This is a carousel with tiles that activate property listing cards. Use the previous and next buttons to navigate.
1/40
$589,900 Just Listed
This is a carousel with tiles that activate property listing cards. Use the previous and next buttons to navigate.
1/40
Property Description
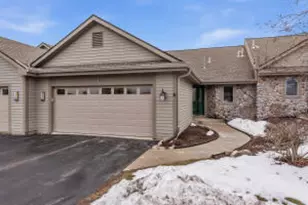
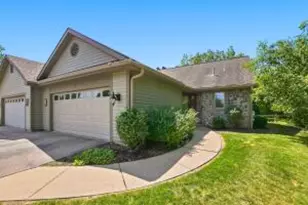
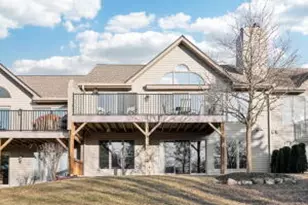
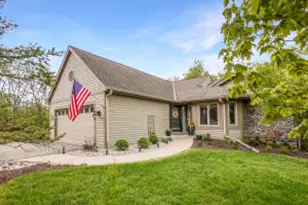
Beautifully updated ranch condo offering spacious, easy main level living! The open concept great room features a gas fireplace and abundant natural light overlooking beautiful greenspace, flowing into an updated kitchen with attractive cabinetry and generous workspace. The primary suite is a standout with an amazing ADA style bath featuring a large walk in shower, dual vanity and thoughtful accessibility. Main floor laundry adds convenience, while the finished lower level offers expansive additional living space. Its second gas fireplace makes it ideal for entertaining, guests or hobbies. Enjoy an attached garage, private entry and a great Hartland location near Nixon Park and downtown!
Full Property Details
Full Property Details for 526 Oak Ridge Dr
General
- Price: $589,900
- HOA FEE: $585
- Taxes: $4,746 (2025)
- Status: Active
- Type: Condo
- Source: MetroMLS_Milwaukee_Wirex
- MLS ID: 1978366
- Updated: 8/29/2026
- Added to Site: 1 day(s) ago
Interior
- Number of Rooms: 7
- Appliances: Dishwasher, Disposal, Dryer, Microwave, Oven, Range, Refrigerator, Washer, Water Softener Owned
Rooms
Bathrooms
- Total Bathrooms: 3
- Full Bathrooms: 2
- Half Bathrooms: 1
- Bathroom: Ceramic Tile, MBR Bath Walk-in Shower, Off Master Bedroom
Bedrooms
- Total Bedrooms: 3
- Bedroom 1: 24 x 12, Main Level
- Bedroom 2: 15 x 10, Lower Level
- Bedroom 3: 14 x 12, Lower Level
Other Rooms
- Living Room: 22 x 13, Main Level
- Kitchen: 18 x 10, Main Level
- Dining Room: 15 x 11, Main Level
- Rec Room: 26 x 26, Lower Level
- Laundry: 6 x 5, Main Level
Additional Information
- Shared Amenities: Common Green Space
Parking
- Garage: Yes
- Attached garage: Yes
- Garage Spaces: 2.5
- Garage Description: Opener Included, Private Garage, Surface
Location
- County: Waukesha
- Condo Project Name: Oak Ridge Condominium Of Hartland
- Driving Directions: North Shore DR to Maple AVE, North to Oak Ridge DR, East to home
School Information
- School District: Hartland-Lakeside J3
- High School: Arrowhead
Community
- Assoc. Fees Include: Common Area Insurance, Common Area Maintenance, Lawn Maintenance, Replacement Reserve, Sewer, Snow Removal, Trash Collection
- Pets Allowed: Yes
Heating & Cooling
- Heating/Cooling: Central Air Conditioning, Forced Air
Utilities
- Water/Sewer: Municipal Sewer, Municipal Water
Structural Information
- Architectural Style: Ranch, Side-by-Side
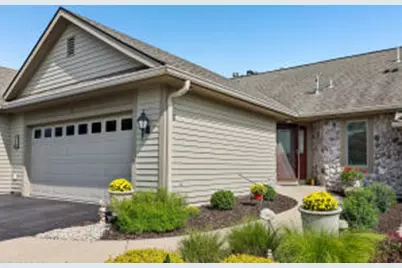
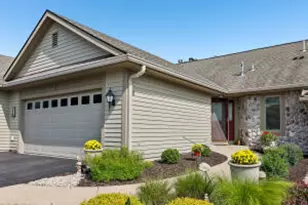
- Exterior Const.: Stone, Vinyl
- Basement Desc.: 8+ Ceiling, Finished, Full, Full Size Windows, Poured Concrete, Walk-Out/Outer Door
- Square Feet: 2,397
- Year Built: 1995
Unit Information
- Units in Building: 4
- Units in Complex: 74
- Unit Floor in Bldg.: 1
- Unit Description: 2 or more Fireplaces, Balcony, Cable TV Available, Gas Fireplace, In-Unit Laundry, Pantry, Patio/Porch, Private Entry, Vaulted Ceiling(s), Walk-In Closet(s), Wood or Sim. Wood Floors
- Unit Type: 1 Story
Lot Features
- Zoning: RES
Financial Considerations
- Association Fee: $585
- Tax Amount: $4,746.55
- Tax Year: 2025
Listed by REMAX Market Place
Get Pre-Approved Today
Get a Great Insurance Rate
Schools
Schools serving 526 Oak Ridge Dr
School Districts:Hartland-Lakeside Joint No. 3 School District, Arrowhead Union High School District
| Name | Grades | Distance |
|---|---|---|
Hartland North Elementary School 232 Church Street, Hartland, WI 53029 | PK-2 | 0.7 mi |
Hartland South Elementary School 651 East Imperial Drive, Hartland, WI 53029 | 3-5 | 0.7 mi |
North Shore Middle School 800 E North Shore Dr, Hartland, WI 53029 | 6-8 | 0.9 mi |
Arrowhead High School 700 North Avenue, Hartland, WI 53029 | 9-12 | 1.3 mi |
Disclaimer:
School attendance boundaries provided by ATTOM Data Solutions and are for reference only. Contact the school directly to verify enrollment eligibility.
Price & Sales History for 526 Oak Ridge Dr
Date
Details
Price
Change
Source
8/29/2026
Listed
$589,900
—
MLS
Disclaimer: Historical sales information is derived from public records provided by the county offices. Information is not guaranteed and should be independently verified.
Tax History
Tax History for 526 Oak Ridge Dr
Year
Property Taxes
Change
Tax Assessment
Change
2025
$4,747
7%
$432,400
—
2024
$4,436
6%
$432,400
—
2023
$4,170
-5%
$432,400
32%
2022
$4,386
-4%
$327,300
—
2021
$4,568
—
$327,300
—
2020
$4,571
11%
$327,300
—
2019
$4,112
-2%
$327,300
13%
2018
$4,176
-4%
$289,100
—
2017
$4,366
-4%
$289,100
—
2016
$4,538
-4%
$289,100
—
2015
$4,743
-1%
$289,100
—
2014
$4,813
-7%
$289,100
-5%
2013
$5,169
—
$305,800
—
Disclaimer: Historical tax information is derived from public records provided by the county offices. Information is not guaranteed and should be independently verified.
Estimate the Cost
Estimate the Cost for 526 Oak Ridge Dr
526 Oak Ridge Dr, Hartland, WI 53029 (MLS# 1978366) is a Condo property with 3 bedrooms, 2 full bathrooms and 1 partial bathroom. 526 Oak Ridge Dr is currently listed for $589,900 and was received on August 29, 2026. Want to learn more about 526 Oak Ridge Dr? Do you have questions about finding other Condo real estate for sale in Hartland? You can browse all Hartland real estate or contact a Coldwell Banker agent to request more information.