


This is a carousel with tiles that activate property listing cards. Use the previous and next buttons to navigate.
1/39
$720,100 Just Listed
This is a carousel with tiles that activate property listing cards. Use the previous and next buttons to navigate.
1/39
Property Description
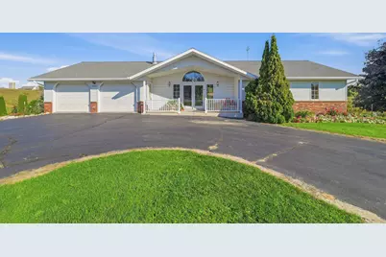
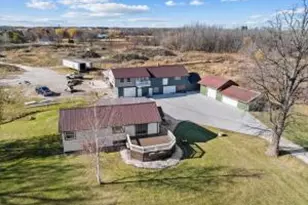
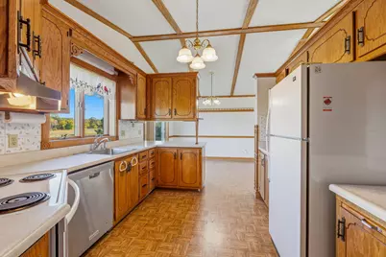
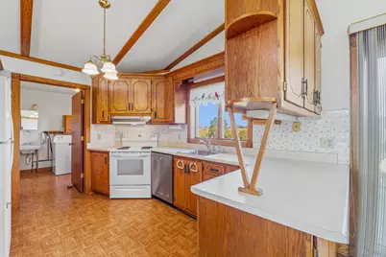
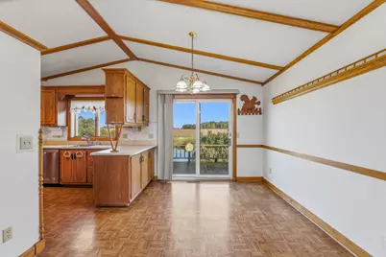
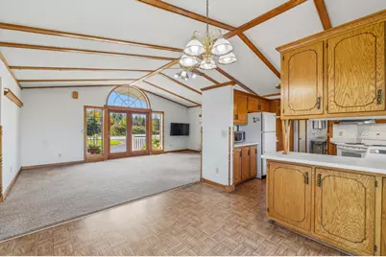
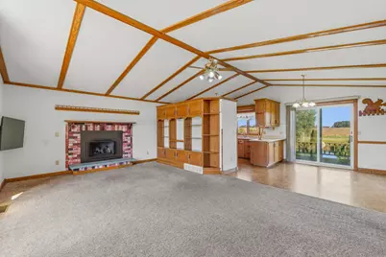
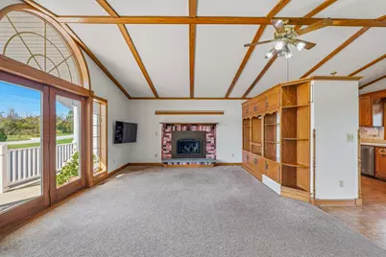
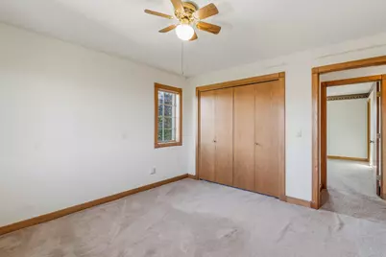
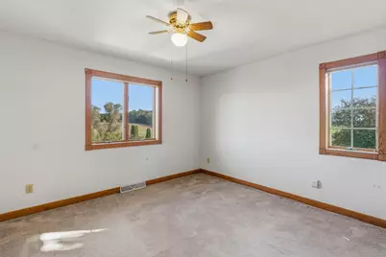
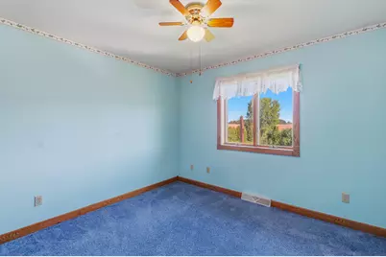
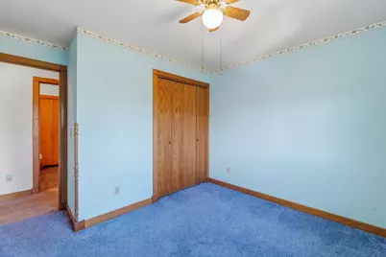
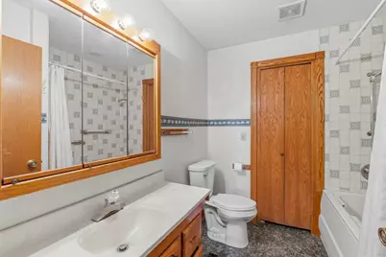
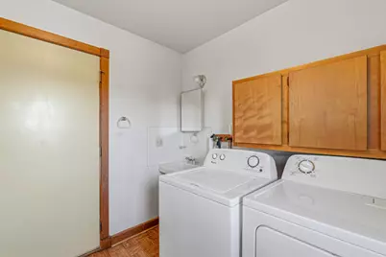
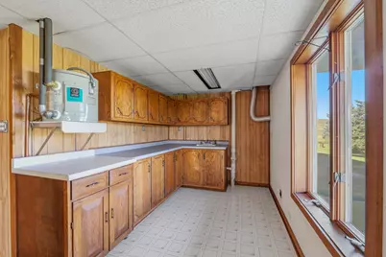
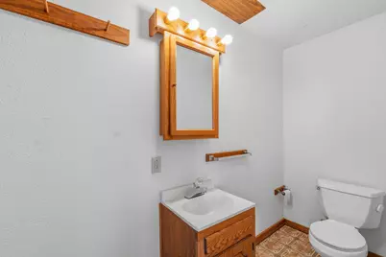
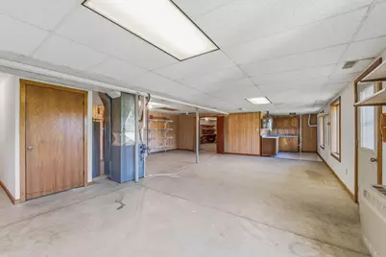
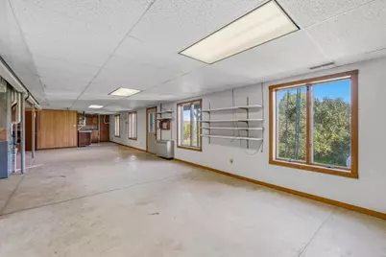
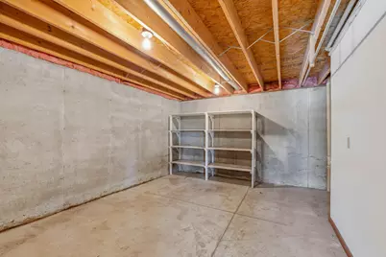
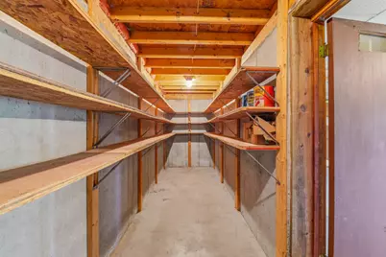
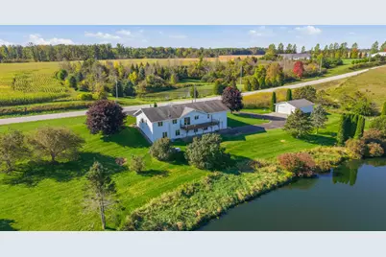
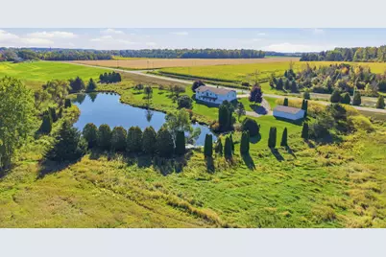
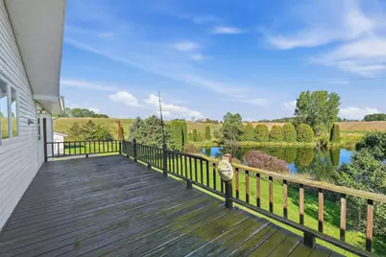
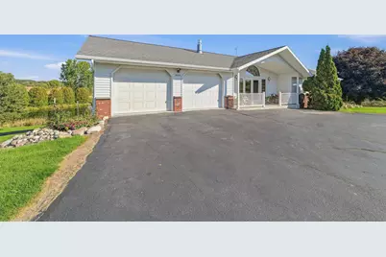
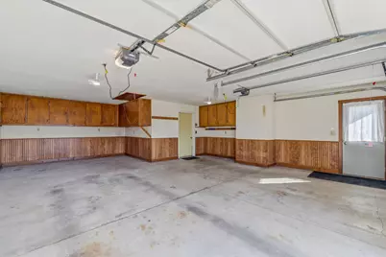
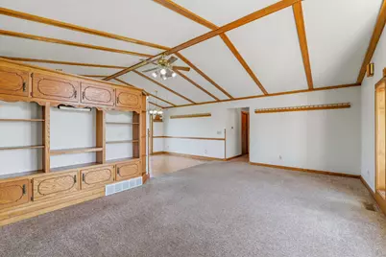
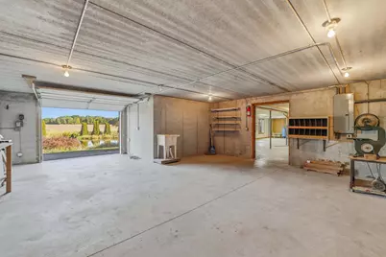
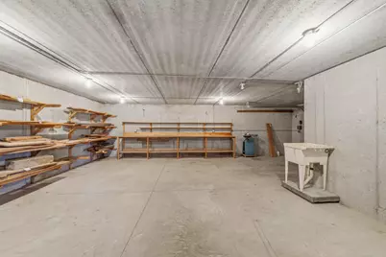
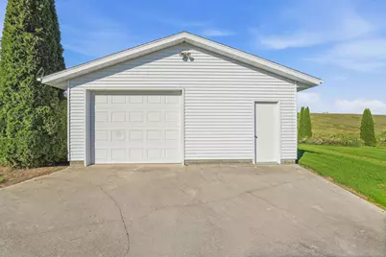
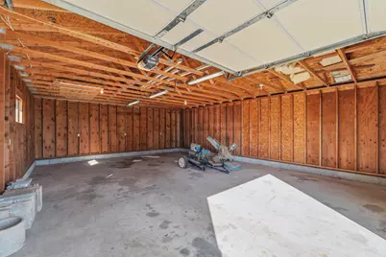
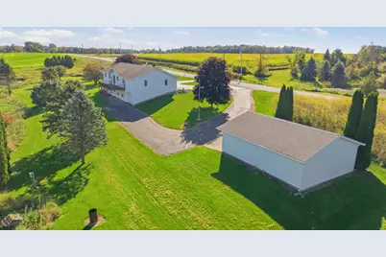
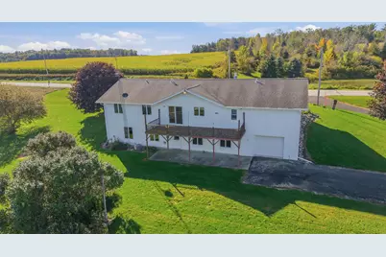
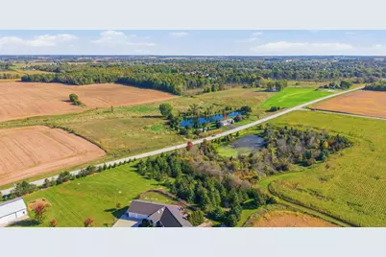
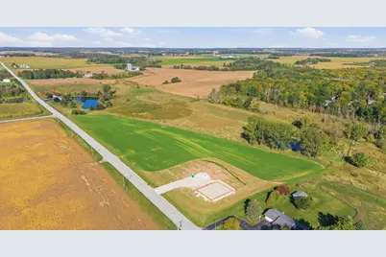
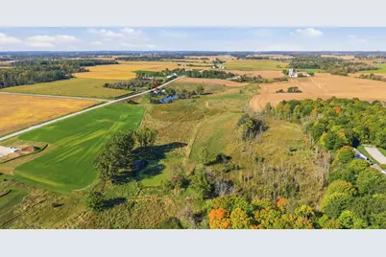
17+ acres of scenic countryside, breathtaking views + a pond over 1 acre! Built in 1992, this home offers 1,292 SF on the main. Vaulted ceilings w/ wood beams, gas FP + extensive built-ins add warmth to the spacious LR. Anderson windows frame country views. KIT w/ abundant cabinets + peninsula opens to DIN area. 3 BRs, full BA, laundry + closets complete main level. 320 SF deck needs refreshing but offers stunning pond views. Aerator + pump incl. as-is. Partially finished walkout LL w/ drywall, finished ceilings + concrete floors feels like another full level! KIT area w/ separate h2o heater, half BA + 2 storage rms, incl. canning cellar. 2,012 SF LL includes 720 SF garage beneath spancrete w/ OH door. Main-level attached garage + detached garage offer lots of room.
Full Property Details
Full Property Details for W2938 Garton Rd
General
- Price: $720,100
- Taxes: $5,102 (2025)
- Status: Active
- Type: Single Family
- Source: MetroMLS_Milwaukee_Wirex
- MLS ID: 1982914
- Updated: 10/1/2026
- Added to Site: 5 day(s) ago
Interior
- Number of Rooms: 7
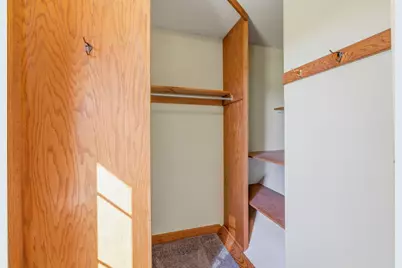
- Interior Features: Cable TV Available, Gas Fireplace, High Speed Internet, Pantry, Vaulted Ceiling(s), Walk-In Closet(s)
- Appliances: Dishwasher, Dryer, Microwave, Oven, Refrigerator, Washer
Rooms
Bathrooms
- Total Bathrooms: 2
- Full Bathrooms: 1
- Half Bathrooms: 1
- Bathroom: Shower over Tub
Bedrooms
- Total Bedrooms: 3
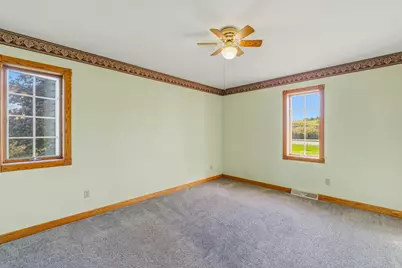
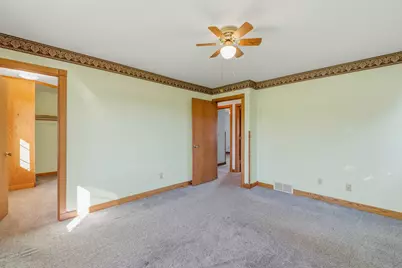
- Bedroom 1: 14 x 12, Main Level
- Bedroom 2: 11 x 9, Main Level
- Bedroom 3: 12 x 11, Main Level
Other Rooms
- Living Room: 21 x 14, Main Level
- Kitchen: 12 x 10, Main Level
- Rec Room: 46 x 24, Lower Level
- Laundry: Main Level
Exterior
- Exterior Features: Deck, Horse Allowed, Patio
Parking
- Garage: Yes
- Attached garage: Yes
- Garage Spaces: 3
- Garage Description: Built-In/Under Home, Electric Door Opener, Heated
Location
- County: Sheboygan
- Driving Directions: Hwy 32, North of Sheboygan Falls, to Garton Road, West to Property
School Information
- School District: Howards Grove
- Elementary School: Northview
- Middle School: Howards Grove
- High School: Howards Grove
Heating & Cooling
- Heating/Cooling: Natural Gas, Central Air Conditioning, Forced Air
Utilities
- Water/Sewer: Holding Tank, Private Well
Structural Information
- Architectural Style: Single Story, Exposed Basement, Ranch
- Description/Design: Water Frontage on Lot
- Exterior Const.: Brick, Low Maintenance Trim, Vinyl
- Basement Desc.: 8+ Ceiling, Full, Full Size Windows, Partially Finished, Poured Concrete, Sump Pump, Walk-Out/Outer Door
- Square Feet: 1,292
- Year Built: 1992
Additional Structures
- Other Structures: Additional Garage(s), Storage Shed
Lot Features
- Lot Size (Acres): 17.94
- Zoning: Multiple
Water Features
- Water Front: Yes
- Water Access Desc: Creek, Pond
Financial Considerations
- Tax Amount: $5,102.21
- Tax Year: 2025
Disclosures and Reports
- APN: 8825
Listed by Pleasant View Realty, LLC
Get Pre-Approved Today
Get a Great Insurance Rate
Schools
Schools serving W2938 Garton Rd
School District:Howards Grove School District
| Name | Grades | Distance |
|---|---|---|
Howards Grove Middle School 506 Kennedy Avenue, Howards Grove, WI 53083 | 5-8 | 1.8 mi |
Northview Elementary School, Howards Grove, WI 902 Tyler Road, Howards Grove, WI 53083 | PK-4 | 1.9 mi |
Howards Grove High School 401 Audubon Road, Howards Grove, WI 53083 | 9-12 | 1.5 mi |
Disclaimer:
School attendance boundaries provided by ATTOM Data Solutions and are for reference only. Contact the school directly to verify enrollment eligibility.
Price & Sales History for W2938 Garton Rd
Date
Details
Price
Change
Source
10/01/2026
Listed
$720,100
—
MLS
Disclaimer: Historical sales information is derived from public records provided by the county offices. Information is not guaranteed and should be independently verified.

Tax History
Tax History for W2938 Garton Rd
Year
Property Taxes
Change
Tax Assessment
Change
2025
$4,820
-6%
$337,800
—
2024
$5,142
-1%
$337,800
53%
2023
$5,168
9%
$220,500
—
2022
$4,723
1%
$220,500
—
2021
$4,683
4%
$220,500
—
2020
$4,520
16%
$220,500
—
2019
$3,911
8%
$220,500
—
2018
$3,637
-1%
$220,500
—
2017
$3,657
7%
$220,500
—
2016
$3,421
6%
$220,500
—
2015
$3,231
-2%
$220,500
—
2014
$3,289
-10%
$220,500
—
2013
$3,666
—
$220,500
—
Disclaimer: Historical tax information is derived from public records provided by the county offices. Information is not guaranteed and should be independently verified.
Estimate the Cost
Estimate the Cost for W2938 Garton Rd
W2938 Garton Rd, Herman, WI 53085 (MLS# 1982914) is a Single Family property with 3 bedrooms, 1 full bathroom and 1 partial bathroom. W2938 Garton Rd is currently listed for $720,100 and was received on October 01, 2026. Want to learn more about W2938 Garton Rd? Do you have questions about finding other Single Family real estate for sale in Herman? You can browse all Herman real estate or contact a Coldwell Banker agent to request more information.