


This is a carousel with tiles that activate property listing cards. Use the previous and next buttons to navigate.
1/40
$465,000
This is a carousel with tiles that activate property listing cards. Use the previous and next buttons to navigate.
1/40
Property Description
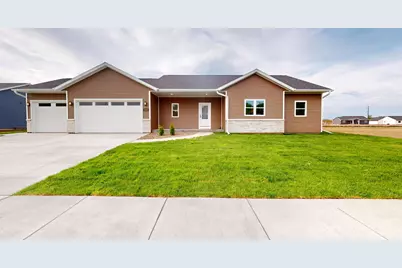
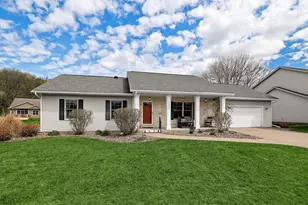
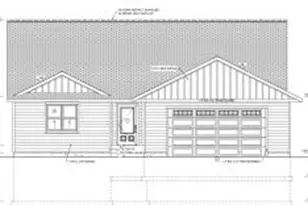
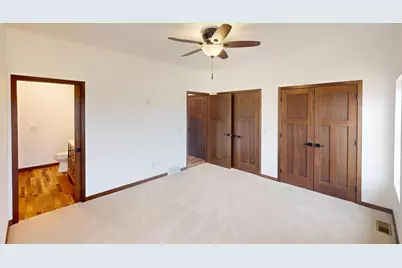
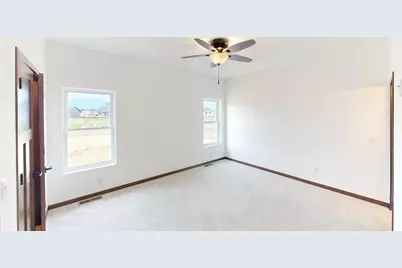
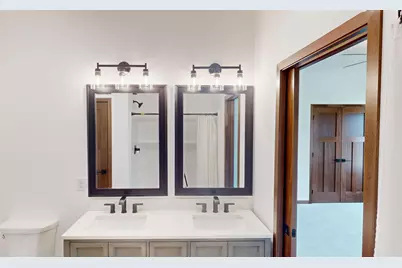
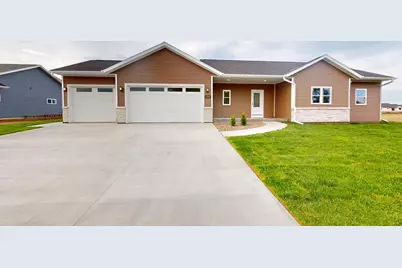
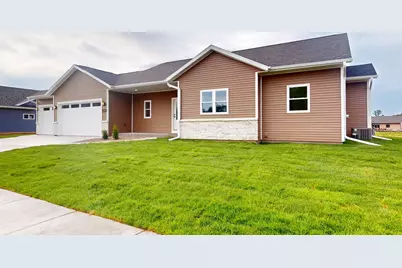
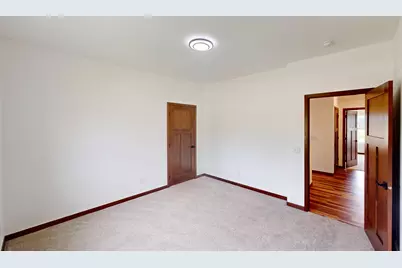
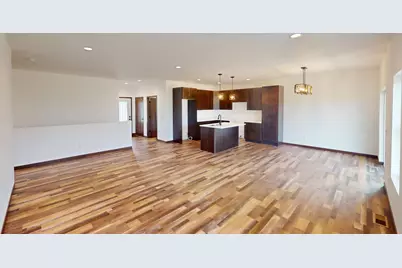
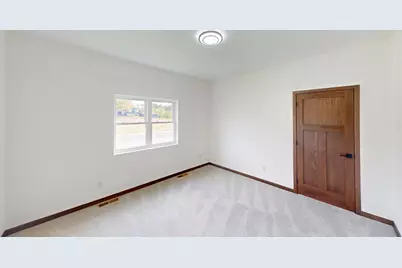
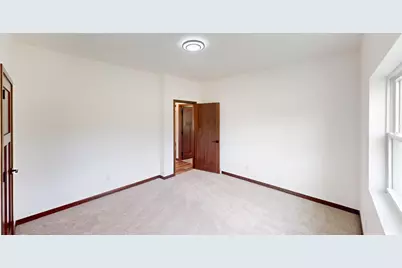
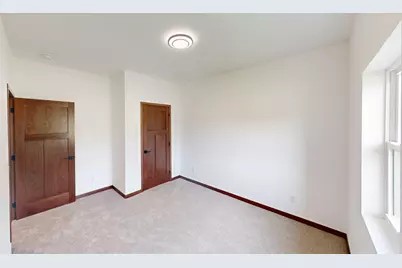
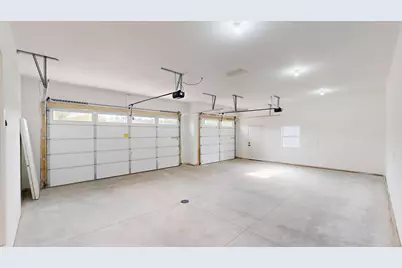
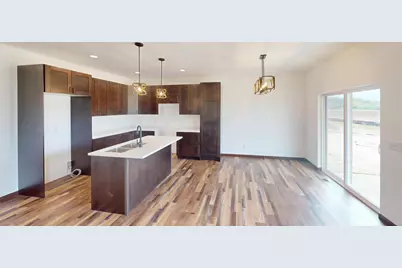
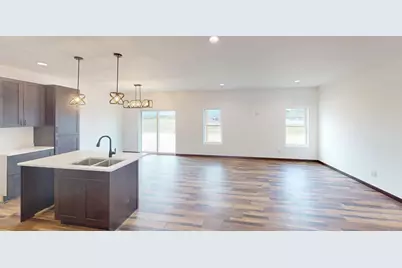
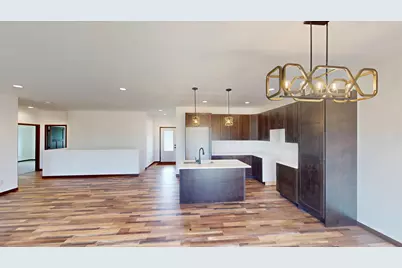
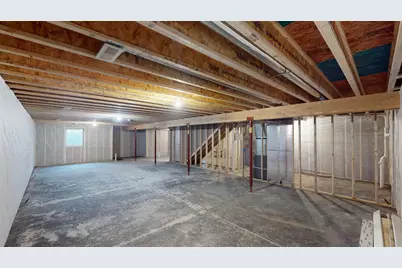
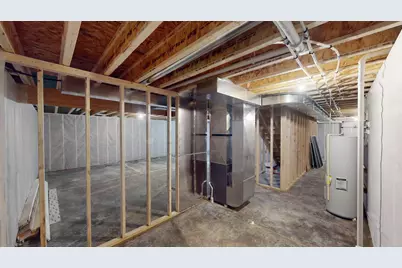
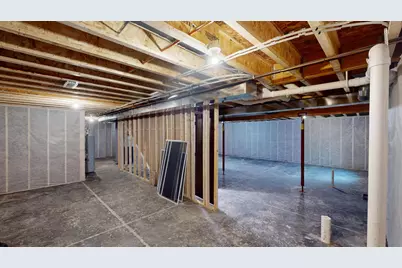
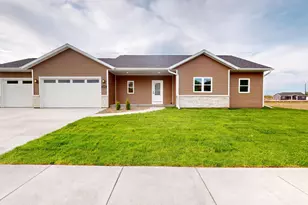
Now completed! New construction ranch in one of Holmen's most exciting & fast-growing areas--just blocks from the High School & surrounded by the community's newest businesses & homes. This 3 BR, 2 BA home offers 1,557 sq ft of well-designed, one-level living w/an open-concept kitchen, dining & living area--ideal for everyday living & entertaining. Enjoy a covered patio overlooking a peaceful green space with no close rear neighbors. Private primary suite with full bath, main floor laundry, & spacious 3-car garage w/floor drains & stub for heater. Full basement w/8' ceilings provides room to expand w/a future family rm, 4th bedroom, 3rd bath, & storage. Avoid the hassles of building with big delays & rising costs! Be in as soon as your bank gets their paperwork done! Ahh the smell of new!
Full Property Details
Full Property Details for 1222 Leo Dr
General
- Price: $465,000
- Taxes: (2025)
- Status: Active
- Type: Residential Lots
- Source: MetroMLS_Milwaukee_Wirex
- MLS ID: 1947919
- Updated: 5/16/2026
- Added to Site: 126 day(s) ago
Interior
- Interior Features: Cable TV Available, High Speed Internet, Kitchen Island, Pantry, Simulated Wood Floors
- Appliances: None
Rooms
Bathrooms
- Total Bathrooms: 2
- Full Bathrooms: 2
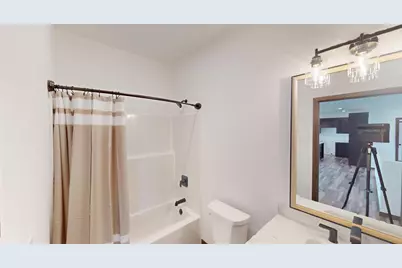
- Bathroom: MBR Bath Walk-in Shower, Off Master Bedroom, Shower over Tub
Bedrooms
- Total Bedrooms: 3
- Bedroom 1: 14 x 12, Main Level
- Bedroom 2: 13 x 12, Main Level
- Bedroom 3: 11 x 10, Main Level
Other Rooms
- Living Room: 17 x 15, Main Level
- Kitchen: Main Level
- Dining Room: 11 x 8, Main Level

- Laundry: 11 x 10, Main Level
Exterior
- Exterior Features: Patio
Parking
- Garage: Yes
- Attached garage: Yes
- Garage Spaces: 3
- Garage Description: Electric Door Opener
Location
- County: La Crosse
- Subdivision: Liberty Addition
- Driving Directions: Hwy 35/Holmen Dr, to Old County Hwy Na, turn left on Waldenberger Rd, turn left again on Leo Dr
School Information
- School District: Holmen
- Elementary School: Holmen
- Middle School: Holmen
- High School: Holmen
Heating & Cooling
- Heating/Cooling: Natural Gas, Central Air Conditioning, Forced Air
Utilities
- Water/Sewer: Municipal Sewer, Municipal Water
Structural Information
- Architectural Style: Single Story, Ranch
- Description/Design: New Construction, To Be Built
- Exterior Const.: Aluminum Siding, Stone, Vinyl
- Basement Desc.: 8+ Ceiling, Full, Full Size Windows, Poured Concrete, Radon Mitigation, Stubbed for Bathroom
- Square Feet: 1,557
- Year Built: 2026
Lot Features
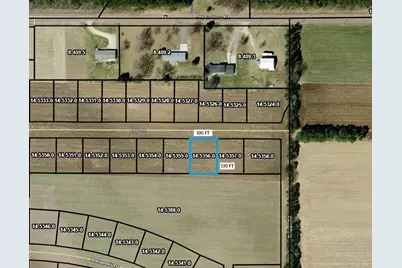
- Lot Size (Acres): 0.3
- Lot Dimensions: 130 x 100
- Zoning: Residential
Financial Considerations
- Tax Year: 2025
Listed by RE/MAX Results
Get Pre-Approved Today
Get a Great Insurance Rate
Price & Sales History for 1222 Leo Dr
Date
Details
Price
Change
Source
1/21/2026
Listed
$465,000
—
MLS
Disclaimer: Historical sales information is derived from public records provided by the county offices. Information is not guaranteed and should be independently verified.

Estimate the Cost
Estimate the Cost for 1222 Leo Dr
1222 Leo Dr, Holmen, WI 54636 (MLS# 1947919) is a Residential Lots property with 3 bedrooms and 2 full bathrooms. 1222 Leo Dr is currently listed for $465,000 and was received on January 21, 2026. Want to learn more about 1222 Leo Dr? Do you have questions about finding other Residential Lots real estate for sale in Holmen? You can browse all Holmen real estate or contact a Coldwell Banker agent to request more information.