This is a carousel with tiles that activate property listing cards. Use the previous and next buttons to navigate.
1/41
$749,900
This is a carousel with tiles that activate property listing cards. Use the previous and next buttons to navigate.
1/41
Property Description
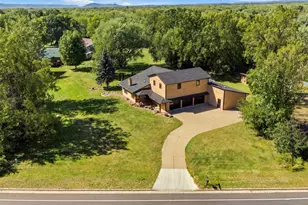
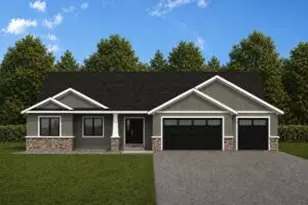
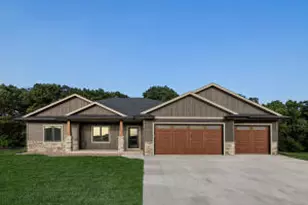
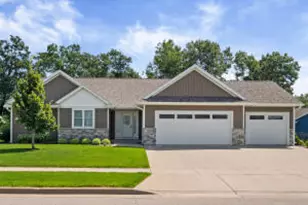
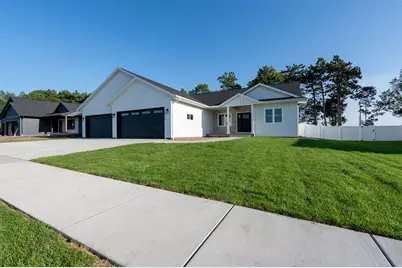
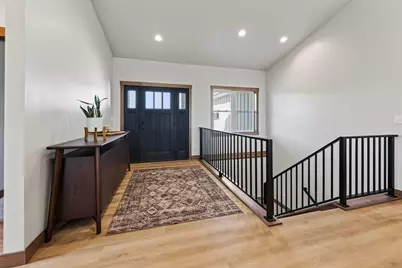
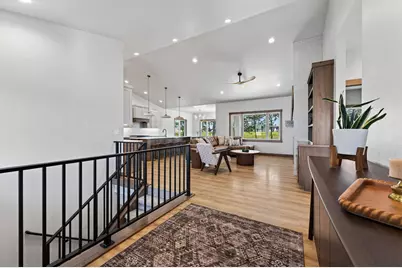
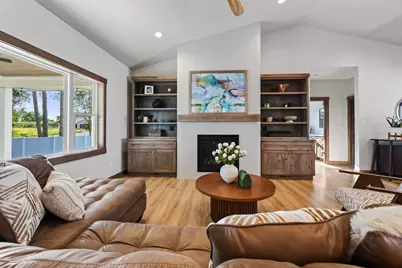
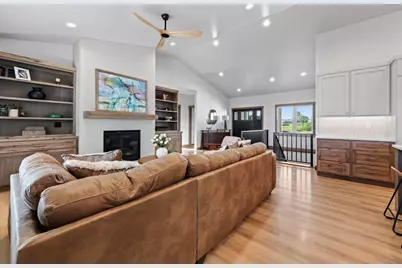
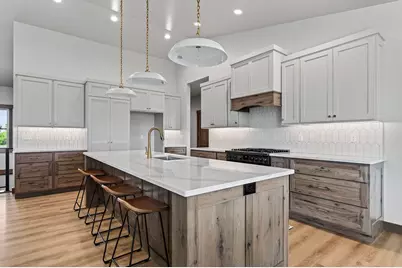
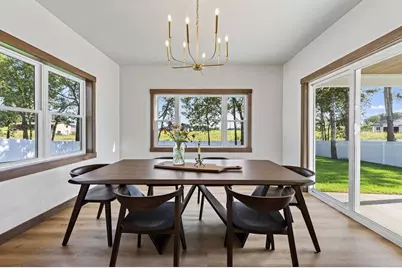
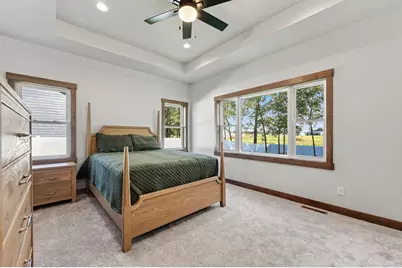
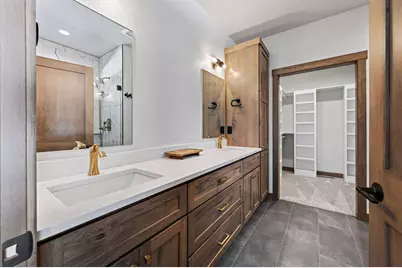
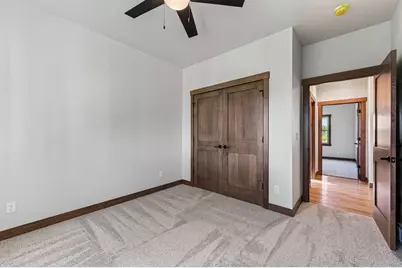
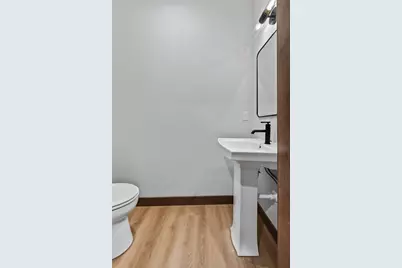
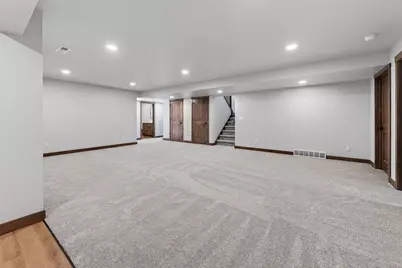
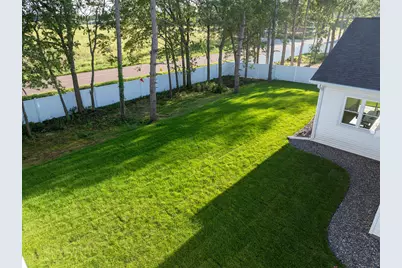
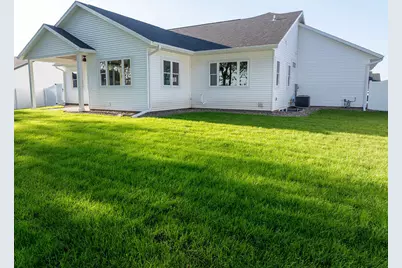
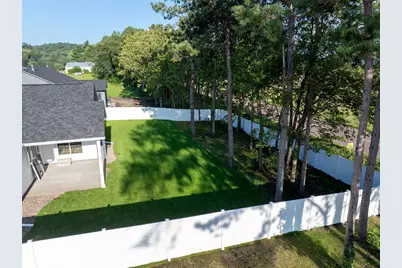
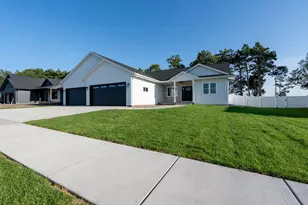
Featured in the 2026 Parade of Homes, this new build was designed with both today's busy lifestyle and tomorrow's needs in mind, this 6-bedroom, 3.5-bath home w/ a 4.5-car garage brings together style that stands the test of time, thoughtful functionality and spaces that invite you to slow down and enjoy home. From its warm, welcoming main level to its expansive lower level and beautifully wooded backyard, every detail was considered to create a home that feels as comfortable on an ordinary Tuesday as it does when family and friends gather. Begin or end your day on the patio overlooking the tree-lined, fenced-in backyard. The only thing left to do here is to MOVE IN and start living.
Full Property Details
Full Property Details for 1413 Herb Ln
General
- Price: $749,900
- Taxes: (2025)
- Status: Active
- Type: New Construction
- Source: MetroMLS_Milwaukee_Wirex
- MLS ID: 1976334
- Updated: 8/24/2026
- Added to Site: 13 day(s) ago
Interior
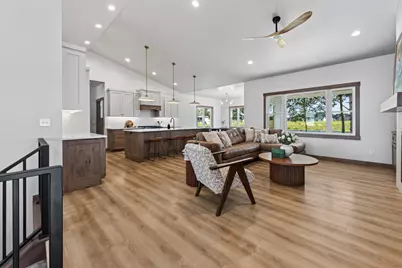
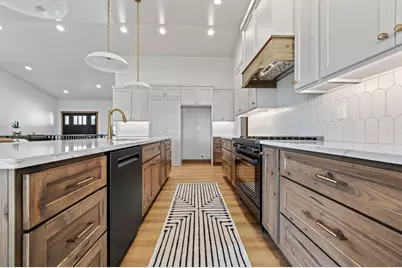
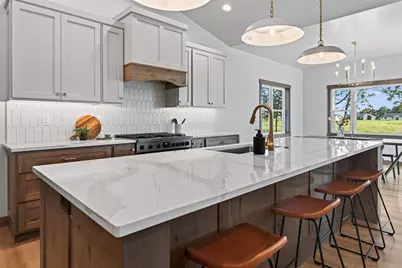
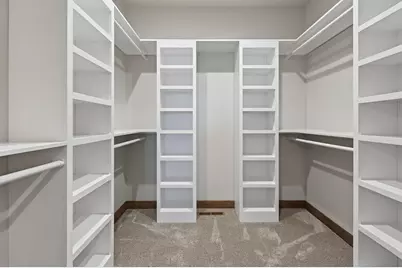
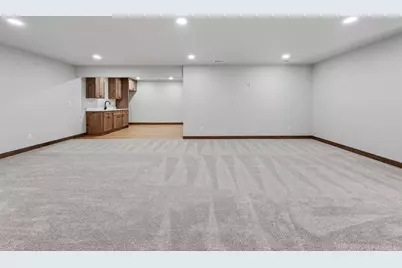
- Interior Features: Gas Fireplace, High Speed Internet, Kitchen Island, Pantry, Simulated Wood Floors, Split Bedrooms, Vaulted Ceiling(s), Walk-In Closet(s), Wet Bar
- Appliances: Dishwasher, Disposal, Oven, Range, Refrigerator
Rooms
Bathrooms
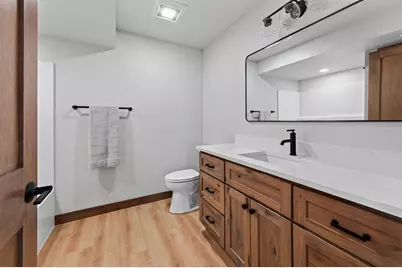
- Total Bathrooms: 4
- Full Bathrooms: 3
- Half Bathrooms: 1
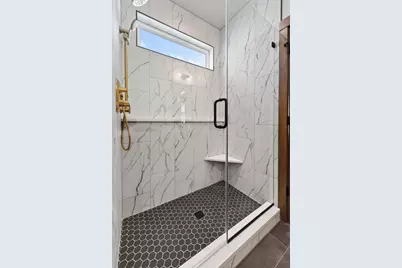
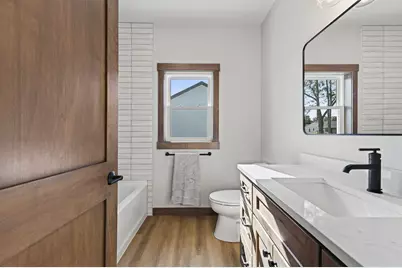
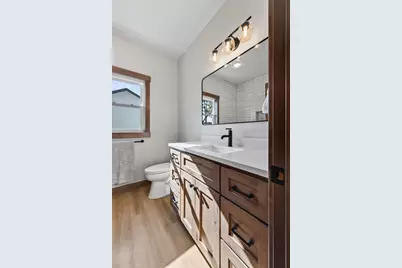
- Bathroom: At least one Bathtub, Ceramic Tile, MBR Bath Walk-in Shower, Shower over Tub
Bedrooms
- Total Bedrooms: 6
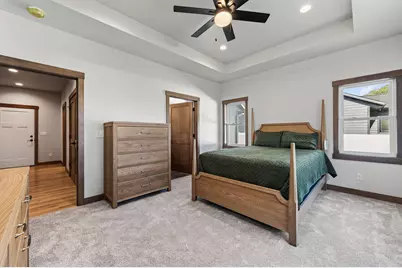
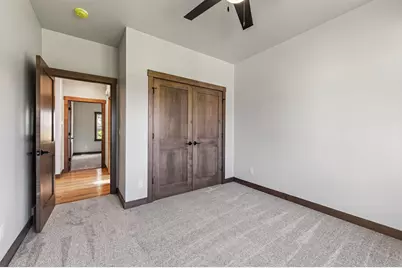
- Bedroom 1: 14 x 13, Main Level
- Bedroom 2: 13 x 11, Main Level
- Bedroom 3: 13 x 11, Main Level
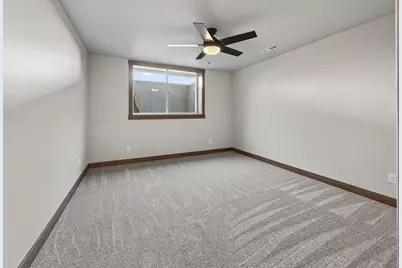
- Bedroom 4: 13 x 12, Lower Level
- Bedroom 5: 12 x 9, Lower Level
- Bedroom 6: 13 x 11, Lower Level
Other Rooms
- Living Room: 18 x 17, Main Level
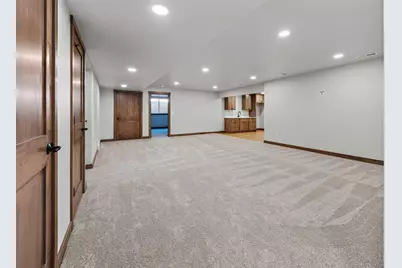
- Family Room: 25 x 14, Lower Level
- Kitchen: 25 x 12, Main Level
- Dining Room: 14 x 12, Main Level
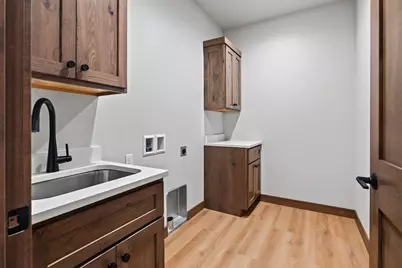
- Laundry: 7 x 6, Main Level
Exterior
- Exterior Features: Patio, Sprinkler System
Parking
- Garage: Yes
- Attached garage: Yes
- Garage Spaces: 4.5
- Garage Description: Electric Door Opener, Heated
Location
- County: La Crosse
- Driving Directions: From US-53 North, take Holmen Dr. exit, continue on Hwy. 35 through Holmen, turn left on Old Highway NA, right onto to Waldenberger, right onto Herb Ln.
School Information
- School District: Holmen
- Elementary School: Prairie View
- Middle School: Holmen
- High School: Holmen
Heating & Cooling
- Heating/Cooling: Natural Gas, Central Air Conditioning, Forced Air
Utilities
- Water/Sewer: Municipal Sewer, Municipal Water
Structural Information
- Architectural Style: Single Story, Ranch
- Description/Design: New Construction, Subdivision
- Exterior Const.: Low Maintenance Trim, Pressed Board, Stone, Vinyl
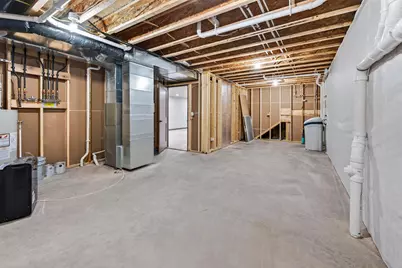
- Basement Desc.: 8+ Ceiling, Finished, Full, Full Size Windows, Poured Concrete, Radon Mitigation, Shower, Sump Pump
- Square Feet: 3,458
- Year Built: 2026
Lot Features
- Lot Size (Acres): 0.31
- Zoning: Residential
Financial Considerations
- Tax Year: 2025
Listed by RE/MAX Results
Get Pre-Approved Today
Get a Great Insurance Rate
Price & Sales History for 1413 Herb Ln
Date
Details
Price
Change
Source
8/14/2026
Listed
$749,900
—
MLS
Disclaimer: Historical sales information is derived from public records provided by the county offices. Information is not guaranteed and should be independently verified.
Estimate the Cost
Estimate the Cost for 1413 Herb Ln
1413 Herb Ln, Holmen, WI 54669 (MLS# 1976334) is a New Construction property with 6 bedrooms, 3 full bathrooms and 1 partial bathroom. 1413 Herb Ln is currently listed for $749,900 and was received on August 14, 2026. Want to learn more about 1413 Herb Ln? Do you have questions about finding other New Construction real estate for sale in Holmen? You can browse all Holmen real estate or contact a Coldwell Banker agent to request more information.