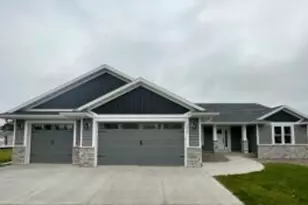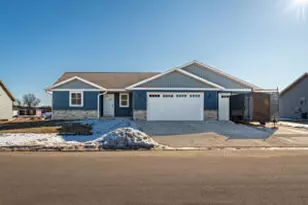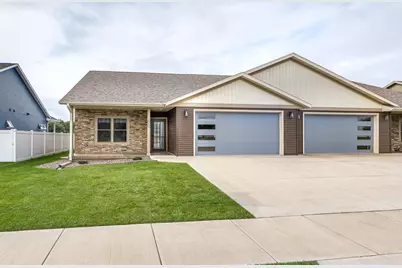
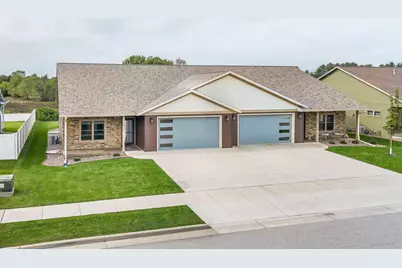
This is a carousel with tiles that activate property listing cards. Use the previous and next buttons to navigate.
1/34
$439,000 Just Listed
This is a carousel with tiles that activate property listing cards. Use the previous and next buttons to navigate.
1/34
Property Description
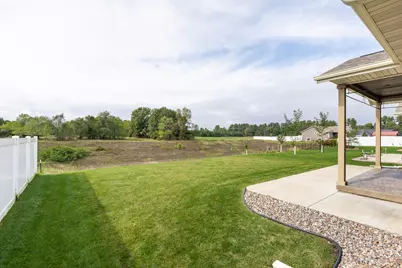
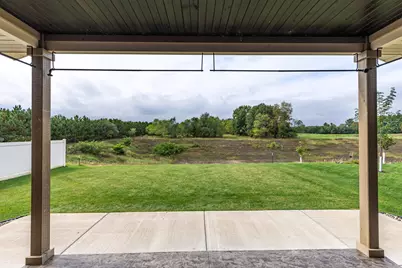
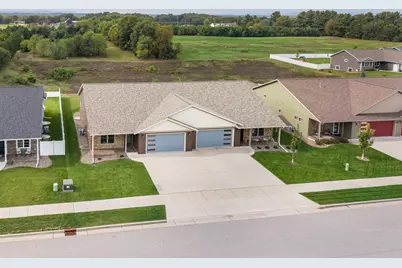
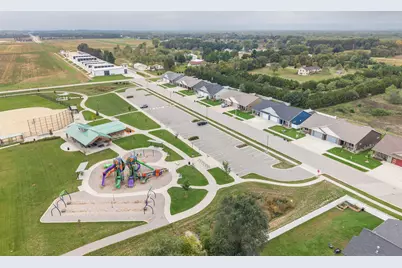
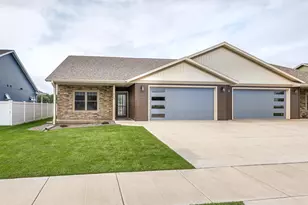
Imagine waking up in the morning to see a family of deer , a gaggle of turkeys and eagles soaring in your backyard. Do you waiver between wanting country life and wanting to have neighbors close by? This home gives you the best of both worlds. Out your front door, a park wrapped with walking trails is filled with laughter, conversation and opportunities to get that morning walk in! Why not have it all?
Full Property Details
Full Property Details for 3144 Norse Dr
General
- Price: $439,000
- Taxes: $5,760 (2025)
- Status: Active
- Type: Single Family
- Source: MetroMLS_Milwaukee_Wirex
- MLS ID: 1980982
- Updated: 10/1/2026
- Added to Site: 6 day(s) ago
Interior
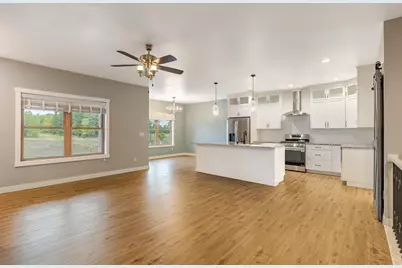
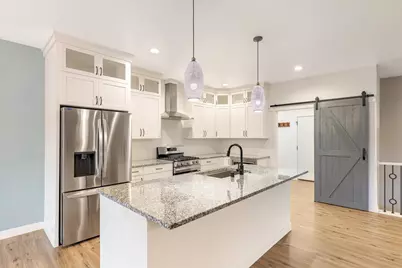
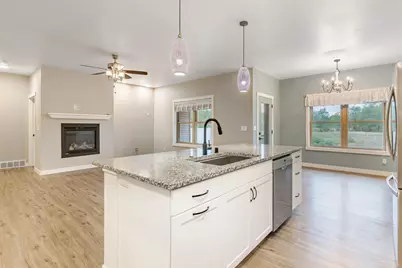
- Interior Features: Gas Fireplace, Kitchen Island, Pantry, Simulated Wood Floors, Walk-In Closet(s), Wood Floors
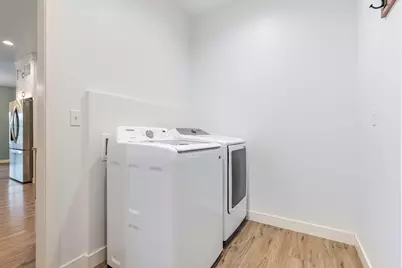
- Appliances: Dishwasher, Dryer, Microwave, Oven, Range, Refrigerator, Washer
Rooms
Bathrooms
- Total Bathrooms: 3
- Full Bathrooms: 3
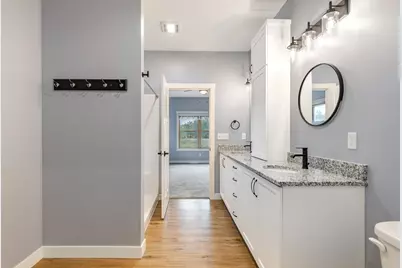
- Bathroom: Off Master Bedroom
Bedrooms
- Total Bedrooms: 4
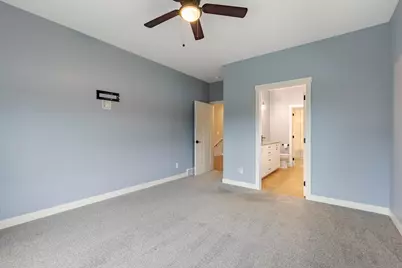
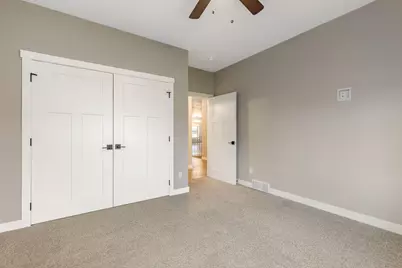
- Bedroom 1: 14 x 13, Main Level
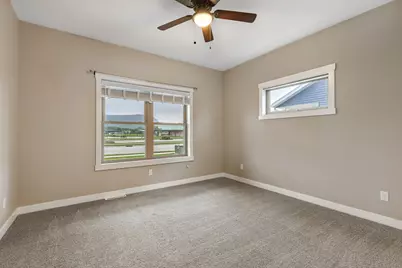
- Bedroom 2: 12 x 12, Main Level
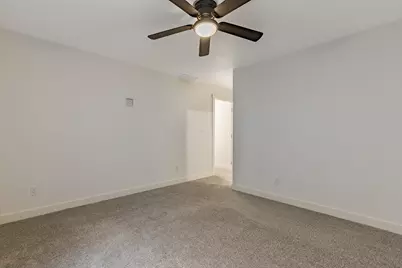
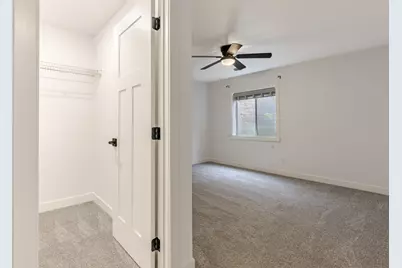
- Bedroom 3: 12 x 12, Lower Level
- Bedroom 4: 12 x 12, Lower Level
Other Rooms
- Living Room: 19 x 15, Main Level
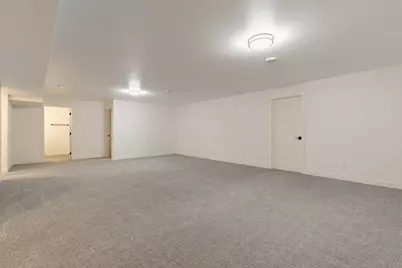
- Family Room: 26 x 19, Lower Level
- Kitchen: 14 x 12, Main Level
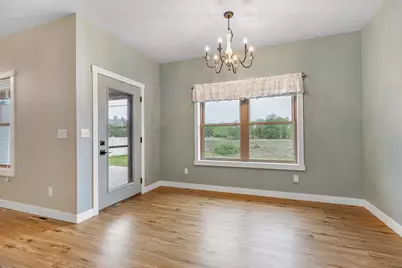
- Dining Room: 12 x 10, Main Level
Exterior
- Exterior Features: Patio
Parking
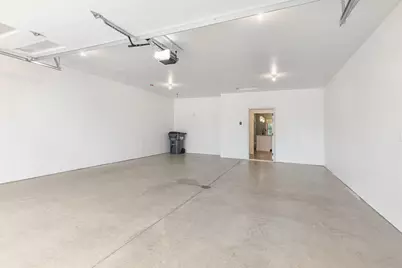
- Garage: Yes
- Attached garage: Yes
- Garage Spaces: 2
- Garage Description: Electric Door Opener
Location
- County: La Crosse
- Driving Directions: Hwy 53 to Old 93 to Norse Dr.
School Information
- School District: Holmen
- Middle School: Holmen
- High School: Holmen
Heating & Cooling
- Heating/Cooling: Natural Gas, Central Air Conditioning, Forced Air
Utilities
- Water/Sewer: Municipal Sewer, Municipal Water
Structural Information
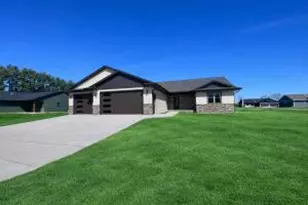
- Architectural Style: Single Story, Ranch
- Description/Design: Twinhome, Zero Lot Line
- Exterior Const.: Vinyl
- Basement Desc.: Finished, Full
- Square Feet: 2,400
- Year Built: 2022
Lot Features
- Lot Size (Acres): 0.15
- Zoning: Residential
Financial Considerations
- Tax Amount: $5,760
- Tax Year: 2025
Listed by @properties La Crosse
Get Pre-Approved Today
Get a Great Insurance Rate
Schools
Schools serving 3144 Norse Dr
School District:Holmen School District
| Name | Grades | Distance |
|---|---|---|
Prairie View Elementary School, Holmen, WI 1201 Newport Lane, Holmen, WI 54636 | PK-5 | 1.9 mi |
Holmen Middle School 502 North Main Street, Holmen, WI 54636 | 6-8 | 3.8 mi |
Holmen High School 1001 McHugh Road, Holmen, WI 54636 | 9-12 | 3.2 mi |
Disclaimer:
School attendance boundaries provided by ATTOM Data Solutions and are for reference only. Contact the school directly to verify enrollment eligibility.
Price & Sales History for 3144 Norse Dr
Date
Details
Price
Change
Source
10/01/2026
Listed
$439,000
4.55%
MLS
8/09/2024
Sold
$419,900
—
Public Record
Disclaimer: Historical sales information is derived from public records provided by the county offices. Information is not guaranteed and should be independently verified.
Tax History
Tax History for 3144 Norse Dr
Year
Property Taxes
Change
Tax Assessment
Change
2025
$5,761
7%
$394,800
—
2024
$5,369
20%
$394,800
82%
2023
$4,458
724%
$217,500
733%
2022
$541
16%
$26,100
—
2021
$467
—
$26,100
—
Disclaimer: Historical tax information is derived from public records provided by the county offices. Information is not guaranteed and should be independently verified.
Estimate the Cost
Estimate the Cost for 3144 Norse Dr
3144 Norse Dr, Holmen, WI 54636 (MLS# 1980982) is a Single Family property with 4 bedrooms and 3 full bathrooms. 3144 Norse Dr is currently listed for $439,000 and was received on October 01, 2026. Want to learn more about 3144 Norse Dr? Do you have questions about finding other Single Family real estate for sale in Holmen? You can browse all Holmen real estate or contact a Coldwell Banker agent to request more information.