

This is a carousel with tiles that activate property listing cards. Use the previous and next buttons to navigate.
1/12
$539,900
This is a carousel with tiles that activate property listing cards. Use the previous and next buttons to navigate.
1/12
Property Description
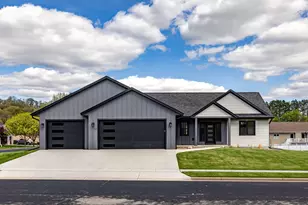
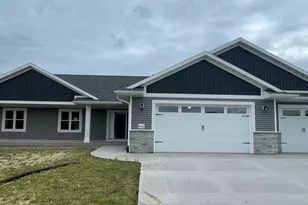
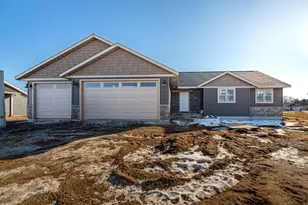
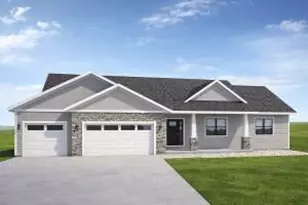
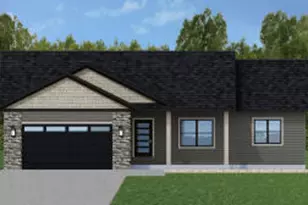
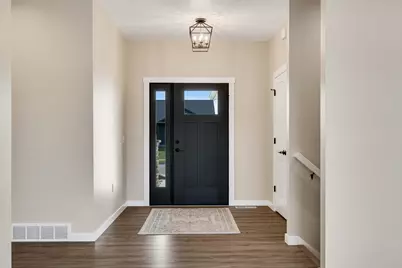
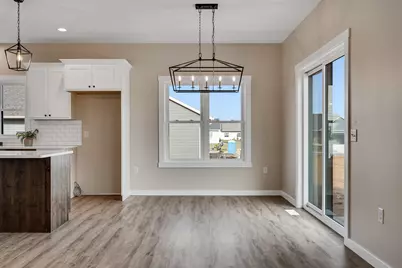
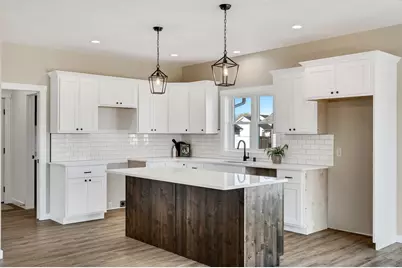
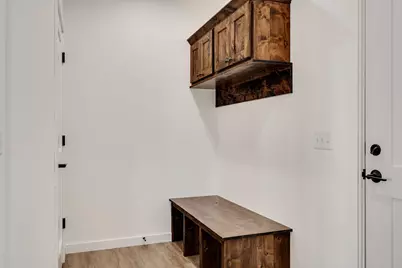
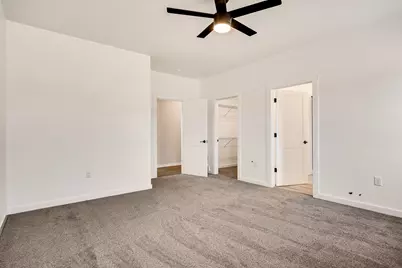
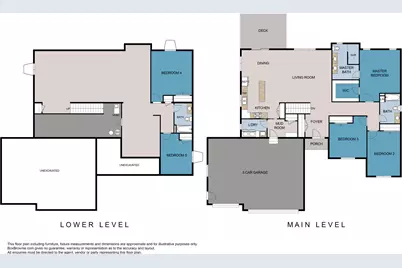
Brand-new construction in Holmen's Cole Addition! This Pinyon Pine floor plan is thoughtfully designed to keep everyone connected. A bright foyer sets the tone, & the open living room flows into the dining area & kitchen w/just enough distinction between spaces. The kitchen is built for function, w/a pantry & room to move. A wide hallway leads to a private bedroom wing--the primary suite w/walk-in closet &private bath is tucked apart from bedrooms 2 & 3, offering convenience with true separation. Step outside to the low-maintenance deck for easy outdoor living. Mudroom & laundry are located off the 3-car garage. Lower level offers a finishing option for future expansion--inquire for details! Estimated completion end of October. SPECIAL FINANCING AVAILABLE FOR QUALIFIED BUYERS!
Full Property Details
Full Property Details for 623 Lewis Ct
General
- Price: $539,900
- Taxes: (2025)
- Status: Active
- Type: New Construction
- Source: MetroMLS_Milwaukee_Wirex
- MLS ID: 1972759
- Updated: 7/22/2026
- Added to Site: 7 day(s) ago
Interior
- Number of Rooms: 7
- Interior Features: Cable TV Available, High Speed Internet, Kitchen Island, Pantry, Simulated Wood Floors, Walk-In Closet(s)
- Appliances: None
Rooms
Bathrooms
- Total Bathrooms: 2
- Full Bathrooms: 2
- Bathroom: Ceramic Tile, MBR Bath Walk-in Shower, Off Master Bedroom, Shower over Tub
Bedrooms
- Total Bedrooms: 3
- Bedroom 1: 18 x 14, Main Level
- Bedroom 2: 15 x 11, Main Level
- Bedroom 3: 14 x 13, Main Level
Other Rooms
- Foyer/Entry: 8 x 8, Main Level
- Living Room: 18 x 18, Main Level
- Kitchen: 13 x 13, Main Level
- Dining Room: 10 x 13, Main Level
- Laundry: 6 x 9, Main Level
- Mud Room: 6 x 10, Main Level
Exterior
- Exterior Features: Deck
Parking
- Garage: Yes
- Attached garage: Yes
- Garage Spaces: 3
- Garage Description: Electric Door Opener
Location
- County: La Crosse
- Subdivision: Cole Addition 9
- Driving Directions: Holmen Dr to Empire Dr, left on Bridger, right on Boone Lane, left on Clark, right into Lewis Ct.
School Information
- School District: Holmen
- Middle School: Holmen
- High School: Holmen
Heating & Cooling
- Heating/Cooling: Natural Gas, Central Air Conditioning, Forced Air
Utilities
- Water/Sewer: Municipal Sewer, Municipal Water
Structural Information
- Architectural Style: Single Story, Ranch
- Description/Design: New Construction, Subdivision
- Exterior Const.: Stone, Vinyl
- Basement Desc.: 8+ Ceiling, Full, Poured Concrete, Stubbed for Bathroom
- Square Feet: 1,944
- Year Built: 2026
Lot Features
- Lot Size (Acres): 0.32
- Zoning: Residential
Financial Considerations
- Tax Year: 2025
Listed by Coldwell Banker River Valley, REALTORS
Get Pre-Approved Today
Get a Great Insurance Rate
Price & Sales History for 623 Lewis Ct
Date
Details
Price
Change
Source
7/22/2026
Listed
$539,900
—
MLS
Disclaimer: Historical sales information is derived from public records provided by the county offices. Information is not guaranteed and should be independently verified.

Estimate the Cost
Estimate the Cost for 623 Lewis Ct
623 Lewis Ct, Holmen, WI 54636 (MLS# 1972759) is a New Construction property with 3 bedrooms and 2 full bathrooms. 623 Lewis Ct is currently listed for $539,900 and was received on July 22, 2026. Want to learn more about 623 Lewis Ct? Do you have questions about finding other New Construction real estate for sale in Holmen? You can browse all Holmen real estate or contact a Coldwell Banker agent to request more information.