
This is a carousel with tiles that activate property listing cards. Use the previous and next buttons to navigate.
1/18
$539,900 Just Listed
This is a carousel with tiles that activate property listing cards. Use the previous and next buttons to navigate.
1/18
Property Description
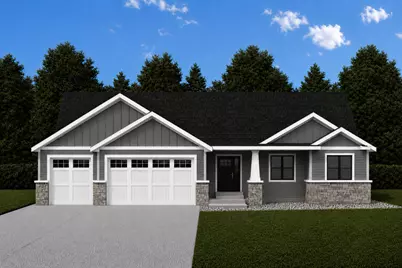
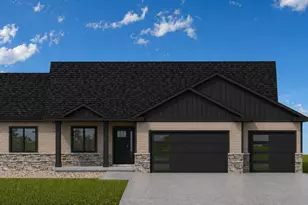
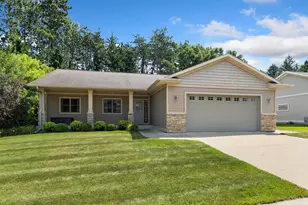
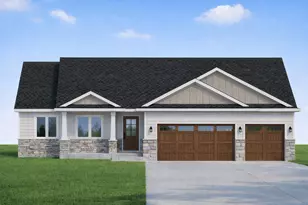
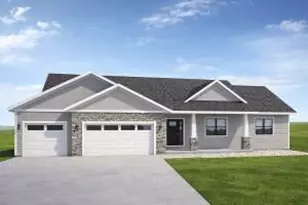
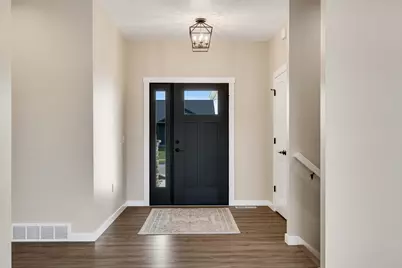
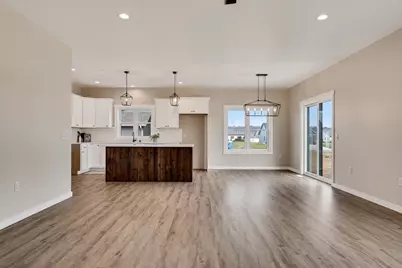
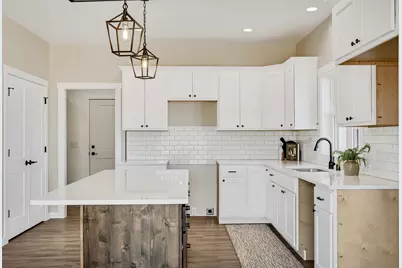
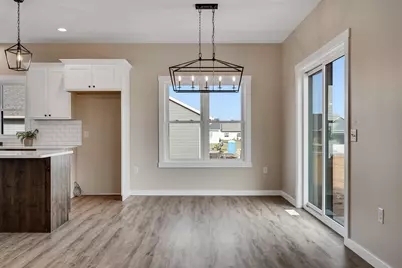
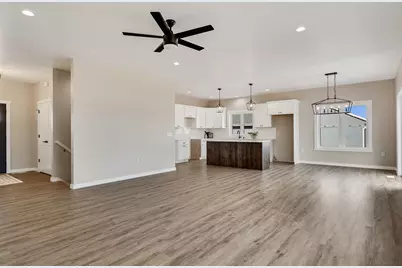
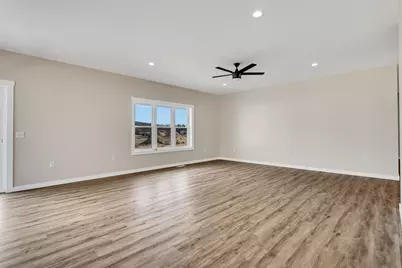
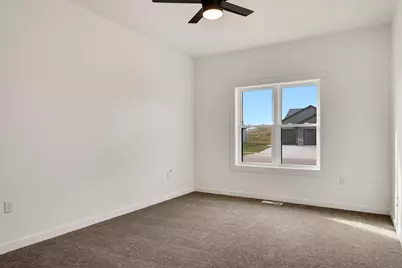
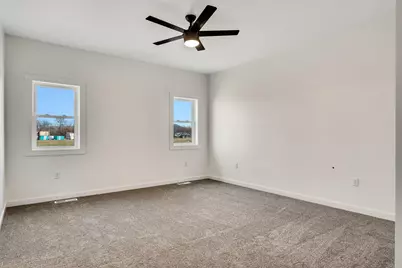
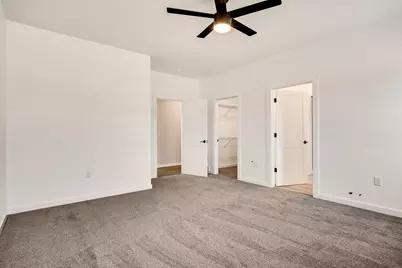
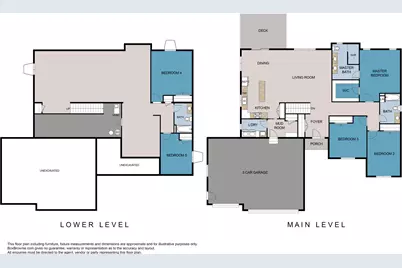
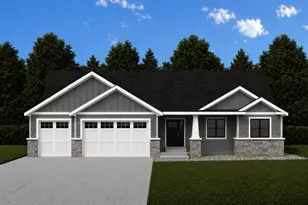
AMAZING VALUE for the square footage + SPECIAL FINANCING AVAILABLE for qualified buyers! This thoughtfully designed home offers an abundance of space, function, and a floor plan that truly works for everyday living. A welcoming foyer greets guests, while the convenient garage entry is ideally designed for daily use. The bright, open-concept main level feels spacious while maintaining a natural separation between living areas. The kitchen offers a practical, functional layout with pantry storage. All bedrooms are thoughtfully positioned for privacy, including the spacious primary suite with an oversized walk-in closet. The well-planned lower level is ready for future finishing, offering even more potential to expand your living space. Inquire for details!
Full Property Details
Full Property Details for 957 Clark Ln
General
- Price: $539,900
- Taxes: (2025)
- Status: Active
- Type: Residential Lots
- Source: MetroMLS_Milwaukee_Wirex
- MLS ID: 1979756
- Updated: 9/10/2026
- Added to Site: 5 day(s) ago
Interior
- Number of Rooms: 7
- Interior Features: Cable TV Available, High Speed Internet, Kitchen Island, Pantry, Simulated Wood Floors, Walk-In Closet(s), Wood Floors
- Appliances: None
Rooms
Bathrooms
- Total Bathrooms: 2
- Full Bathrooms: 2
- Bathroom: Ceramic Tile, MBR Bath Walk-in Shower, Off Master Bedroom, Shower over Tub
Bedrooms
- Total Bedrooms: 3
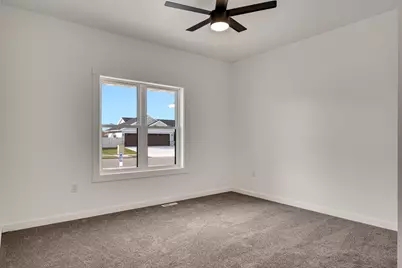
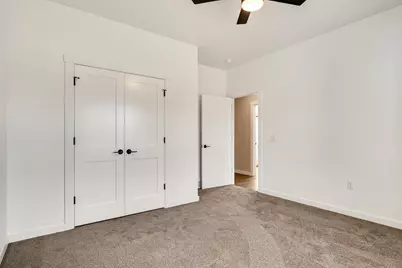
- Bedroom 1: 18 x 14, Main Level
- Bedroom 2: 15 x 11, Main Level
- Bedroom 3: 14 x 13, Main Level
Other Rooms
- Foyer/Entry: 8 x 8, Main Level
- Living Room: 18 x 18, Main Level
- Kitchen: 13 x 13, Main Level
- Dining Room: 10 x 13, Main Level
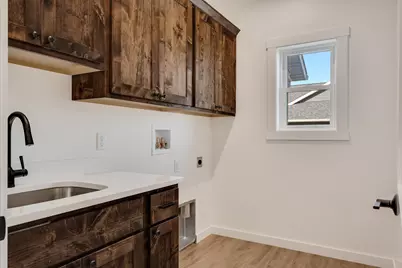
- Laundry: 6 x 9, Main Level
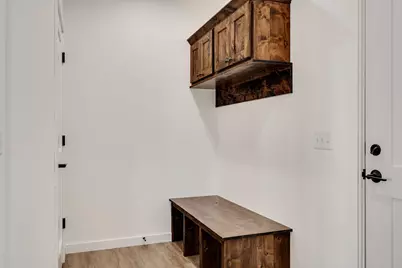
- Mud Room: 6 x 10, Main Level
Exterior
- Exterior Features: Deck
Parking
- Garage: Yes
- Attached garage: Yes
- Garage Spaces: 3
- Garage Description: Electric Door Opener
Location
- County: La Crosse
- Subdivision: Cole Addition 9
- Driving Directions: Holmen Dr to Empire Dr, left on Bridger, right on Boone Lane, left on Clark.
School Information
- School District: Holmen
- Middle School: Holmen
- High School: Holmen
Heating & Cooling
- Heating/Cooling: Natural Gas, Central Air Conditioning, Forced Air
Utilities
- Water/Sewer: Municipal Sewer, Municipal Water
Structural Information
- Architectural Style: Single Story, Ranch
- Description/Design: New Construction, Subdivision, To Be Built
- Exterior Const.: Stone, Vinyl
- Basement Desc.: 8+ Ceiling, Full, Poured Concrete, Stubbed for Bathroom
- Square Feet: 1,944
- Year Built: 2025
Lot Features
- Lot Size (Acres): 0.32
- Zoning: Residential
Financial Considerations
- Tax Year: 2025
Listed by Coldwell Banker River Valley, REALTORS
Get Pre-Approved Today
Get a Great Insurance Rate
Price & Sales History for 957 Clark Ln
Date
Details
Price
Change
Source
9/09/2026
Listed
$539,900
—
MLS
Disclaimer: Historical sales information is derived from public records provided by the county offices. Information is not guaranteed and should be independently verified.

Estimate the Cost
Estimate the Cost for 957 Clark Ln
957 Clark Ln, Holmen, WI 54636 (MLS# 1979756) is a Residential Lots property with 3 bedrooms and 2 full bathrooms. 957 Clark Ln is currently listed for $539,900 and was received on September 09, 2026. Want to learn more about 957 Clark Ln? Do you have questions about finding other Residential Lots real estate for sale in Holmen? You can browse all Holmen real estate or contact a Coldwell Banker agent to request more information.