This is a carousel with tiles that activate property listing cards. Use the previous and next buttons to navigate.
1/51
$594,000
This is a carousel with tiles that activate property listing cards. Use the previous and next buttons to navigate.
1/51
Property Description
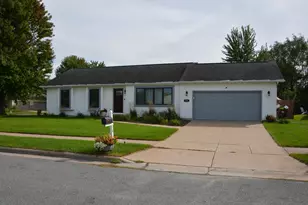
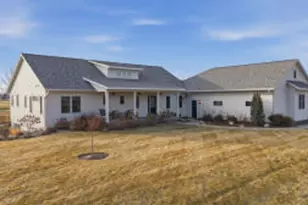
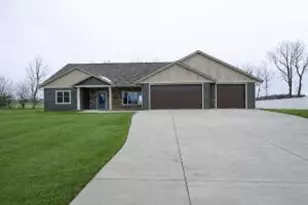
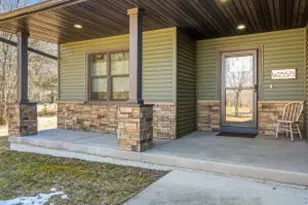
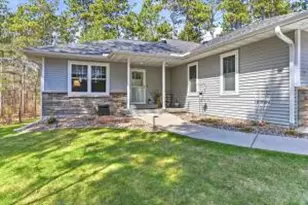
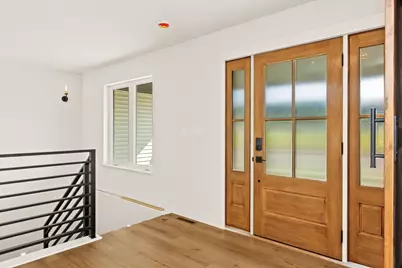
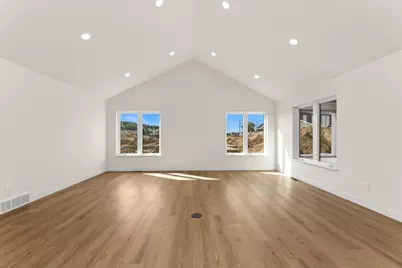
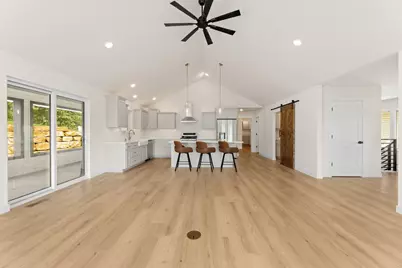
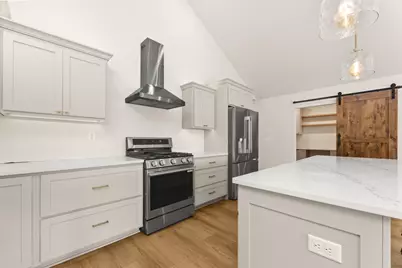
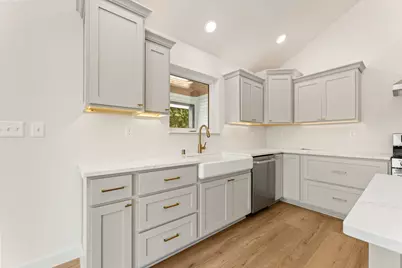
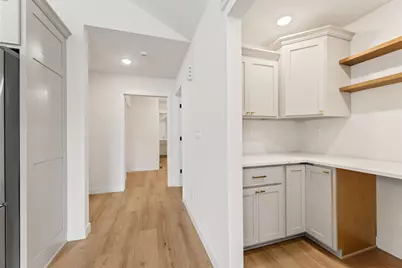
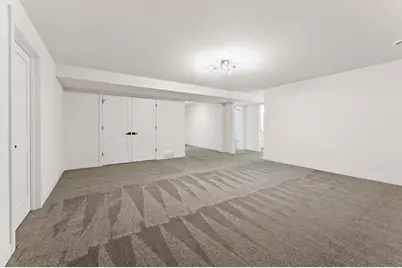
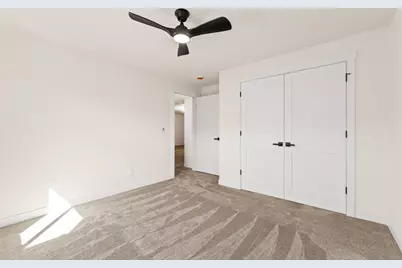
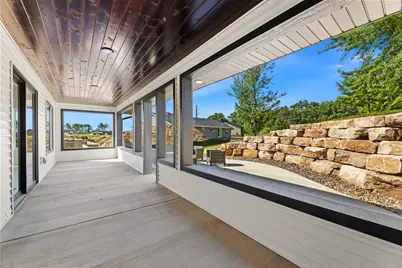
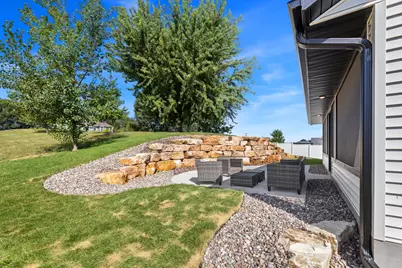
New construction in the desirable Herb & Iris Addition in Holmen! This home offers a unique floor plan with over 2,800 finished SF. Open-concept ranch home highlighting cathedral ceilings, walk-in pantry with cabinetry and sliding doors out to the screened back porch. The spacious primary suite boasts a HUGE walk-in closet. Black exterior windows with white interior add modern contrast. The finished lower level provides additional living space with a family room, two additional bedrooms, and plentiful storage. 3-car garage, vinyl siding, and thoughtful design throughout. Buyers can still customize nearly everything!
Full Property Details
Full Property Details for Lot 3 Block 7 -
General
- Price: $594,000
- Taxes: (2026)
- Status: Active
- Type: New Construction
- Source: MetroMLS_Milwaukee_Wirex
- MLS ID: 1981745
- Updated: 9/28/2026
- Added to Site: 19 day(s) ago
Interior
- Appliances: None
Rooms
Bathrooms
- Total Bathrooms: 3
- Full Bathrooms: 2
- Half Bathrooms: 1
- Bathroom: Off Master Bedroom
Bedrooms
- Total Bedrooms: 4
- Bedroom 1: 15 x 13, Main Level
- Bedroom 2: 12 x 13, Main Level
- Bedroom 3: 12 x 12, Lower Level
- Bedroom 4: 12 x 12, Lower Level
Other Rooms
- Foyer/Entry: 9 x 13, Main Level
- Living Room: 20 x 12, Main Level
- Family Room: 18 x 20, Lower Level
- Kitchen: 9 x 20, Main Level
- Dining Room: 20 x 11, Main Level
- Laundry: 8 x 7, Main Level
- Other Room 1: 22 x 17, Lower Level
Parking
- Garage: Yes
- Attached garage: Yes
- Garage Spaces: 3
- Garage Description: Electric Door Opener
Location
- County: La Crosse
- Driving Directions: From US-53 N: Take Exit 15. Right onto US-35 BUS. Right onto Newport Ln. Newport Ln turns left and becomes Huntington St. Right onto Iris St.
School Information
- School District: Holmen
- Middle School: Holmen
- High School: Holmen
Heating & Cooling
- Heating/Cooling: Natural Gas, Central Air Conditioning, Forced Air
Utilities
- Water/Sewer: Municipal Sewer, Municipal Water
Structural Information
- Architectural Style: Single Story, Ranch
- Description/Design: New Construction
- Exterior Const.: Vinyl
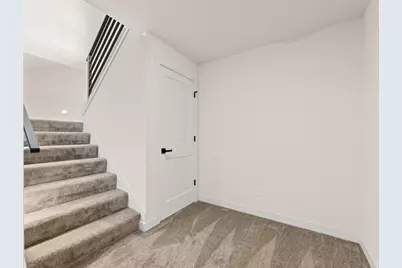
- Basement Desc.: Finished, Full, Full Size Windows, Shower
- Square Feet: 2,829
- Year Built: 2026
Lot Features
- Lot Size (Acres): 0.22
- Zoning: residential
Financial Considerations
- Tax Year: 2026
Listed by RE/MAX Results
Get Pre-Approved Today
Get a Great Insurance Rate
Price & Sales History for Lot 3 Block 7 -
Date
Details
Price
Change
Source
9/23/2026
Listed
$594,000
—
MLS
Disclaimer: Historical sales information is derived from public records provided by the county offices. Information is not guaranteed and should be independently verified.

Estimate the Cost
Estimate the Cost for Lot 3 Block 7 -
Lot 3 Block 7 -, Holmen, WI 54636 (MLS# 1981745) is a New Construction property with 4 bedrooms, 2 full bathrooms and 1 partial bathroom. Lot 3 Block 7 - is currently listed for $594,000 and was received on September 23, 2026. Want to learn more about Lot 3 Block 7 -? Do you have questions about finding other New Construction real estate for sale in Holmen? You can browse all Holmen real estate or contact a Coldwell Banker agent to request more information.