
This is a carousel with tiles that activate property listing cards. Use the previous and next buttons to navigate.
1/42
$565,000 Just Listed
This is a carousel with tiles that activate property listing cards. Use the previous and next buttons to navigate.
1/42
Property Description
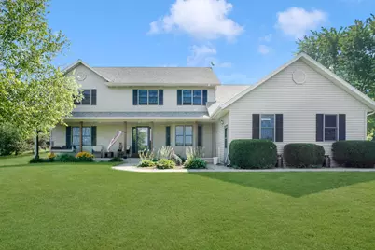
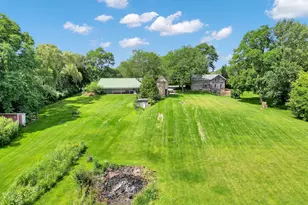
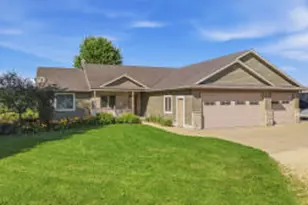
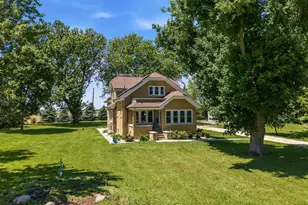
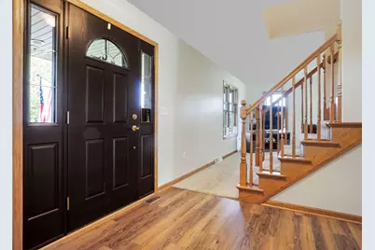
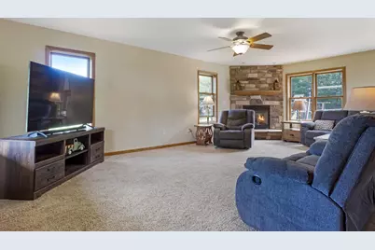
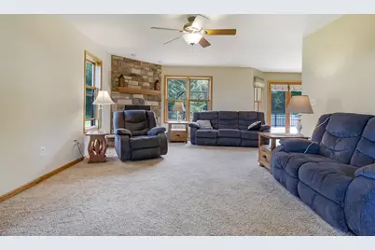
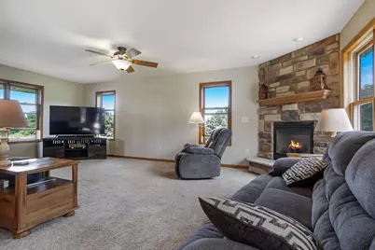
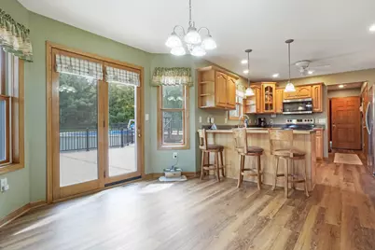
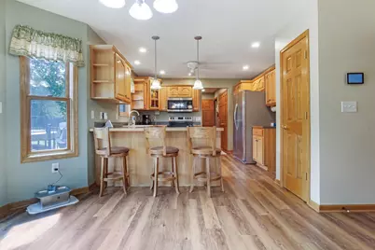
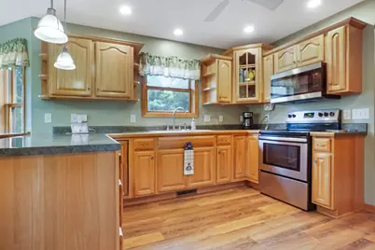
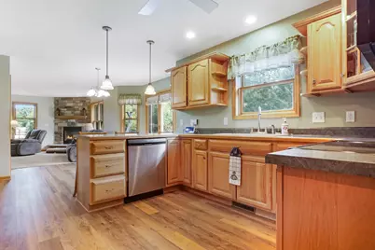
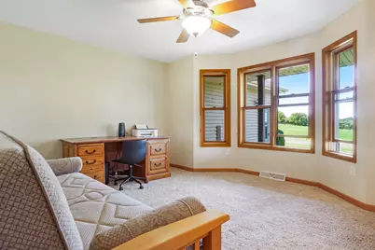
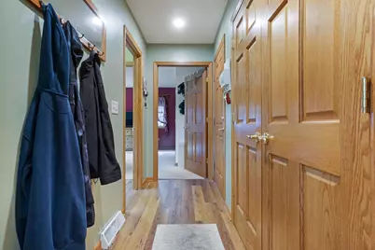
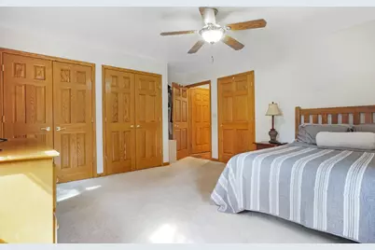
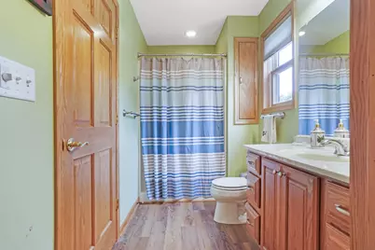
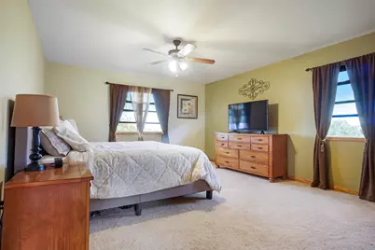
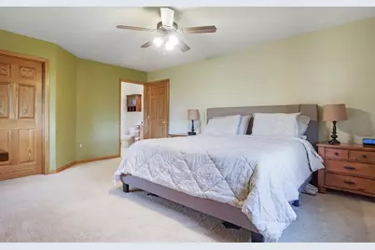
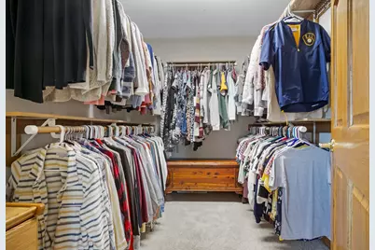
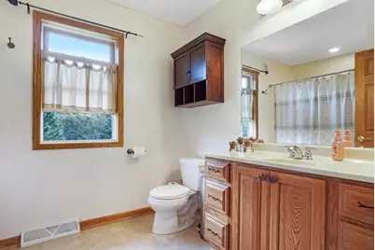
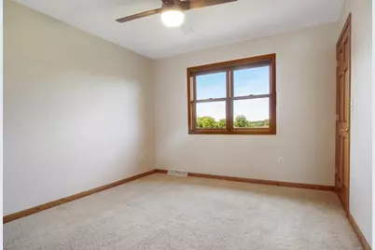
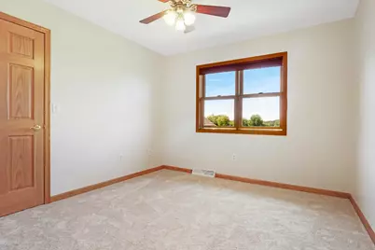
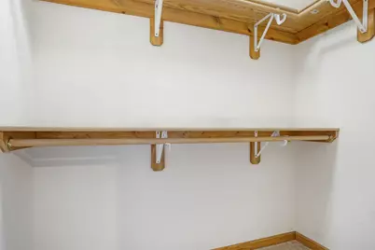
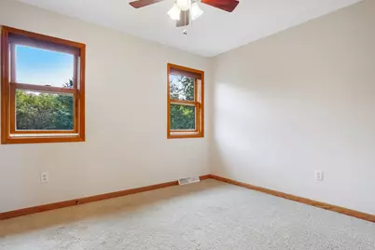
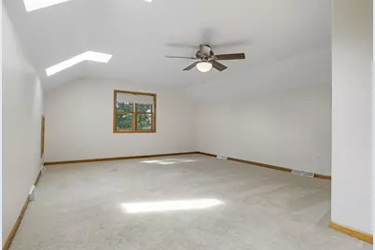
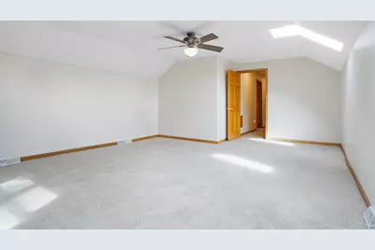
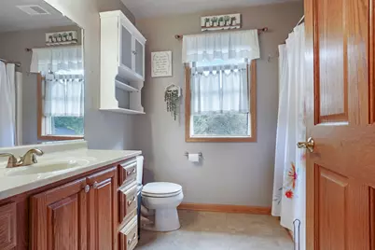
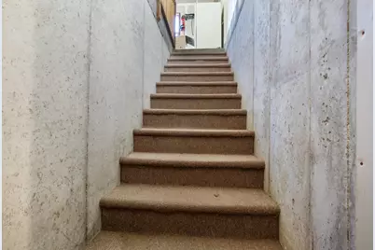
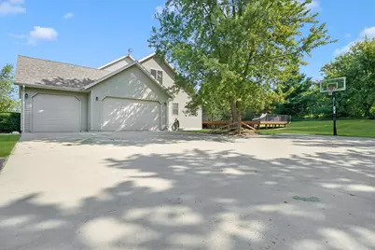
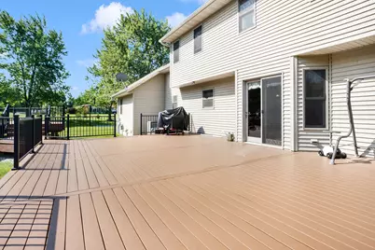
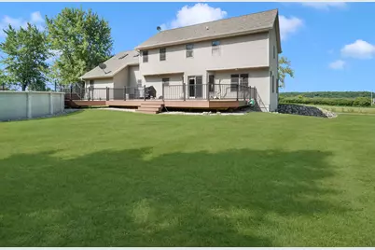
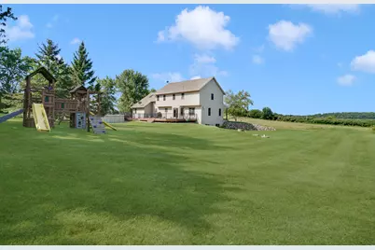
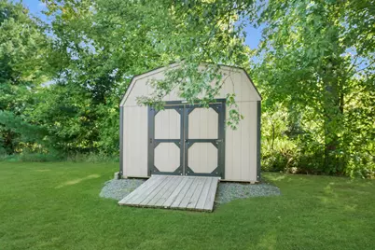
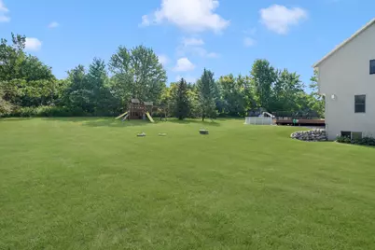
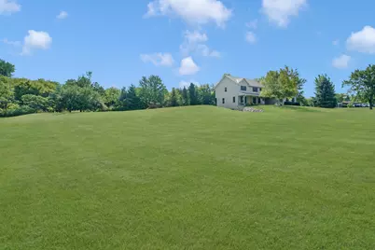
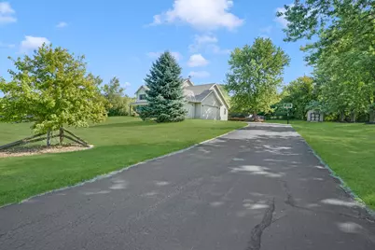
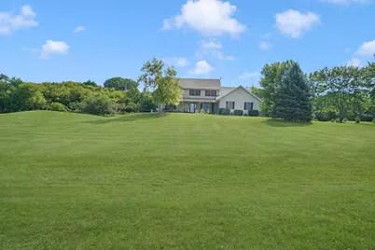
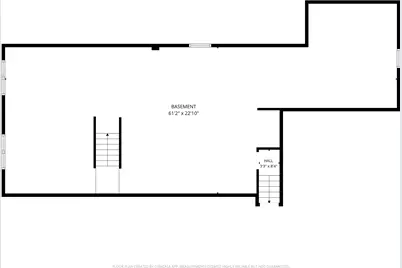
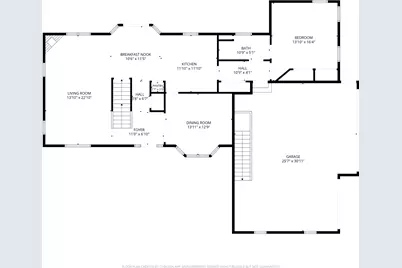
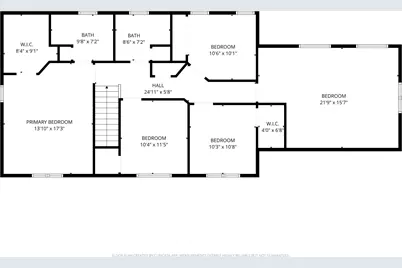
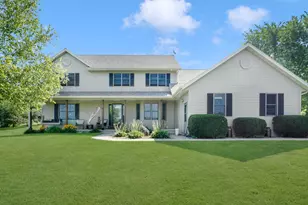
Spectacular custom built 5BD/3BA home on a serene 2 acre lot in Hubbard! This one owner home offers an inviting foyer open to the main living areas. The great room offers a GFP and tons of natural light. The dining area flows to the kitchen w/stainless appliances and plenty of storage! Formal DR makes a great flex space. Main floor bedroom is spacious w/adjoining shared full bathroom, perfect for multigenerational living! Upstairs, the primary bedroom offers a spacious WIC and en suite bath. Three additional bedrooms, two w/WICs share a hall bath. Bonus room over the garage is an incredible perk, great for a play room or extra living space! Basement offers side exposure & tall ceilings w/access to garage! Incredible yard w/composite deck, pool, shed, & plenty of space! 3+ GAR! A must see!
Full Property Details
Full Property Details for N6604 Mine Rd
General
- Price: $565,000
- Taxes: $5,483 (2025)
- Status: Active
- Type: Single Family
- Source: MetroMLS_Milwaukee_Wirex
- MLS ID: 1978732
- Updated: 9/18/2026
- Added to Site: 3 day(s) ago
Interior
- Interior Features: Cable TV Available, Gas Fireplace, High Speed Internet, Simulated Wood Floors, Walk-In Closet(s)
- Appliances: Dishwasher, Dryer, Microwave, Oven, Range, Refrigerator, Washer, Water Softener Owned
Rooms
Bathrooms
- Total Bathrooms: 3
- Full Bathrooms: 3
- Bathroom: MBR Bath Walk-in Shower, Shower over Tub
Bedrooms
- Total Bedrooms: 5
- Bedroom 1: 14 x 17, Upper Level
- Bedroom 2: 10 x 11, Upper Level
- Bedroom 3: 10 x 11, Upper Level
- Bedroom 4: 11 x 10, Upper Level
- Bedroom 5: 14 x 16, Main Level
Other Rooms
- Foyer/Entry: 12 x 7, Main Level
- Living Room: 14 x 23, Main Level
- Kitchen: 12 x 12, Main Level
- Dining Room: 14 x 13, Main Level
- Extra Room 1: 22 x 16, Upper Level
- Laundry: Lower Level
Exterior
- Exterior Features: Above-Ground Pool, Deck
Parking
- Garage: Yes
- Attached garage: Yes
- Garage Spaces: 3
- Garage Description: Access to Basement, Electric Door Opener
Location
- County: Dodge
School Information
- School District: Mayville
- Middle School: Mayville
- High School: Mayville
Heating & Cooling
- Heating/Cooling: Natural Gas, Central Air Conditioning, Forced Air
Utilities
- Water/Sewer: Mound System, Private Well
Structural Information
- Architectural Style: Two Story, Exposed Basement, Colonial
- Exterior Const.: Vinyl
- Basement Desc.: 8+ Ceiling, Full, Full Size Windows, Poured Concrete, Sump Pump
- Square Feet: 2,677
- Year Built: 2002
Additional Structures
- Other Structures: Storage Shed
Lot Features
- Lot Size (Acres): 2
- Zoning: RES
Financial Considerations
- Tax Amount: $5,483
- Tax Year: 2025
Listed by Lake Country Flat Fee
Get Pre-Approved Today
Get a Great Insurance Rate
Schools
Schools serving N6604 Mine Rd
School District:Mayville School District
| Name | Grades | Distance |
|---|---|---|
Mayville Elementary 445 North Henninger Street, Mayville, WI 53050 | 3-8 | 4.9 mi |
Mayville High School, Mayville, WI 500 North Clark Street, Mayville, WI 53050 | 9-12 | 5.1 mi |
Disclaimer:
School attendance boundaries provided by ATTOM Data Solutions and are for reference only. Contact the school directly to verify enrollment eligibility.
Price & Sales History for N6604 Mine Rd
Date
Details
Price
Change
Source
9/18/2026
Listed
$565,000
—
MLS
Disclaimer: Historical sales information is derived from public records provided by the county offices. Information is not guaranteed and should be independently verified.

Tax History
Tax History for N6604 Mine Rd
Year
Property Taxes
Change
Tax Assessment
Change
2025
$5,483
9%
$289,200
—
2024
$5,045
12%
$289,200
—
2023
$4,524
942%
$289,200
—
2022
$434
-8%
$289,200
—
2021
$471
-90%
$289,200
—
2020
$4,565
2%
$289,200
—
2019
$4,460
—
$289,200
—
2018
$4,441
-7%
$289,200
—
2017
$4,800
15%
$289,200
—
2016
$4,192
-9%
$289,200
—
2015
$4,600
8%
$289,200
—
2014
$4,258
-6%
$289,200
—
2013
$4,523
—
$289,200
—
Disclaimer: Historical tax information is derived from public records provided by the county offices. Information is not guaranteed and should be independently verified.
Estimate the Cost
Estimate the Cost for N6604 Mine Rd
N6604 Mine Rd, Hubbard, WI 53035 (MLS# 1978732) is a Single Family property with 5 bedrooms and 3 full bathrooms. N6604 Mine Rd is currently listed for $565,000 and was received on September 18, 2026. Want to learn more about N6604 Mine Rd? Do you have questions about finding other Single Family real estate for sale in Hubbard? You can browse all Hubbard real estate or contact a Coldwell Banker agent to request more information.