This is a carousel with tiles that activate property listing cards. Use the previous and next buttons to navigate.
1/35
$299,900 Just Listed
This is a carousel with tiles that activate property listing cards. Use the previous and next buttons to navigate.
1/35
Property Description
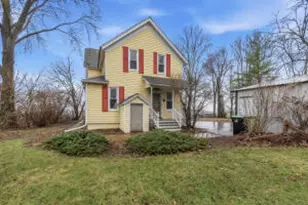
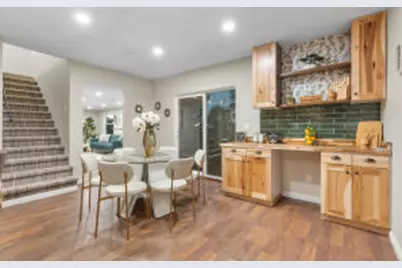
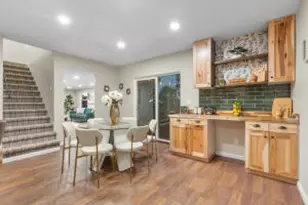
Everything old is new again! You have to see this beautiful home on the Ridge, originally built in 1849, with glimpses of yesteryear charm completely redone with today's modern aesthetic. 4 bdrms and two full baths, with 3 levels of living, make this the perfect family home! Main floor primary with 2 walk-in closets, first floor laundry, walk-in pantry, spacious eat-in kitchen/dining featuring butcher block counters, huge island, and bar area, with deck overlooking the community park. 3 bedrooms upstairs offer opportunity for flex space for home office or playroom. You have to see how the lower level transformed the original stone walls into amazing rooms with opportunities for hobbies, entertaining, play, or even a wine cellar, all with a basement walk-out. Come see this gem for yourself!
Full Property Details
Full Property Details for 121 N Main St
General
- Price: $299,900
- Taxes: $1,089 (2025)
- Status: Active
- Type: Single Family
- Source: MetroMLS_Milwaukee_Wirex
- MLS ID: 1979341
- Updated: 9/5/2026
- Added to Site: Today
Interior
- Number of Rooms: 11
- Interior Features: Cable TV Available, High Speed Internet, Kitchen Island, Pantry
- Appliances: Dishwasher, Microwave, Range, Refrigerator
Rooms
Bathrooms
- Total Bathrooms: 2
- Full Bathrooms: 2
- Bathroom: Ceramic Tile, Shower over Tub, Shower Stall
Bedrooms
- Total Bedrooms: 4
- Bedroom 1: 12 x 12, Main Level
- Bedroom 2: 16 x 11, Upper Level
- Bedroom 3: 8.5 x 13, Upper Level
- Bedroom 4: 9 x 15.5, Upper Level
Other Rooms
- Foyer/Entry: 16 x 6, Main Level
- Living Room: 22 x 11, Main Level
- Kitchen: 16 x 11, Main Level
- Dining Room: 21 x 10, Main Level
- Extra Room 1: 16 x 9, Lower Level
- Rec Room: 20 x 12, Lower Level
- Laundry: 6.5 x 6, Main Level
- Other Room 1: 14 x 14, Lower Level
Location
- County: Dodge
- Driving Directions: Turn Left off of Highway 67 onto Country Rd St. Then turn left onto to Main Street and the house will be on your left.
School Information
- School District: Horicon
- Elementary School: Van Brunt
- Middle School: Horicon
- High School: Horicon
Heating & Cooling
- Heating/Cooling: Natural Gas, Central Air Conditioning, Forced Air
Utilities
- Water/Sewer: Municipal Sewer, Municipal Water
Structural Information
- Architectural Style: 1.5 Story, Farm House
- Exterior Const.: Vinyl
- Basement Desc.: Partial, Partially Finished, Walk-Out/Outer Door
- Square Feet: 2,395
- Year Built: 1849
Lot Features
- Lot Size (Acres): 0.25
- Zoning: RES
Financial Considerations
- Tax Amount: $1,089.02
- Tax Year: 2025
Listed by The Real Estate Edge, LLC
Get Pre-Approved Today
Get a Great Insurance Rate
Schools
Schools serving 121 N Main St
School District:Horicon School District
| Name | Grades | Distance |
|---|---|---|
Horicon Elementary School 841 Gray Street, Horicon, WI 53032 | PK-5 | 5.4 mi |
Horicon Junior High 841 Gray Street, Horicon, WI 53032 | 6-8 | 5.4 mi |
Horicon High School 841 Gray Street, Horicon, WI 53032 | 9-12 | 5.4 mi |
Disclaimer:
School attendance boundaries provided by ATTOM Data Solutions and are for reference only. Contact the school directly to verify enrollment eligibility.
Price & Sales History for 121 N Main St
Date
Details
Price
Change
Source
9/05/2026
Listed
$299,900
328.43%
MLS
6/26/2025
Sold
$70,000
—
Public Record
Disclaimer: Historical sales information is derived from public records provided by the county offices. Information is not guaranteed and should be independently verified.
Tax History
Tax History for 121 N Main St
Year
Property Taxes
Change
Tax Assessment
Change
2025
$1,089
3%
$55,000
—
2024
$1,057
1%
$55,000
—
2023
$1,047
917%
$55,000
—
2022
$103
3%
$55,000
—
2021
$100
-91%
$55,000
—
2020
$1,061
-39%
$55,000
—
2019
$1,744
73%
$55,000
—
2018
$1,011
-58%
$55,000
-59%
2017
$2,420
1%
$135,500
—
2016
$2,388
-3%
$135,500
—
2015
$2,450
3%
$135,500
—
2014
$2,383
-5%
$135,500
—
2013
$2,511
—
$135,500
—
Disclaimer: Historical tax information is derived from public records provided by the county offices. Information is not guaranteed and should be independently verified.
Estimate the Cost
Estimate the Cost for 121 N Main St
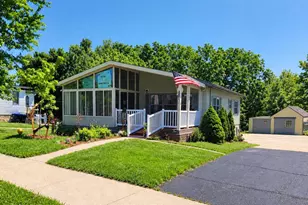
121 N Main St, Iron Ridge, WI 53035 (MLS# 1979341) is a Single Family property with 4 bedrooms and 2 full bathrooms. 121 N Main St is currently listed for $299,900 and was received on September 05, 2026. Want to learn more about 121 N Main St? Do you have questions about finding other Single Family real estate for sale in Iron Ridge? You can browse all Iron Ridge real estate or contact a Coldwell Banker agent to request more information.