This is a carousel with tiles that activate property listing cards. Use the previous and next buttons to navigate.
1/70
$649,900 Contingent
This is a carousel with tiles that activate property listing cards. Use the previous and next buttons to navigate.
1/70
Property Description
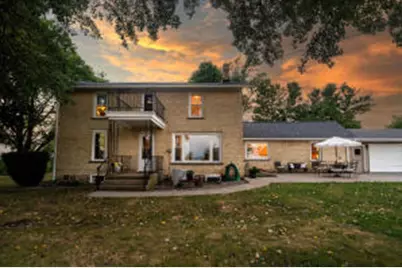
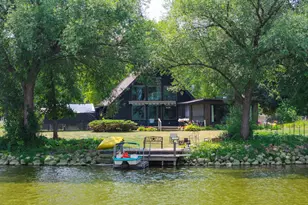
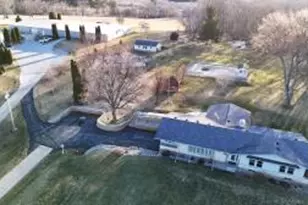
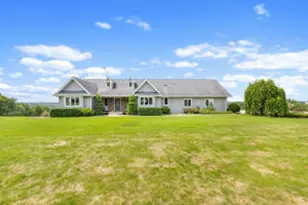
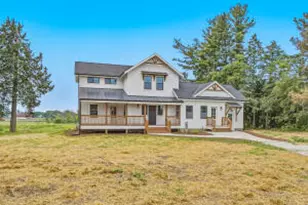
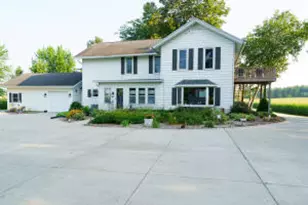
Welcome home to this stunning Cream City brick farmhouse, peacefully set on over 5 picturesque acres overlooking the Oconomowoc River. This exceptional hobby farm offers a perfect blend of old home charm, updates & an unbeatable country lifestyle. Inside you'll find a spacious kitchen & dining area w/abundant cabinetry, large island & room to gather, 2 beautiful baths, main-floor laundry, office & large primary suite. Upstairs offers 3 more bedrms plus a flexible bonus room. Outside, breathtaking western sunsets set the backdrop for evenings on the patio. Outside-3.5 car attached garage, 4 large outbuildings, milk house, shed, fenced pasture for horses/livestock, chicken coop & lots of room for a shop, hobbies, recreation & future dreams! Centrally located to I94 & Hwy16 - New Roof 2026!
Full Property Details
Full Property Details for W1554 Northside Dr
General
- Price: $649,900
- Taxes: $4,350 (2025)
- Status: Contingent
- Type: Farms/Ranches
- Source: MetroMLS_Milwaukee_Wirex
- MLS ID: 1974646
- Updated: 8/10/2026
- Added to Site: 21 day(s) ago
Interior
- Number of Rooms: 9
- Interior Features: Kitchen Island, Walk-In Closet(s)
- Appliances: Dishwasher, Disposal, Dryer, Microwave, Range, Refrigerator, Washer, Water Softener Rented
Rooms
Bathrooms
- Total Bathrooms: 2
- Full Bathrooms: 2
- Bathroom: At least one Bathtub, Ceramic Tile, MBR Bath Walk-in Shower, Off Master Bedroom
Bedrooms
- Total Bedrooms: 4
- Bedroom 1: 18 x 13, Main Level
- Bedroom 2: 13 x 12, Upper Level
- Bedroom 3: 16 x 10, Upper Level
- Bedroom 4: 14 x 8, Upper Level
Other Rooms
- Living Room: 19 x 17, Upper Level
- Kitchen: 13 x 14, Main Level
- Dining Room: 10 x 14, Main Level
- Den: 14 x 10, Main Level
- Extra Room 1: 22 x 15, Upper Level
- Laundry: 11 x 9, Main Level
Exterior
- Exterior Features: Horse Allowed, Patio
Parking
- Garage: Yes
- Attached garage: Yes
- Garage Spaces: 3.5
- Garage Description: Electric Door Opener
Location
- County: Jefferson
- Driving Directions: County Road F between I-94 and Hwy. 16, west on Northside to property on right
School Information
- School District: Watertown Unified
- Middle School: Riverside
- High School: Watertown
Heating & Cooling
- Heating/Cooling: Propane Gas, Central Air Conditioning, Forced Air
Utilities
- Water/Sewer: Mound System, Private Well, Septic System
Structural Information
- Architectural Style: Two Story, Farm House
- Description/Design: Hobby Farm
- Exterior Const.: Brick, Vinyl
- Basement Desc.: Full, Stone, Sump Pump
- Square Feet: 2,070
- Year Built: 1860
Additional Structures
- Other Structures: Barn(s), Metal/Steel Building, Pole Building, Storage Shed
Lot Features
- Lot Size (Acres): 5.39
- Zoning: RES
Water Features
- Water Front: Yes
- Water Access Desc: River
Financial Considerations
- Tax Amount: $4,350.09
- Tax Year: 2025
Listed by Keller Williams-MNS Wauwatosa
Get Pre-Approved Today
Get a Great Insurance Rate
Schools
Schools serving W1554 Northside Dr
School District:Watertown School District
| Name | Grades | Distance |
|---|---|---|
Webster Elementary School, Watertown, WI 634 South 12th Street, Watertown, WI 53094 | PK-5 | 7.4 mi |
Schurz Elementary School 1508 Neenah Street, Watertown, WI 53094 | PK-5 | 7.5 mi |
Lebanon Elementary School, Watertown, WI W4712 County Road O, Watertown, WI 53098 | K-5 | 8.2 mi |
Riverside Middle School, Watertown, WI 131 Hall Street, Watertown, WI 53094 | 6-8 | 7.4 mi |
Watertown High School 825 Endeavour Drive, Watertown, WI 53098 | 9-12 | 9.2 mi |
Lincoln Elementary School, Watertown, WI 210 North Montgomery Street, Watertown, WI 53094 | PK-2 | 8.5 mi |
Douglas Elementary School, Watertown, WI 1101 Prospect Street, Watertown, WI 53098 | K-5 | 8.5 mi |
Disclaimer:
School attendance boundaries provided by ATTOM Data Solutions and are for reference only. Contact the school directly to verify enrollment eligibility.
Price & Sales History for W1554 Northside Dr
Date
Details
Price
Change
Source
8/07/2026
Listed
$649,900
—
MLS
Disclaimer: Historical sales information is derived from public records provided by the county offices. Information is not guaranteed and should be independently verified.
Tax History
Tax History for W1554 Northside Dr
Year
Property Taxes
Change
Tax Assessment
Change
2025
$5,115
13%
$427,500
—
2024
$4,512
2%
$427,400
44%
2023
$4,430
-7%
$297,500
—
2022
$4,742
-4%
$297,500
—
2021
$4,964
11%
$297,600
—
2020
$4,490
5%
$297,500
17%
2019
$4,294
4%
$254,300
—
2018
$4,140
12%
$254,300
—
2017
$3,681
-2%
$254,300
—
2016
$3,758
2%
$254,300
—
2015
$3,684
—
$254,300
—
2014
$3,700
-8%
$254,300
—
2013
$4,024
—
$254,300
—
Disclaimer: Historical tax information is derived from public records provided by the county offices. Information is not guaranteed and should be independently verified.
Estimate the Cost
Estimate the Cost for W1554 Northside Dr
W1554 North Side Dr, Ixonia, WI 53066 (MLS# 1974646) is a Farms/Ranches property with 4 bedrooms and 2 full bathrooms. W1554 North Side Dr is currently listed for $649,900 and was received on August 07, 2026. Want to learn more about W1554 North Side Dr? Do you have questions about finding other Farms/Ranches real estate for sale in Ixonia? You can browse all Ixonia real estate or contact a Coldwell Banker agent to request more information.