This is a carousel with tiles that activate property listing cards. Use the previous and next buttons to navigate.
1/33
$489,999 Just Listed
This is a carousel with tiles that activate property listing cards. Use the previous and next buttons to navigate.
1/33
Property Description
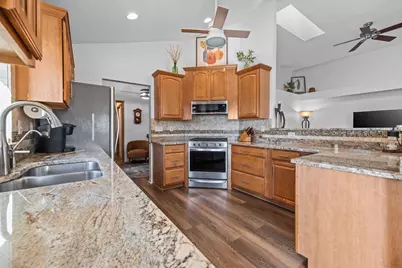
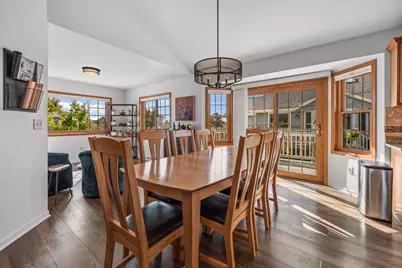
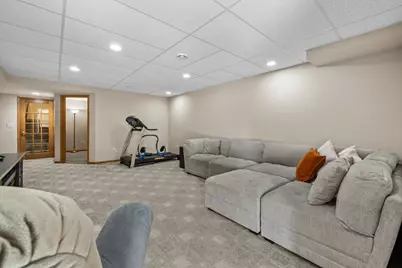
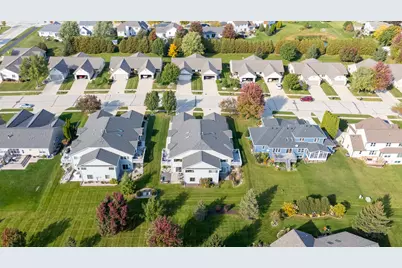
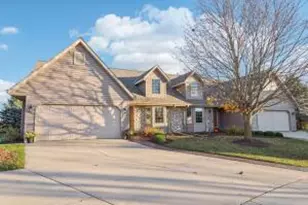
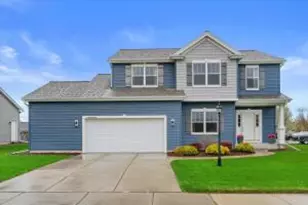
Want condo living but still want the space and lots of storage? This is the home for you! 3 BR/3 BA Condo with finished LL. Large Master with full tile bath & dual WIC's. Bed 1 & 2 also have WIC's. Vaulted LR with Electric FP and skylights. Walkout LL has rec room, BR/BA #3 and patio doors to the garden area. Updated plumbing and lighting fixtures throughout. Unfinished area also has a workbench ready for home projects and lots more storage! Upper level has large deck for entertaining as well as a beautiful sun room on main level with built in bar area. Full laundry as well on main floor. Garage has new polyurea floors, drywall, and screen garage door for extra entertaining space. New roof, siding (2023) and Furnace with UV light & Promate 6 whole home water filter.
Full Property Details
Full Property Details for N162W20293 Butternut Ln
General
- Price: $489,999
- HOA FEE: $200
- Taxes: $4,982 (2025)
- Status: Active
- Type: Condo
- Source: MetroMLS_Milwaukee_Wirex
- MLS ID: 1984803
- Updated: 10/14/2026
- Added to Site: Today
Interior
- Appliances: Dishwasher, Dryer, Microwave, Oven, Range, Refrigerator, Washer, Water Softener Owned
Rooms
Bathrooms
- Total Bathrooms: 3
- Full Bathrooms: 3
- Bathroom: Ceramic Tile, MBR Bath Walk-in Shower
Bedrooms
- Total Bedrooms: 3
- Bedroom 1: 16 x 15, Main Level
- Bedroom 2: 12 x 12, Main Level
- Bedroom 3: 14 x 12, Lower Level
Other Rooms
- Living Room: 18 x 14, Main Level
- Kitchen: 10 x 10, Main Level
- Dining Room: 14 x 12, Main Level
- Den: 11 x 11, Lower Level
- Rec Room: 19 x 14, Lower Level
- Laundry: 8 x 6, Main Level
Additional Information
- Shared Amenities: Common Green Space
Parking
- Garage: Yes
- Attached garage: Yes
- Garage Spaces: 2
- Garage Description: Opener Included, Private Garage, Surface
Location
- County: Washington
- Condo Project Name: Regal Heights
- Driving Directions: Exit Hwy 45 onto Hwy 60. Head East on Hwy 60. Turn Right onto S. Mayfield Rd. Turn right on Jackson Dr. Turn Left on Butternut Ln.
School Information
- School District: West Bend
- Elementary School: Jackson
- Middle School: Badger
Community
- Assoc. Fees Include: Common Area Maintenance, Snow Removal
- Pets Allowed: Yes
Heating & Cooling
- Heating/Cooling: Forced Air
Utilities
- Water/Sewer: Municipal Sewer, Municipal Water
Structural Information
- Architectural Style: Ranch, Side-by-Side
- Exterior Const.: Brick, Low Maintenance Trim
- Basement Desc.: Finished, Full, Walk-Out/Outer Door
- Square Feet: 2,700
- Year Built: 2002
Unit Information
- Units in Building: 2
- Units in Complex: 4
- Unit Floor in Bldg.: 1
- Unit Description: Electric Fireplace, High Speed Internet, Skylight, Vaulted Ceiling(s), Walk-In Closet(s)
- Unit Type: 1 Story
Lot Features
- Zoning: Residential
Financial Considerations
- Association Fee: $200
- Tax Amount: $4,982.98
- Tax Year: 2025
Listed by Leitner Properties

Get Pre-Approved Today
Get a Great Insurance Rate
Schools
Schools serving N162W20293 Butternut Ln
School District:West Bend School District
| Name | Grades | Distance |
|---|---|---|
Jackson Elementary School, Jackson, WI W204N16850 Jackson Dr, Jackson, WI 53037 | K-4 | 0.8 mi |
Silverbrook Middle School 120 North Silverbrook Drive, West Bend, WI 53095 | 5-6 | 7.8 mi |
Badger Middle School 727 South 6th Avenue, West Bend, WI 53095 | 7-8 | 7 mi |
East High School, West Bend, WI 1305 East Decorah Road, West Bend, WI 53095 | 9-12 | 6.7 mi |
West High School, West Bend, WI 1305 East Decorah Road, West Bend, WI 53095 | 9-12 | 6.7 mi |
Disclaimer:
School attendance boundaries provided by ATTOM Data Solutions and are for reference only. Contact the school directly to verify enrollment eligibility.
Price & Sales History for N162W20293 Butternut Ln
Date
Details
Price
Change
Source
10/14/2026
Listed
$489,999
45.83%
MLS
6/12/2020
Sold
$336,000
—
Public Record
Disclaimer: Historical sales information is derived from public records provided by the county offices. Information is not guaranteed and should be independently verified.
Tax History
Tax History for N162W20293 Butternut Ln
Year
Property Taxes
Change
Tax Assessment
Change
2025
$4,983
4%
$402,100
—
2024
$4,785
16%
$402,100
36%
2023
$4,122
-6%
$296,600
—
2022
$4,364
-10%
$296,600
-3%
2021
$4,851
24%
$307,100
48%
2020
$3,898
5%
$207,200
—
2019
$3,719
3%
$207,200
—
2018
$3,608
-1%
$207,200
—
2017
$3,658
-2%
$207,200
7%
2016
$3,735
2%
$193,000
—
2015
$3,674
2%
$193,000
—
2014
$3,614
-2%
$193,000
6%
2013
$3,697
—
$182,200
—
Disclaimer: Historical tax information is derived from public records provided by the county offices. Information is not guaranteed and should be independently verified.
Estimate the Cost
Estimate the Cost for N162W20293 Butternut Ln
N162W20293 Butternut Ln, Jackson, WI 53037 (MLS# 1984803) is a Condo property with 3 bedrooms and 3 full bathrooms. N162W20293 Butternut Ln is currently listed for $489,999 and was received on October 14, 2026. Want to learn more about N162W20293 Butternut Ln? Do you have questions about finding other Condo real estate for sale in Jackson? You can browse all Jackson real estate or contact a Coldwell Banker agent to request more information.