This is a carousel with tiles that activate property listing cards. Use the previous and next buttons to navigate.
1/31
$295,000 Just Listed
This is a carousel with tiles that activate property listing cards. Use the previous and next buttons to navigate.
1/31
Property Description
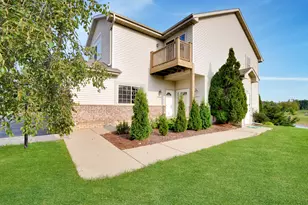
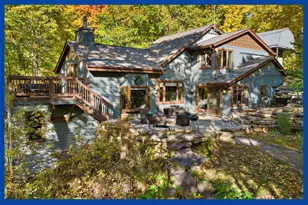
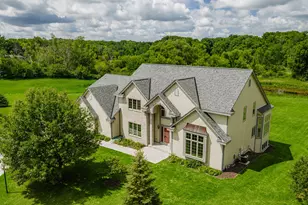
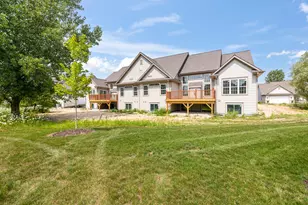
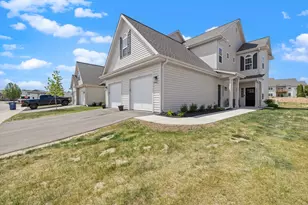
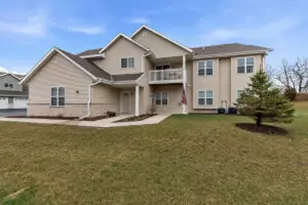
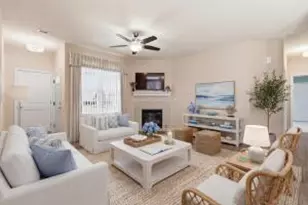
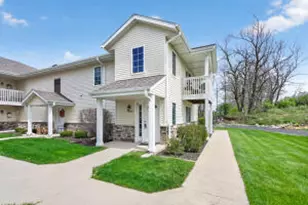
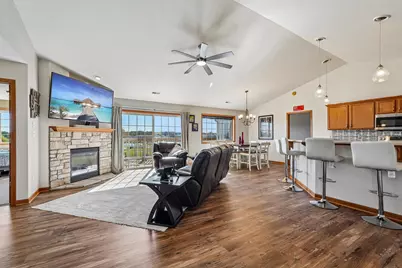
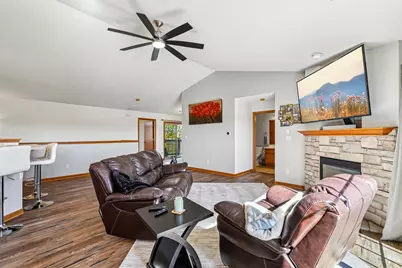
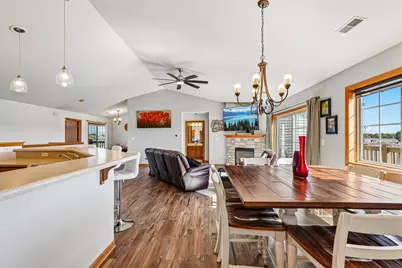
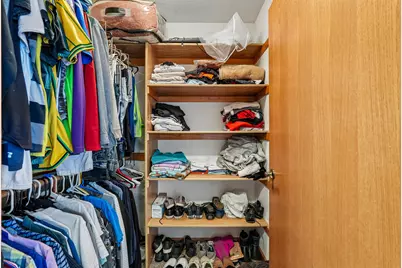
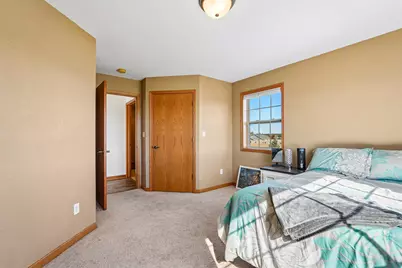
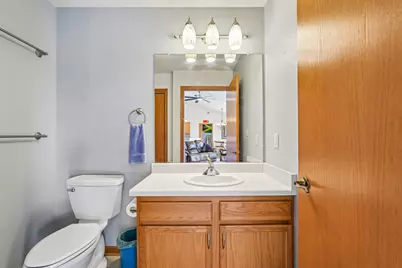
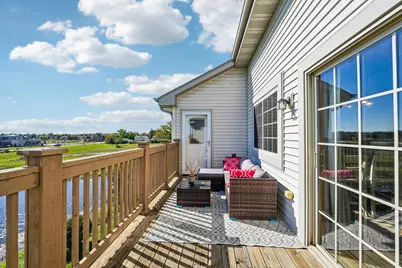
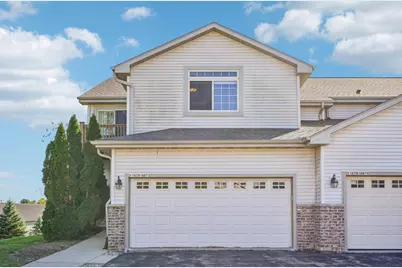
Welcome home to this light-filled 2nd floor condo with vaulted ceilings and an open concept layout. The kitchen offers stainless steel appliances, generous counter space, a pantry & breakfast bar. Relax in the sunny living room by the gas fireplace, then step out to the spacious balcony. A cozy den/office opens to a 2nd balcony, perfect for morning coffee. The primary suite features double closets, its own balcony access & a spacious bath w/double sinks, soaking tub & shower. Two more bedrooms each have walk-in closets. A dining room, full bath, laundry & attached 2-car garage complete the home. Near Hickory Lane Park, featuring a free splash pad, new inclusive playground, ballfields, basketball & sand volleyball courts, a paved walking path & rentable pavilion!
Full Property Details
Full Property Details for W197N16873 Stonewall Dr
General
- Price: $295,000
- HOA FEE: $350
- Taxes: $3,435 (2025)
- Status: Active
- Type: Condo
- Source: MetroMLS_Milwaukee_Wirex
- MLS ID: 1984343
- Updated: Today (10/10/2026)
- Added to Site: Today
Interior
- Number of Rooms: 7
- Appliances: Dishwasher, Disposal, Dryer, Microwave, Oven, Range, Refrigerator, Washer, Water Softener Owned
Rooms
Bathrooms
- Total Bathrooms: 2
- Full Bathrooms: 2
- Bathroom: MBR Bath Separate Tub, MBR Bath Walk-in Shower, Off Master Bedroom
Bedrooms
- Total Bedrooms: 3
- Bedroom 1: 18 x 12, Main Level
- Bedroom 2: 14 x 12, Main Level
- Bedroom 3: 14 x 12, Main Level
Other Rooms
- Living Room: 24 x 18, Main Level
- Kitchen: 15 x 10, Main Level
- Dining Room: 10 x 9, Main Level
- Den: 9 x 8, Main Level
Additional Information
- Shared Amenities: None
Parking
- Garage: Yes
- Attached garage: Yes
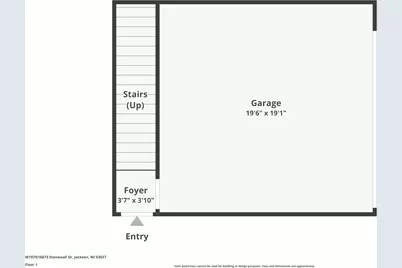
- Garage Spaces: 2
- Garage Description: Electric Vehicle Charging Station(s), Private Garage, Surface
Location
- County: Washington
- Condo Project Name: Stonewall Ridge
- Driving Directions: Highway 60 to Eagle Dr., North to Stonewall Dr. Unit is the first unit on the left.
School Information
- School District: West Bend
- Elementary School: Jackson
- Middle School: Badger
Community
- Assoc. Fees Include: Common Area Insurance, Lawn Maintenance, Sewer, Snow Removal, Water
- Pets Allowed: Yes
Heating & Cooling
- Heating/Cooling: Central Air Conditioning, Forced Air
Utilities
- Water/Sewer: Municipal Sewer, Municipal Water
Structural Information
- Architectural Style: Two Story
- Exterior Const.: Brick, Vinyl
- Basement Desc.: None
- Square Feet: 1,848
- Year Built: 2006
Unit Information
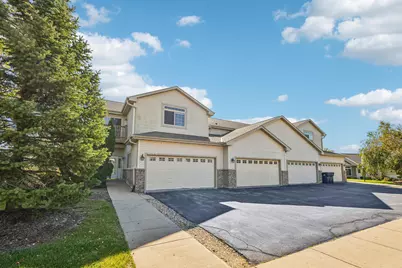
- Units in Building: 4
- Units in Complex: 20
- Unit Floor in Bldg.: 2
- Unit Description: Balcony, Cable TV Available, Gas Fireplace, In-Unit Laundry, Pantry, Private Entry, Vaulted Ceiling(s), Walk-In Closet(s)
- Unit Type: 1 Story, End Unit
Lot Features
- Zoning: RES
Water Features
- Water Front: Yes
- Water Access Desc: Pond
Financial Considerations
- Association Fee: $350
- Tax Amount: $3,435
- Tax Year: 2025
Listed by RE/MAX Forward
Get Pre-Approved Today
Get a Great Insurance Rate
Schools
Schools serving W197N16873 Stonewall Dr
School District:West Bend School District
| Name | Grades | Distance |
|---|---|---|
Jackson Elementary School, Jackson, WI W204N16850 Jackson Dr, Jackson, WI 53037 | K-4 | 0.5 mi |
Silverbrook Middle School 120 North Silverbrook Drive, West Bend, WI 53095 | 5-6 | 7.1 mi |
Badger Middle School 727 South 6th Avenue, West Bend, WI 53095 | 7-8 | 6.3 mi |
East High School, West Bend, WI 1305 East Decorah Road, West Bend, WI 53095 | 9-12 | 5.9 mi |
West High School, West Bend, WI 1305 East Decorah Road, West Bend, WI 53095 | 9-12 | 5.9 mi |
Disclaimer:
School attendance boundaries provided by ATTOM Data Solutions and are for reference only. Contact the school directly to verify enrollment eligibility.
Price & Sales History for W197N16873 Stonewall Dr
Date
Details
Price
Change
Source
10/10/2026
Listed
$295,000
—
MLS
Disclaimer: Historical sales information is derived from public records provided by the county offices. Information is not guaranteed and should be independently verified.

Estimate the Cost
Estimate the Cost for W197N16873 Stonewall Dr
W197N16873 Stonewall Dr, Jackson, WI 53037 (MLS# 1984343) is a Condo property with 3 bedrooms and 2 full bathrooms. W197N16873 Stonewall Dr is currently listed for $295,000 and was received on October 10, 2026. Want to learn more about W197N16873 Stonewall Dr? Do you have questions about finding other Condo real estate for sale in Jackson? You can browse all Jackson real estate or contact a Coldwell Banker agent to request more information.