This is a carousel with tiles that activate property listing cards. Use the previous and next buttons to navigate.
1/12
$419,857
This is a carousel with tiles that activate property listing cards. Use the previous and next buttons to navigate.
1/12
Property Description
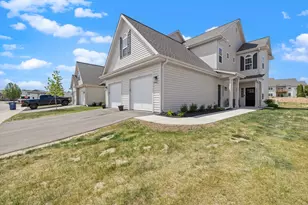
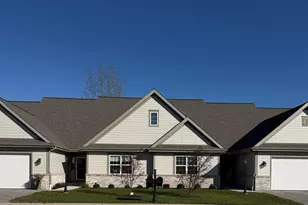
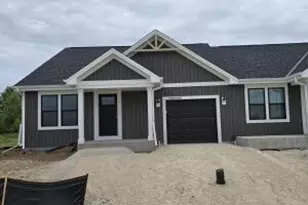
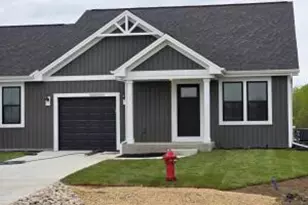
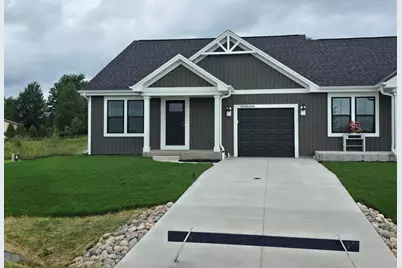
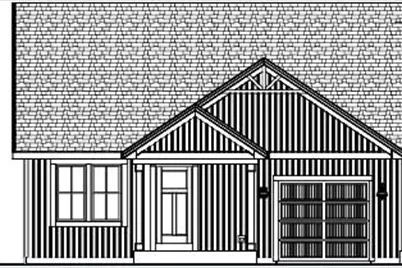
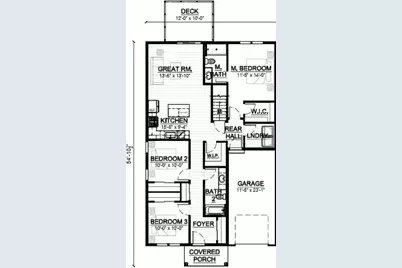
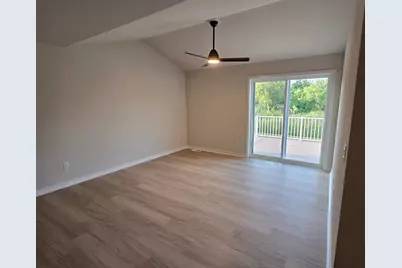
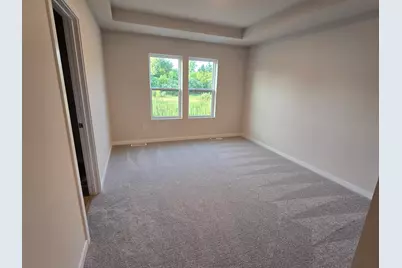
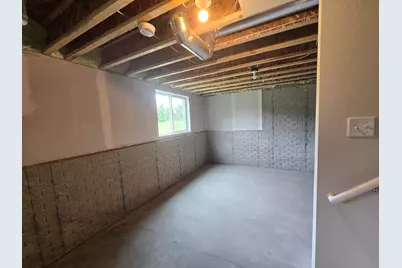
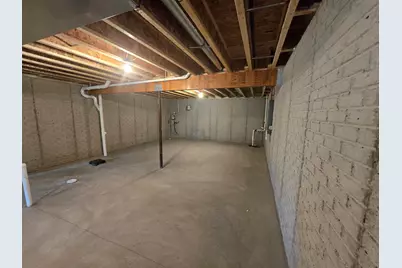
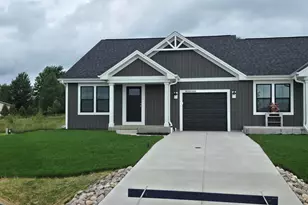
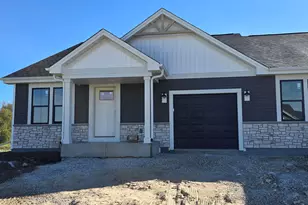
Welcome home to The BIRCH by Stepping Stone Homes, an award-winning home builder. Open floor plan features 3 Beds, 2 Baths and a 1 Car garage. This lot is a LOOKOUT exposure. The kitchen comes w/ quartz countertops, island, pantry, and LG appliance package. LVP flooring in kitchen, dinette, and great room. You will find quality craftsmanship throughout such as 2x6 construction exterior walls, 9' first floor ceilings, and passive radon system. Basement includes full sized window and is plumbed for a 3rd bath. We offer a total Kohler/Sterling home experience. The Focus on Energy program provides each home with a Certified Energy-Efficient Certificate stating that our homes are more energy efficient than current WI code.
Full Property Details
Full Property Details for W219N16394 Jasmine Ct
General
- Price: $419,857
- HOA FEE: 165/month
- Taxes: $776 (2025)
- Status: Active
- Type: New Construction
- Source: MetroMLS_Milwaukee_Wirex
- MLS ID: 1956826
- Updated: 4/8/2026
- Added to Site: 50 day(s) ago
Interior
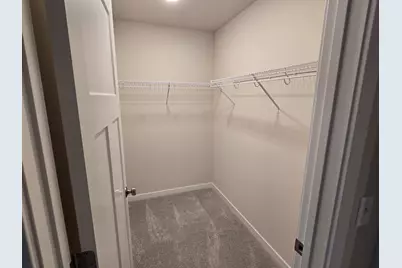
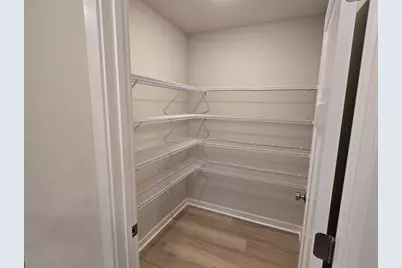
- Interior Features: Kitchen Island, Pantry, Simulated Wood Floors, Split Bedrooms, Walk-In Closet(s)
- Appliances: Dishwasher, Microwave, Oven, Range, Refrigerator
Rooms
Bathrooms
- Total Bathrooms: 2
- Full Bathrooms: 2
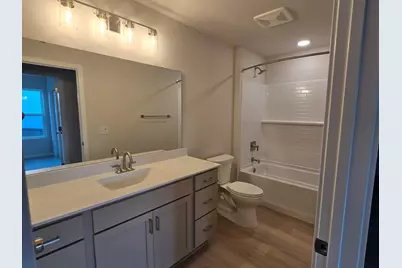
- Bathroom: At least one Bathtub, MBR Bath Walk-in Shower, Off Master Bedroom, Shower over Tub, Shower Stall
Bedrooms
- Total Bedrooms: 3
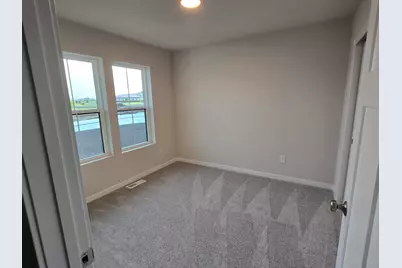
- Bedroom 1: 11 x 14, Main Level
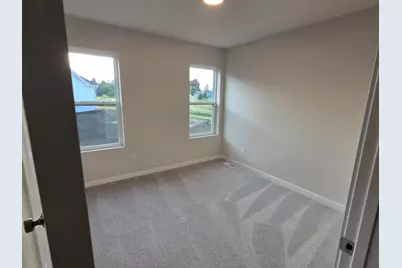
- Bedroom 2: 10 x 10, Main Level
- Bedroom 3: 10 x 10, Main Level
Other Rooms
- Living Room: 13 x 13, Main Level
- Kitchen: 15 x 9, Main Level
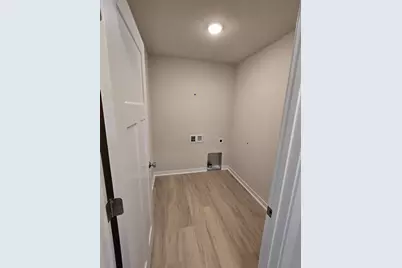
- Laundry: Main Level
Parking
- Garage: Yes
- Attached garage: Yes
- Garage Spaces: 1
- Garage Description: Electric Door Opener
Location
- County: Washington
- Subdivision: The Villas at Morning Mea
- Driving Directions: Hwy 60 to Hwy P, south to Poppy Rd, East to Jasmine Ct, north to property.
School Information
- School District: West Bend
- Elementary School: Jackson
- Middle School: Badger
Heating & Cooling
- Heating/Cooling: Natural Gas, Central Air Conditioning, Forced Air
Utilities
- Water/Sewer: Municipal Sewer, Municipal Water
Structural Information
- Architectural Style: Single Story, Ranch
- Description/Design: Association, New Construction, Subdivision, Zero Lot Line
- Exterior Const.: Vinyl
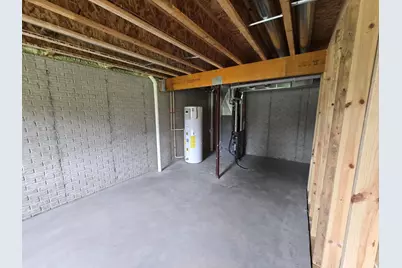
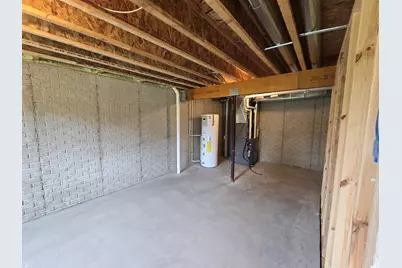
- Basement Desc.: Full, Full Size Windows, Poured Concrete, Radon Mitigation, Stubbed for Bathroom, Sump Pump
- Square Feet: 1,317
- Year Built: 2026
Lot Features
- Lot Size (Acres): 0.15
- Zoning: RES
Financial Considerations
- Association Fee: 165/month
- Tax Amount: $776.53
- Tax Year: 2025
Listed by First Weber Inc- West Bend
Get Pre-Approved Today
Get a Great Insurance Rate
Price & Sales History for W219N16394 Jasmine Ct
Date
Details
Price
Change
Source
4/08/2026
Listed
$419,857
—
MLS
Disclaimer: Historical sales information is derived from public records provided by the county offices. Information is not guaranteed and should be independently verified.
Tax History
Tax History for W219N16394 Jasmine Ct
Year
Property Taxes
Change
Tax Assessment
Change
2025
$777
—
$60,000
—
Disclaimer: Historical tax information is derived from public records provided by the county offices. Information is not guaranteed and should be independently verified.
Estimate the Cost
Estimate the Cost for W219N16394 Jasmine Ct
W219N16394 Jasmine Ct, Jackson, WI 53037 (MLS# 1956826) is a New Construction property with 3 bedrooms and 2 full bathrooms. W219N16394 Jasmine Ct is currently listed for $419,857 and was received on April 08, 2026. Want to learn more about W219N16394 Jasmine Ct? Do you have questions about finding other New Construction real estate for sale in Jackson? You can browse all Jackson real estate or contact a Coldwell Banker agent to request more information.