This is a carousel with tiles that activate property listing cards. Use the previous and next buttons to navigate.
1/1
$220,000
This is a carousel with tiles that activate property listing cards. Use the previous and next buttons to navigate.
1/1
Property Description
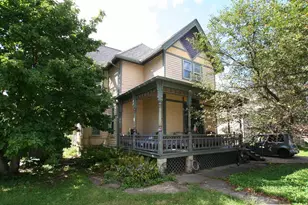
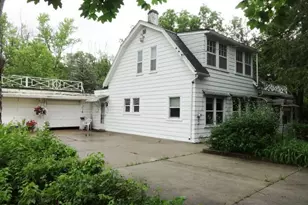
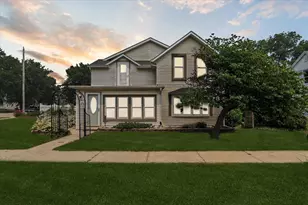
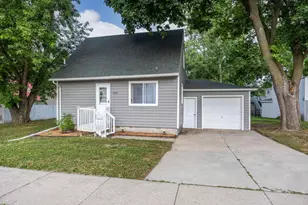
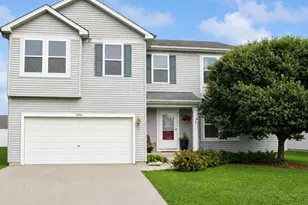
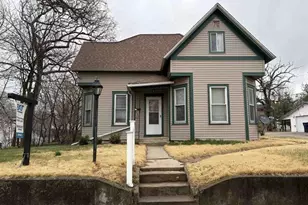
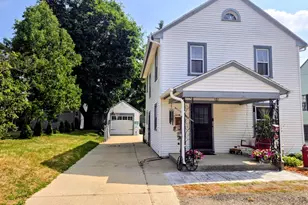
This turn of the century home reveals original time stamped character throughout. Upstairs landing could be utilized as a rec area that opens to 4 bedrooms (one of which was an operational 2nd kitchen) and 2 full baths. Main floor front room, formal dining room, full bath, kitchen and a large 1st floor laundry room. Mature parcel with Vista Park access across the street. 2 car garage and fenced area fronting Carrington St. Great location close to schools, local parks, golf course and conveniences. Believed to had previously been a 2-unit. If important, buyer to verify abilities to convert back. Photos from previous MLS listing.
Full Property Details
Full Property Details for 1130 Burr Oak Ct
General
- Sold For: $220,000
- Taxes: $5,432 (2025)
- Status: Closed
- Type: Single Family
- Source: Wirex_South_Central_Wisconsin_MLS_Corporation_SCW
- MLS ID: 2030275
- Added to Site: 58 day(s) ago
Interior
- Interior Features: Cable/Satellite Available
- Appliances: Dishwasher
Rooms
Bathrooms
- Total Bathrooms: 3
- Full Bathrooms: 3
- Bathroom: No Master Bedroom Bath
Bedrooms
- Total Bedrooms: 4
- Primary Bedroom: 12 x 11, Upper
- Bedroom 2: 12 x 10, Upper
- Bedroom 3: 13 x 13, Upper
- Bedroom 4: 14 x 13, Upper
Other Rooms
- Living Room: 14 x 13, Main
- Family Room: 14 x 13, Main
- Kitchen: 12 x 10, Main
- Dining Room: 13 x 12, Main
- Office/Den/Study: 13 x 8, Lower
Parking
- Garage: Yes
- Garage Spaces: 2
- Garage Description: 2 Car, Detached, Opener Included
Location
- Municipality: Janesville
- County: Rock
- Driving Directions: Racine St, S on Fremont, W on Vista, S on Logan St to Burr Oak.
School Information
- School District: Janesville
- Elementary School: Roosevelt
- Middle School: Marshall
- High School: Craig
Heating & Cooling
- Heating Fuel: Natural Gas
- Heating/Cooling: Forced Air, Central Air Conditioning, Multiple Units
Utilities
- Water/Sewer: Municipal Water, Municipal Sewer
Structural Information
- Architectural Style: Farmhouse/National Folk
- Description/Design: 2 Stories
- Exterior Const.: Vinyl, Wood
- Basement Desc.: Partial, Partially Finished
- Square Feet: 2,238
- Square Feet Range: 2001 to 2500
- Sq. Ft. Source: Assessor/Public Record
- Year Built: 1900
Lot Features
- Lot Size Source: Assessor/Public Record
- Zoning: R1
- Lot Description: Wooded
Financial Considerations
- Tax Amount: $5,432
- Tax Year: 2025
Disclosures and Reports
- Exclusions: Sellers Personal Property
- Inclusions: Dishwasher, Some Window Treatments
Listed by Briggs Realty Group, Inc
Sold by South Central Non-Member

Get Pre-Approved Today
Schools
Schools serving 1130 Burr Oak Ct
School District:Janesville School District
| Name | Grades | Distance |
|---|---|---|
Roosevelt Elementary School, Janesville, WI 316 South Ringold Street, Janesville, WI 53545 | PK-5 | 0.5 mi |
Edison Middle School, Janesville, WI 1649 South Chatham Street, Janesville, WI 53546 | 6-8 | 1.9 mi |
Craig High School 401 South Randall Avenue, Janesville, WI 53545 | 9-12 | 0.6 mi |
Disclaimer:
School attendance boundaries provided by ATTOM Data Solutions and are for reference only. Contact the school directly to verify enrollment eligibility.
Price & Sales History for 1130 Burr Oak Ct
Date
Details
Price
Change
Source
10/02/2026
Sold
$220,000
-19.97%
MLS
8/12/2026
Listed
$274,900
—
MLS
Disclaimer: Historical sales information is derived from public records provided by the county offices. Information is not guaranteed and should be independently verified.
1130 Burr Oak Court, Janesville, WI 53545 (MLS# 2030275) is a Single Family property that was sold at $220,000 on October 02, 2026. Want to learn more about 1130 Burr Oak Court? Do you have questions about finding other Single Family real estate for sale in Janesville? You can browse all Janesville real estate or contact a Coldwell Banker agent to request more information.