This is a carousel with tiles that activate property listing cards. Use the previous and next buttons to navigate.
1/28
$399,000
This is a carousel with tiles that activate property listing cards. Use the previous and next buttons to navigate.
1/28
Property Description
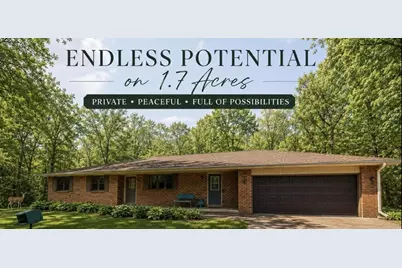
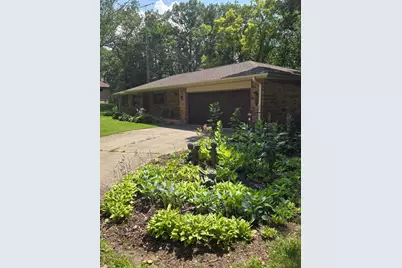
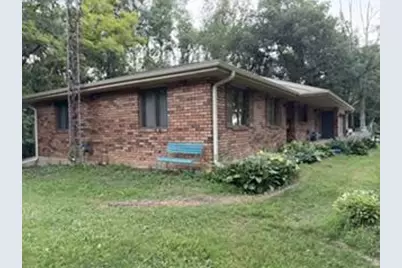

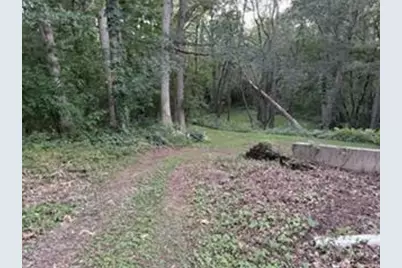
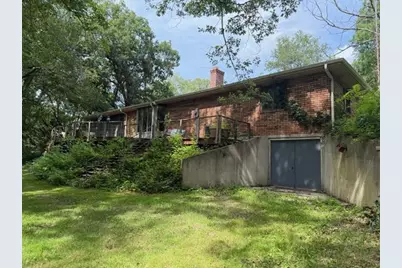
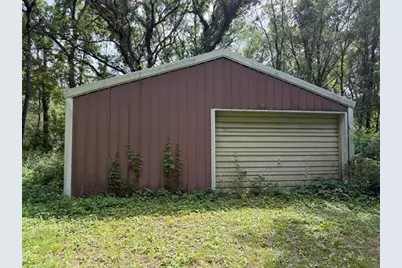
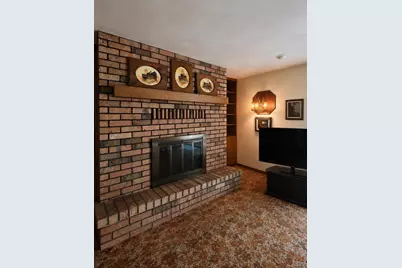
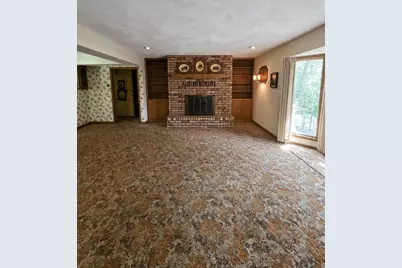
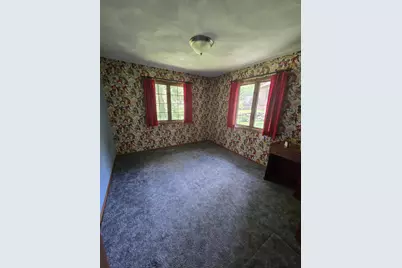
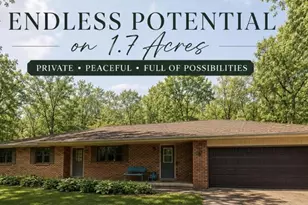
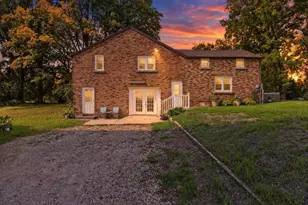
LOCATION,LOCATION,LOCATION! This home is in one of Evansville's most sought after subdivisions. The all Brick Home is Nestled on a Private 1.7 Acre Lot at the End of a Quiet Cul-de-Sac. Surrounded by Natural Beauty & Abundant Wildlife! This Solid built 3 Bdrm, 2 Bath has Endless Potential. There's a 24 x30 workshop w/ Over-Head Garage & Service Door. Have a classic car, enjoy the lower level heated garage for several toys! New Roof ,Leaf Guard Gutters, & Chimney in 2025. The Furnace was Upgraded to Natural Gas in 2014 (as We/Energies became available). The Peaceful Setting provides Privacy & Tranquility. Imagine a Birdwatching Paradise from your screened in porch Owls, Woodpeckers, Songbirds, Bountiful Deer, & More Right in Your Backyard ! Plenty of Room to Garden, Play, or Expand with a full Walkout Basement. Bring Your Vision and Unlock the Value of This Rare Find! It is Located 20 Miles from South Park St. & Hy 12/18 in Madison, 25 Miles from Monroe and 15 Miles from Janesville.
Full Property Details
Full Property Details for 14313 W Golf Air Dr
General
- Price: $399,000
- Taxes: $5,098 (2026)
- Status: Active
- Type: Single Family
- Source: Wirex_South_Central_Wisconsin_MLS_Corporation_SCW
- MLS ID: 2027738
- Updated: 9/13/2026
- Added to Site: 65 day(s) ago
Interior
- Interior Features: Walk-In Closet(s), Water Softener, High-Speed Internet
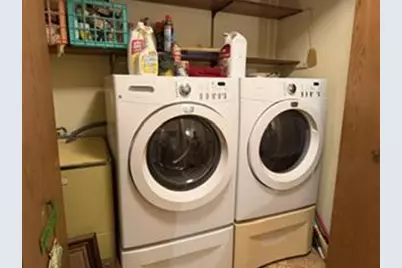
- Appliances: Refrigerator, Dishwasher, Disposal, Washer, Dryer
Rooms
Bathrooms
- Total Bathrooms: 2
- Full Bathrooms: 2
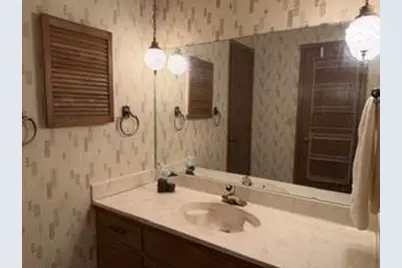
- Bathroom: At least 1 Tub, Master Bedroom Bath: Full, Master Bedroom Bath, Master Bedroom Bath: Tub/Shower Combination
Bedrooms
- Total Bedrooms: 3
- Primary Bedroom: 14 x 24, Main
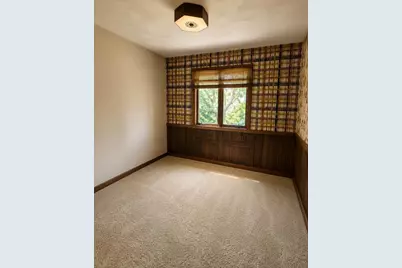
- Bedroom 2: 10 x 12, Main
- Bedroom 3: 10 x 12, Main
Other Rooms
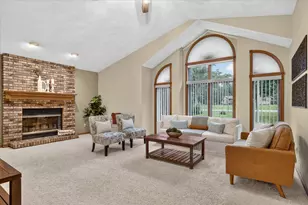
- Living Room: 18 x 23, Main
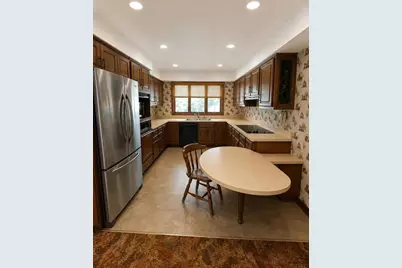
- Kitchen: 10 x 15, Main
- Bonus Room: 14 x 22, Lower
- Other Room 2: Pool Room
Exterior
- Exterior Features: Deck
Parking
- Garage: Yes
- Attached garage: Yes
- Garage Spaces: 6
- Garage Description: 2 Car, Attached, Opener Included
Location
- Municipality: Union
- County: Rock
- Subdivision: Golf Air Estates
- Driving Directions: From East Main St, turn North onto Cemetery Rd, go past cemetery on right. Then turn right onto Golf Air Dr., house will be on the right.
School Information
- School District: Evansville
- Elementary School: Levi Leonard
- Middle School: Jc Mckenna
- High School: Evansville
Heating & Cooling
- Heating Fuel: Natural Gas, Wood
- Heating/Cooling: Forced Air, Central Air Conditioning
Utilities
- Water/Sewer: Well
Structural Information
- Architectural Style: Ranch
- Description/Design: 1 Story
- Exterior Const.: Brick
- Basement Desc.: Full, Walk-Out/Outer Door, Partially Finished, Poured Concrete
- Square Feet: 1,968
- Square Feet Range: 1751 to 2000
- Sq. Ft. Source: Listing Agent
- Year Built: 1978
Lot Features
- Lot Size Source: Assessor/Public Record
- Zoning: R-1
- Lot Description: Wooded
Financial Considerations
- Tax Amount: $5,098
- Tax Year: 2026
Disclosures and Reports
- Exclusions: Sellers Personal Property
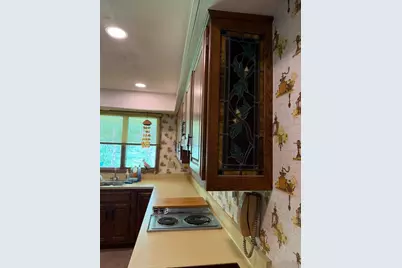
- Inclusions: Backyard 24x30 ft Shed-Garage-Shop on Concrete, Refrigerator, Wall Oven, Jenn Aire grill/ Cooktop Stove, Garbage Disposal, Washer/Dryer, Water Softener, Window Coverings, Pool Table
Listed by Dairyland Real Estate

Get Pre-Approved Today
Get a Great Insurance Rate
Schools
Schools serving 14313 W Golf Air Dr
School District:Evansville Community School District
| Name | Grades | Distance |
|---|---|---|
Levi Leonard Elementary School 401 South Third Street, Evansville, WI 53536 | K-2 | 1.7 mi |
Theodore Robinson Intermediate School 420 South 4th Street, Evansville, WI 53536 | 3-5 | 1.9 mi |
J C Mckenna Middle School 307 South 1st Street, Evansville, WI 53536 | 6-8 | 1.5 mi |
Evansville High School 640 South 5th Street, Evansville, WI 53536 | 9-12 | 2.1 mi |
Disclaimer:
School attendance boundaries provided by ATTOM Data Solutions and are for reference only. Contact the school directly to verify enrollment eligibility.
Price & Sales History for 14313 W Golf Air Dr
Date
Details
Price
Change
Source
9/13/2026
Price Reduced
$399,000
-7.19%
MLS
8/27/2026
Price Reduced
$429,900
-6.34%
MLS
8/13/2026
Price Reduced
$459,000
-6.31%
MLS
8/02/2026
Listed
$489,900
—
MLS
Disclaimer: Historical sales information is derived from public records provided by the county offices. Information is not guaranteed and should be independently verified.
Tax History
Tax History for 14313 W Golf Air Dr
Year
Property Taxes
Change
Tax Assessment
Change
2025
$5,093
7%
$332,300
—
2024
$4,771
4%
$332,300
—
2023
$4,586
-4%
$332,300
—
2022
$4,773
6%
$332,300
62%
2021
$4,514
5%
$205,300
—
2019
$4,315
3%
$205,300
—
2018
$4,188
5%
$205,300
—
2017
$4,000
2%
$205,300
—
2016
$3,910
-4%
$205,300
—
2015
$4,088
-4%
$205,300
—
2014
$4,254
2%
$205,300
—
2013
$4,151
6%
$205,300
—
2012
$3,923
—
$205,300
—
Disclaimer: Historical tax information is derived from public records provided by the county offices. Information is not guaranteed and should be independently verified.
Estimate the Cost
Estimate the Cost for 14313 W Golf Air Dr
14313 W Golf Air Drive, Janesville, WI 53536 (MLS# 2027738) is a Single Family property with 3 bedrooms and 2 full bathrooms. 14313 W Golf Air Drive is currently listed for $399,000 and was received on August 02, 2026. Want to learn more about 14313 W Golf Air Drive? Do you have questions about finding other Single Family real estate for sale in Janesville? You can browse all Janesville real estate or contact a Coldwell Banker agent to request more information.