This is a carousel with tiles that activate property listing cards. Use the previous and next buttons to navigate.
1/9
$429,900
This is a carousel with tiles that activate property listing cards. Use the previous and next buttons to navigate.
1/9
Property Description
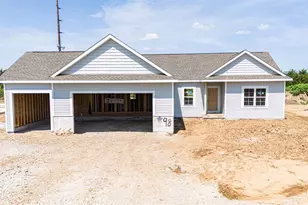
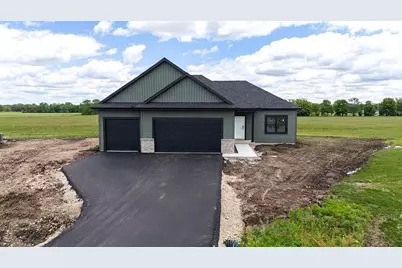
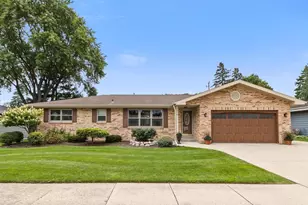
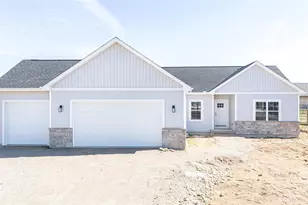
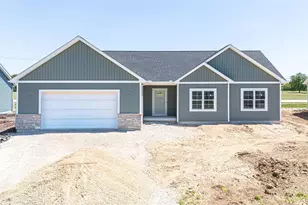
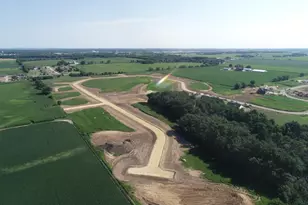
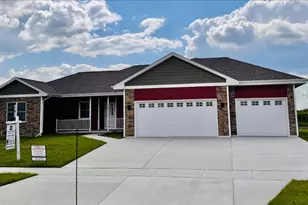
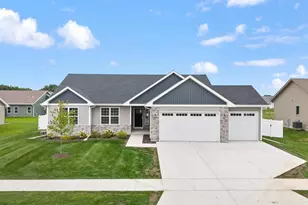
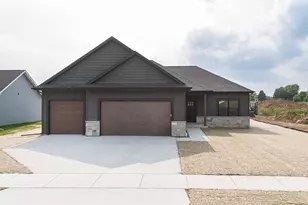
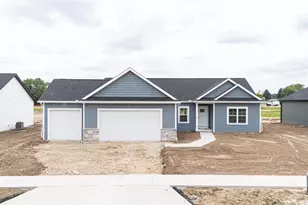
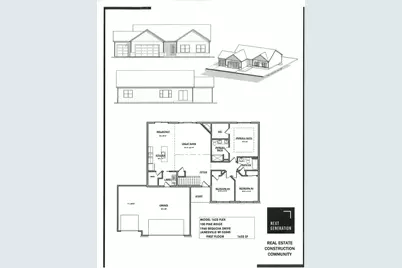
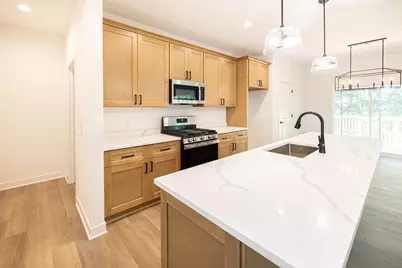
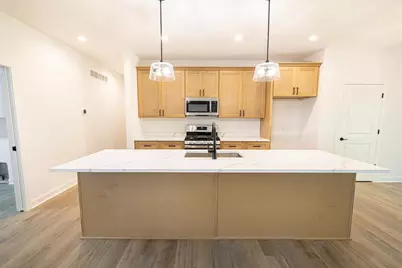
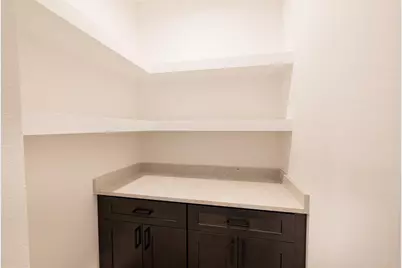
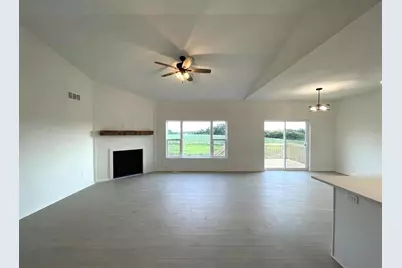
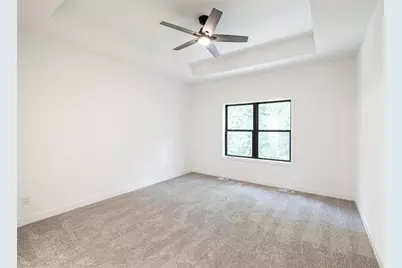
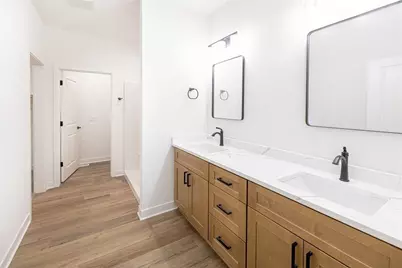
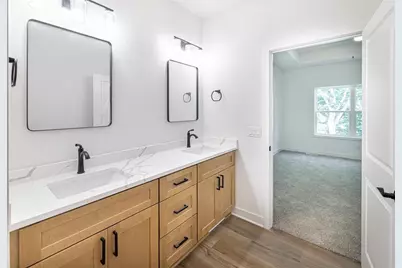
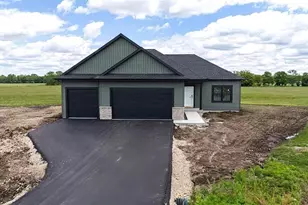
ESTIMATED COMPLETION OCTOBER 2026. Welcome home to the newly developed Pine Ridge Estates by Next Generation conveniently located close to downtown with easy access to HWY 14 and Interstate. Rich dark exterior accented by sleek black windows and trim creates a bold first impression, while the inviting open concept layout features a spacious center island and a cozy corner shiplap fireplace that anchors the main living area. Storage is a breeze with corner pantry and large mud/laundry room. Owners suite includes double vanities, walk in closet & walk in shower. Lower level is stubbed for additional bath, studded & insulated with egress for future living space. **PHOTOS OF SIMILAR MODEL - ASK AGENT FOR DETAILS. LOT 100 PINE RIDGE
Full Property Details
Full Property Details for 1960 Sequoia Dr
General
- Price: $429,900
- Taxes: (2025)
- Status: Active
- Type: Single Family
- Source: Wirex_South_Central_Wisconsin_MLS_Corporation_SCW
- MLS ID: 2029234
- Updated: 8/6/2026
- Added to Site: 8 day(s) ago
Interior
- Interior Features: Walk-In Closet(s), Great Room, Cathedral/Vaulted Ceiling, Cable/Satellite Available, High-Speed Internet
- Appliances: Range/Oven, Dishwasher, Microwave
Rooms
Bathrooms
- Total Bathrooms: 2
- Full Bathrooms: 2
- Bathroom: Stubbed for Bathroom on Lower Level, At least 1 Tub, Master Bedroom Bath: Full, Master Bedroom Bath, Master Bedroom Bath: Walk-In Shower
Bedrooms
- Total Bedrooms: 3
- Primary Bedroom: 15 x 13, Main
- Bedroom 2: 11 x 11, Main
- Bedroom 3: 11 x 10, Main
Other Rooms
- Living Room: 21 x 17, Main
- Kitchen: 12 x 11, Main
Parking
- Garage: Yes
- Attached garage: Yes
- Garage Spaces: 3
- Garage Description: 3 Car, Attached, Opener Included
Location
- Municipality: Janesville
- County: Rock
- Subdivision: Pine Ridge Estates
- Driving Directions: Hwy 14 to S on Crystal Springs Rd. to E on Sequoia Dr.
School Information
- School District: Janesville
- Elementary School: Washington
- Middle School: Franklin
- High School: Parker
Heating & Cooling
- Heating Fuel: Natural Gas
- Heating/Cooling: Forced Air, Central Air Conditioning
Utilities
- Water/Sewer: Municipal Water, Municipal Sewer
Structural Information
- Architectural Style: Ranch
- Description/Design: 1 Story
- Construction Status: Under Construction
- Exterior Const.: Vinyl, Stone
- Basement Desc.: Full, Poured Concrete
- Square Feet: 1,623
- Square Feet Range: 1501 to 1750
- Sq. Ft. Source: Blueprint
- Year Built: 2026
Lot Features
- Lot Size Source: Plat Map/Survey
- Zoning: Res
Financial Considerations
- Tax Year: 2025
Disclosures and Reports
- Inclusions: stove, dishwasher, microwave
Listed by Century 21 Affiliated
Get Pre-Approved Today
Get a Great Insurance Rate
Price & Sales History for 1960 Sequoia Dr
Date
Details
Price
Change
Source
7/30/2026
Listed
$429,900
—
MLS
Disclaimer: Historical sales information is derived from public records provided by the county offices. Information is not guaranteed and should be independently verified.

Estimate the Cost
Estimate the Cost for 1960 Sequoia Dr
1960 Sequoia Drive, Janesville, WI 53545 (MLS# 2029234) is a Single Family property with 3 bedrooms and 2 full bathrooms. 1960 Sequoia Drive is currently listed for $429,900 and was received on July 30, 2026. Want to learn more about 1960 Sequoia Drive? Do you have questions about finding other Single Family real estate for sale in Janesville? You can browse all Janesville real estate or contact a Coldwell Banker agent to request more information.