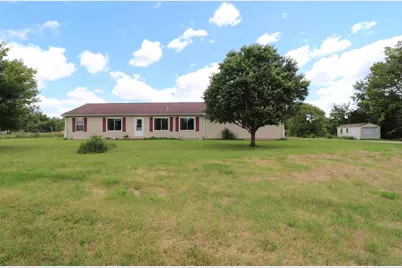
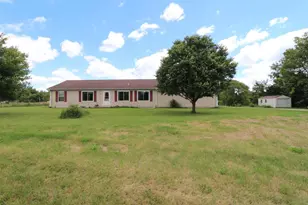
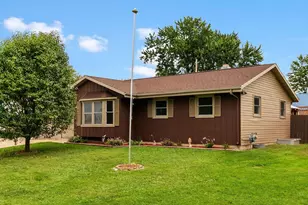
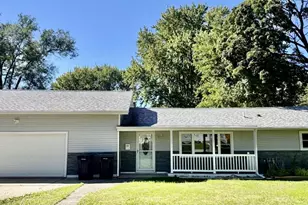
This is a carousel with tiles that activate property listing cards. Use the previous and next buttons to navigate.
1/1
$300,000
This is a carousel with tiles that activate property listing cards. Use the previous and next buttons to navigate.
1/1
Property Description
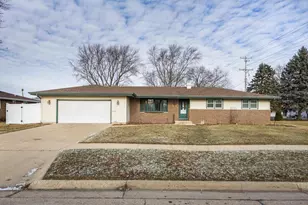
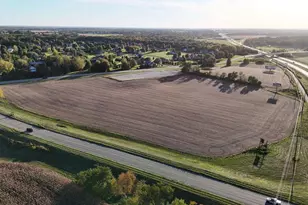
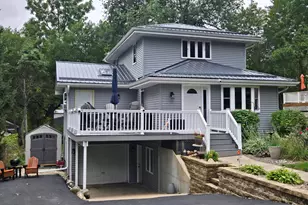
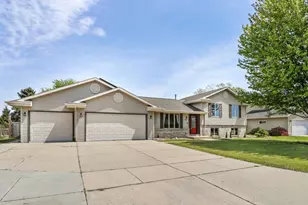
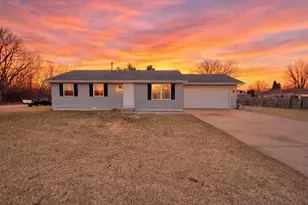
This home is situated on 4 acres and offers a peaceful setting. Main floor offers spacious kitchen/dining area with a large snack bar, laundry for added convenience, primary bedroom has a large ensuite with walk-in shower and a walk-in closet. Home is very bright & cheery. Finished LL has separate access from the garage and would make a great Mother in-laws suite. Previous owner used as a rental. Bring your ideas and make this your home!
Full Property Details
Full Property Details for 2209 S Ellis Rd
General
- Sold For: $300,000
- Taxes: $3,489 (2025)
- Status: Closed
- Type: Single Family
- Source: Wirex_South_Central_Wisconsin_MLS_Corporation_SCW
- MLS ID: 2026324
- Added to Site: 64 day(s) ago
Interior
- Interior Features: Walk-In Closet(s)
- Appliances: Range/Oven, Refrigerator, Dishwasher, Washer, Dryer
Rooms
Bathrooms
- Total Bathrooms: 3
- Full Bathrooms: 3
- Bathroom: Master Bedroom Bath: Walk-In Shower
Bedrooms
- Total Bedrooms: 4
- Primary Bedroom: 13 x 13, Main
- Bedroom 2: 13 x 11, Main
- Bedroom 3: 11 x 10, Main
- Bedroom 4: 10 x 11, Lower
Other Rooms
- Living Room: 18 x 11, Main
- Kitchen: 12 x 11, Main
- Second Kitchen: 13 x 12, Lower
Parking
- Garage: Yes
- Attached garage: Yes
- Garage Spaces: 2
- Garage Description: 2 Car, Attached
Location
- Municipality: Plymouth
- County: Rock
- Driving Directions: W Hanover Rd to S on Ellis Rd
School Information
- School District: Parkview
- Elementary School: Parkview
- Middle School: Parkview
- High School: Parkview
Heating & Cooling
- Heating Fuel: LP Gas
- Heating/Cooling: Forced Air, Central Air Conditioning
Utilities
- Water/Sewer: Well, Private Septic System
Structural Information
- Architectural Style: Ranch
- Description/Design: 1 Story
- Exterior Const.: Vinyl
- Basement Desc.: Full, Exposed, Full-Size Windows, Partially Finished, Sump Pump
- Square Feet: 2,460
- Square Feet Range: 2001 to 2500
- Sq. Ft. Source: Assessor/Public Record
- Year Built: 2002
Additional Structures
- Other Structures: Storage Building
Lot Features
- Lot Size Source: Assessor/Public Record
- Zoning: A-3
Financial Considerations
- Tax Amount: $3,489
- Tax Year: 2025
Listed by Century 21 Affiliated
Sold by EXIT Professional Real Estate

Get Pre-Approved Today
Schools
Schools serving 2209 S Ellis Rd
School District:Parkview School District
| Name | Grades | Distance |
|---|---|---|
Orfordville Elementary School 106 West Church Street, Orfordville, WI 53576 | PK-6 | 5.7 mi |
Parkview Junior High School 408 West Beloit Street, Orfordville, WI 53576 | 7-8 | 5.9 mi |
Parkview High School 408 West Beloit Street, Orfordville, WI 53576 | 9-12 | 5.9 mi |
Disclaimer:
School attendance boundaries provided by ATTOM Data Solutions and are for reference only. Contact the school directly to verify enrollment eligibility.
Price & Sales History for 2209 S Ellis Rd
Date
Details
Price
Change
Source
7/30/2026
Sold
$300,000
0.03%
MLS
6/22/2026
Listed
$299,900
—
MLS
Disclaimer: Historical sales information is derived from public records provided by the county offices. Information is not guaranteed and should be independently verified.
2209 S Ellis Road, Janesville, WI 53548 (MLS# 2026324) is a Single Family property that was sold at $300,000 on July 30, 2026. Want to learn more about 2209 S Ellis Road? Do you have questions about finding other Single Family real estate for sale in Janesville? You can browse all Janesville real estate or contact a Coldwell Banker agent to request more information.