This is a carousel with tiles that activate property listing cards. Use the previous and next buttons to navigate.
1/31
$324,900 Just Listed
This is a carousel with tiles that activate property listing cards. Use the previous and next buttons to navigate.
1/31
Property Description
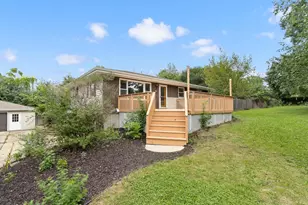
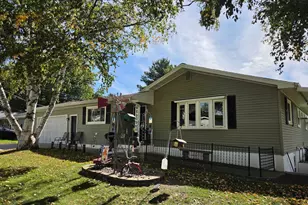
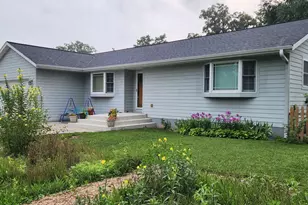
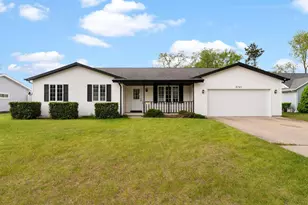
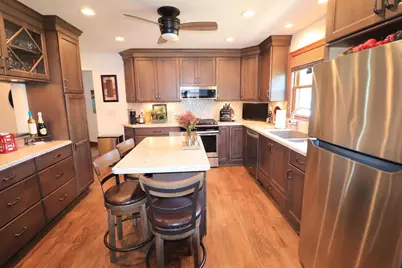
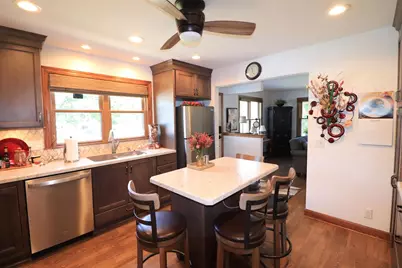
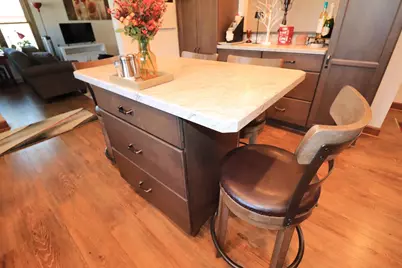
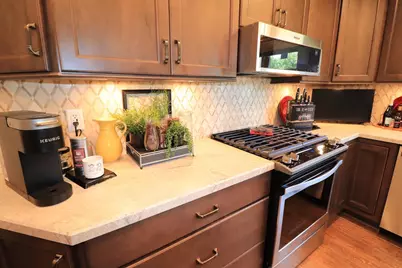
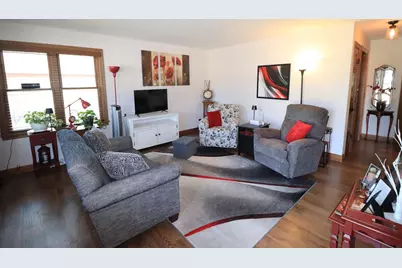
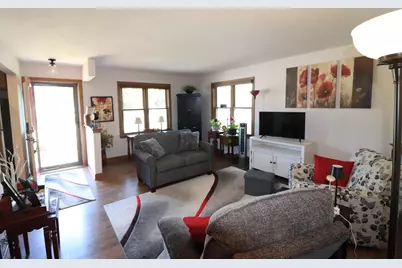
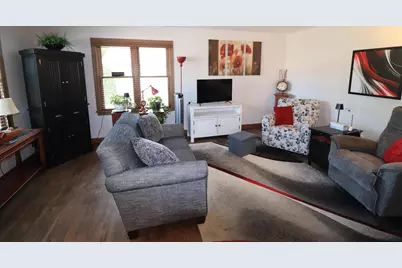
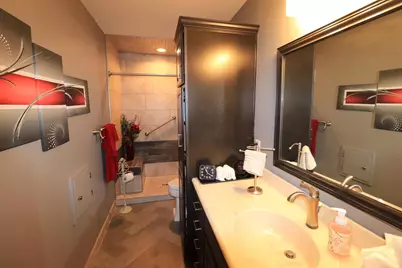
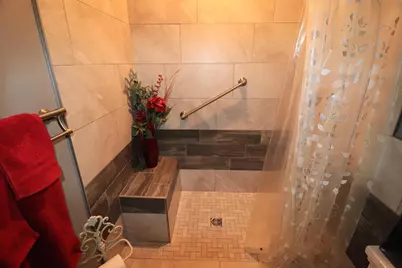
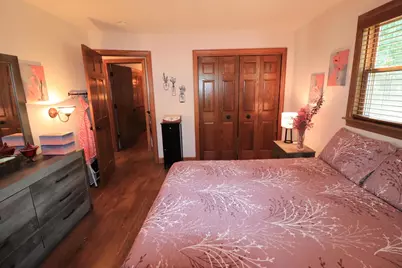
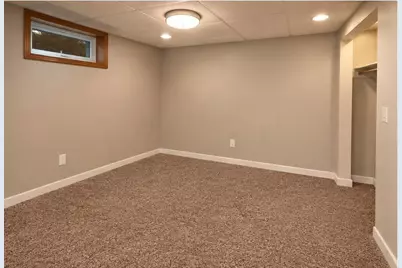
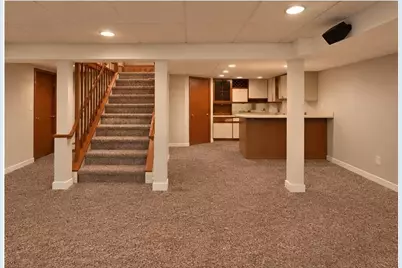
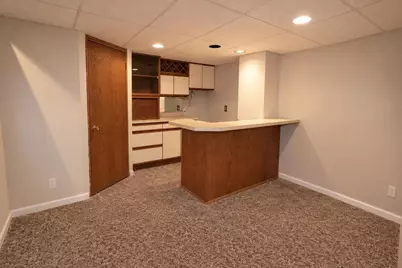
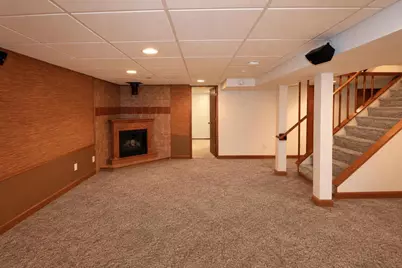
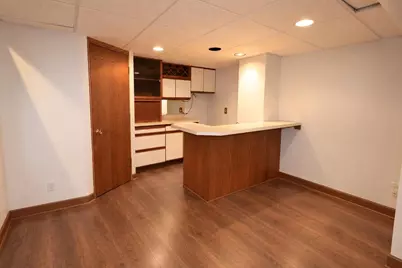
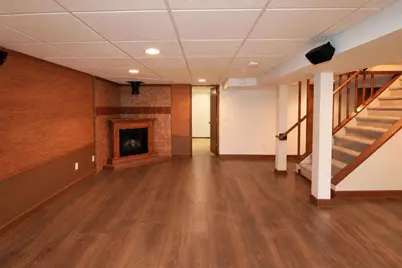
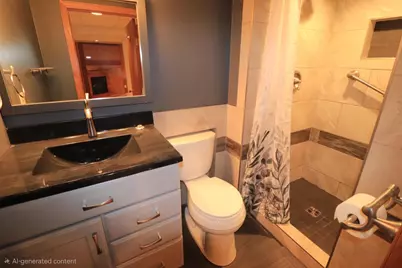
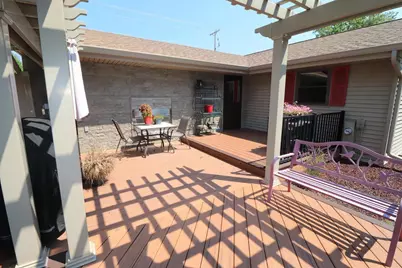
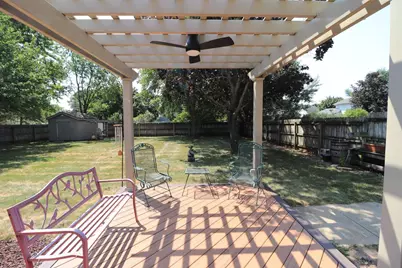
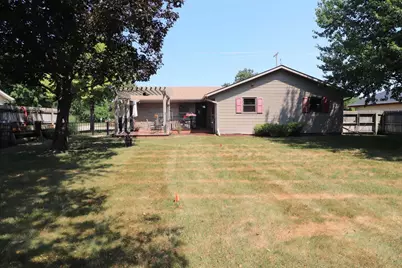
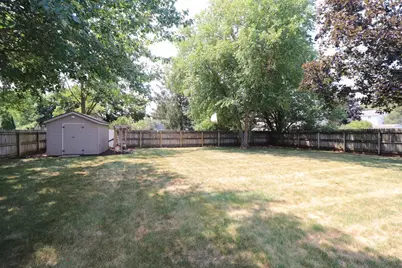
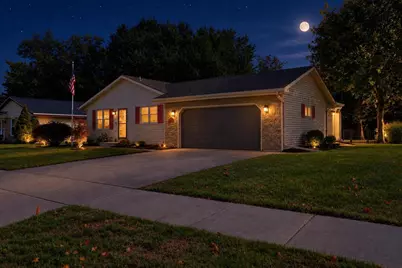
Gorgeous, beautifully updated home is ready and waiting for you! Major updates include the kitchen, bathrooms, roof, siding, windows, exterior and interior doors, LVP flooring on the main level and trim throughout. The lower level offers a spacious rec room complete with wet bar, full bath and bonus room. The rec room and bonus room currently do not have flooring. Two flooring quotes are included in the mls documents. The seller will pay for carpet installation based on the lesser of the two quotes. If the buyer chooses LVP flooring instead, the buyer will be responsible for the difference in cost. (photos of LL rooms have been enhanced to give you an idea of what rooms look like with flooring) Step outside and enjoy the beautiful new two tiered deck, featuring a pergola and electric fireplace, the perfect spot to relax or entertain. The spacious fenced-in yard also includes a shed for additional storage. This lovely, move-in ready home has so much to offer. MUST SEE!!
Full Property Details
Full Property Details for 3627 Tripp Rd
General
- Price: $324,900
- Taxes: $4,264 (2025)
- Status: Active
- Type: Single Family
- Source: Wirex_South_Central_Wisconsin_MLS_Corporation_SCW
- MLS ID: 2034085
- Updated: 10/5/2026
- Added to Site: Today
Interior
- Interior Features: Water Softener
- Appliances: Range/Oven, Refrigerator, Dishwasher, Microwave, Washer, Dryer
Rooms
Bathrooms
- Total Bathrooms: 2
- Full Bathrooms: 2
- Bathroom: No Master Bedroom Bath
Bedrooms
- Total Bedrooms: 2
- Primary Bedroom: 11 x 12, Main
- Bedroom 2: 11 x 12, Main
Other Rooms
- Living Room: 19 x 12, Main
- Kitchen: 12 x 12, Main
- Other Room 2: Bonus Room
Exterior
- Exterior Features: Deck, Fenced Yard
Parking
- Garage: Yes
- Attached garage: Yes
- Garage Spaces: 2
- Garage Description: 2 Car, Attached
Location
- Municipality: Janesville
- County: Rock
- Driving Directions: Afton Rd to W on Tripp Rd
School Information
- School District: Janesville
- Elementary School: Van Buren
- Middle School: Edison
- High School: Parker
Heating & Cooling
- Heating Fuel: Natural Gas
- Heating/Cooling: Forced Air, Central Air Conditioning
Utilities
- Water/Sewer: Municipal Water, Municipal Sewer
Structural Information
- Architectural Style: Ranch
- Description/Design: 1 Story
- Exterior Const.: Vinyl
- Basement Desc.: Full, Partially Finished
- Square Feet: 1,956
- Square Feet Range: 1751 to 2000
- Sq. Ft. Source: Assessor/Public Record
- Year Built: 1979
Additional Structures
- Other Structures: Storage Building
Lot Features
- Lot Size Source: Assessor/Public Record
- Zoning: R1
Financial Considerations
- Tax Amount: $4,264
- Tax Year: 2025
Disclosures and Reports
- Inclusions: Stove, Refrigerator, Dishwasher, Microwave, Washer, Dryer, Water Softener, Window Coverings & Shed
Listed by Century 21 Affiliated
Get Pre-Approved Today
Get a Great Insurance Rate
Schools
Schools serving 3627 Tripp Rd
School District:Janesville School District
| Name | Grades | Distance |
|---|---|---|
Van Buren Elementary School, Janesville, WI 1515 Lapham Street, Janesville, WI 53546 | PK-5 | 2.6 mi |
Edison Middle School, Janesville, WI 1649 South Chatham Street, Janesville, WI 53546 | 6-8 | 2.3 mi |
Parker High School 3125 Mineral Point Avenue, Janesville, WI 53548 | 9-12 | 3.5 mi |
Disclaimer:
School attendance boundaries provided by ATTOM Data Solutions and are for reference only. Contact the school directly to verify enrollment eligibility.
Price & Sales History for 3627 Tripp Rd
Date
Details
Price
Change
Source
10/05/2026
Listed
$324,900
—
MLS
Disclaimer: Historical sales information is derived from public records provided by the county offices. Information is not guaranteed and should be independently verified.

Tax History
Tax History for 3627 Tripp Rd
Year
Property Taxes
Change
Tax Assessment
Change
2025
$4,264
5%
$250,700
—
2024
$4,046
-4%
$250,700
-3%
2023
$4,200
9%
$259,700
52%
2022
$3,848
—
$171,200
—
2021
$3,855
—
$171,200
5%
2021
$3,855
32%
$163,100
18%
2019
$2,913
15%
$138,800
35%
2018
$2,543
10%
$102,700
7%
2017
$2,315
2%
$95,600
—
2016
$2,260
3%
$95,600
—
2015
$2,187
—
$95,600
—
2014
$2,183
-5%
$95,600
-3%
2013
$2,300
1%
$98,800
—
2012
$2,287
—
$98,800
—
Disclaimer: Historical tax information is derived from public records provided by the county offices. Information is not guaranteed and should be independently verified.
Estimate the Cost
Estimate the Cost for 3627 Tripp Rd
3627 Tripp Road, Janesville, WI 53547 (MLS# 2034085) is a Single Family property with 2 bedrooms and 2 full bathrooms. 3627 Tripp Road is currently listed for $324,900 and was received on October 05, 2026. Want to learn more about 3627 Tripp Road? Do you have questions about finding other Single Family real estate for sale in Janesville? You can browse all Janesville real estate or contact a Coldwell Banker agent to request more information.