This is a carousel with tiles that activate property listing cards. Use the previous and next buttons to navigate.
1/21
$374,900 Just Listed
This is a carousel with tiles that activate property listing cards. Use the previous and next buttons to navigate.
1/21
Property Description
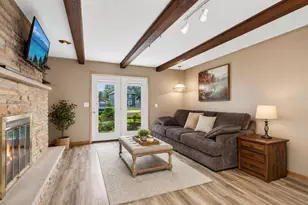
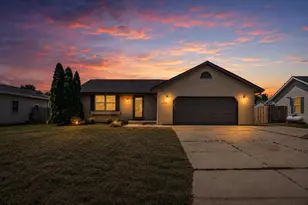
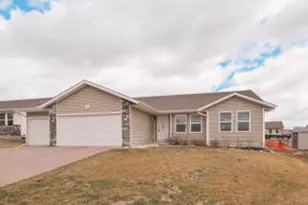
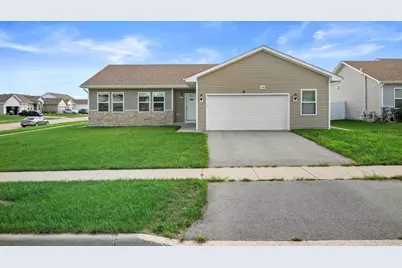
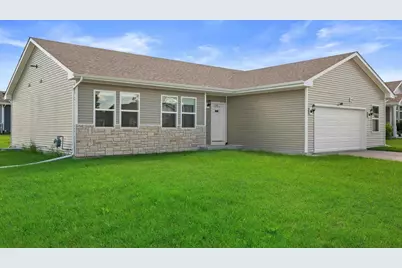
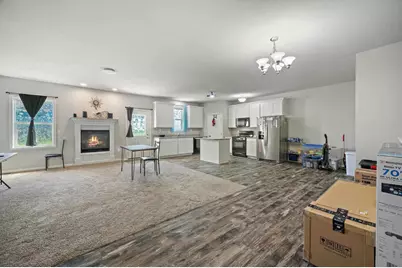
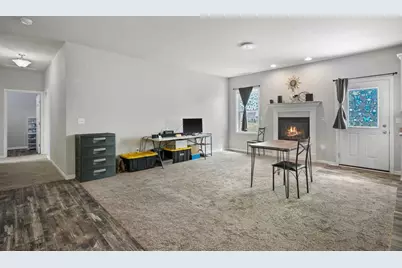
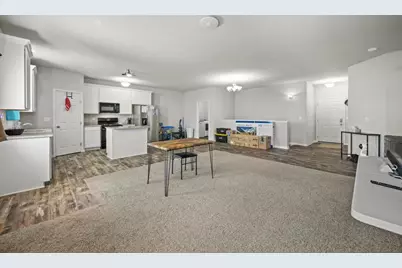
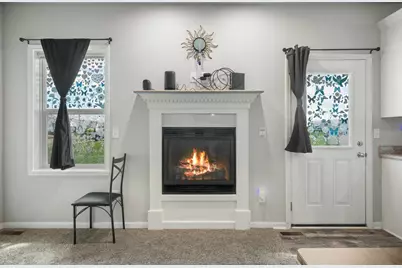
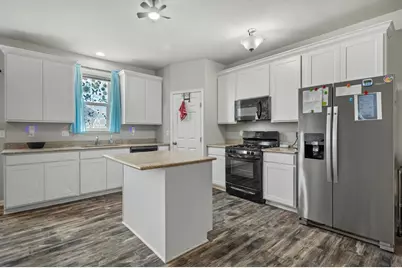
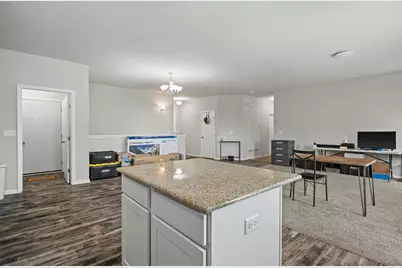
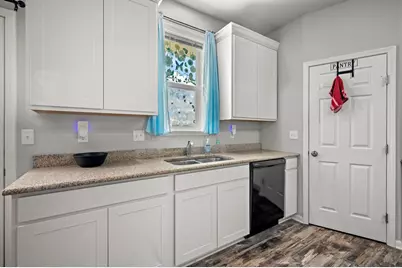
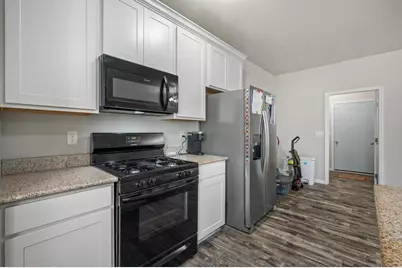
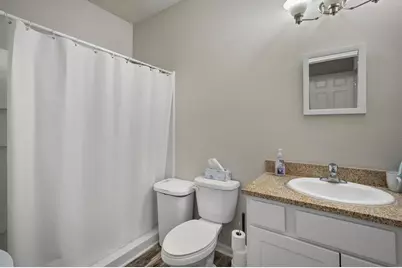
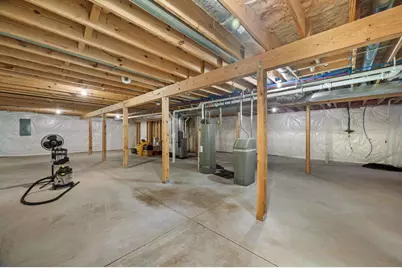
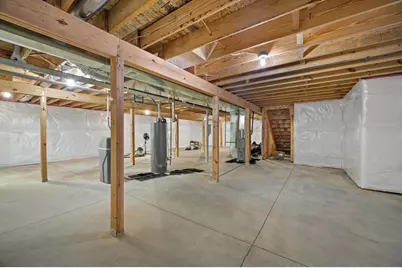
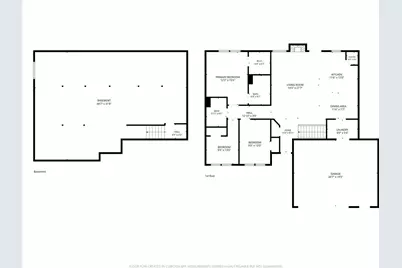
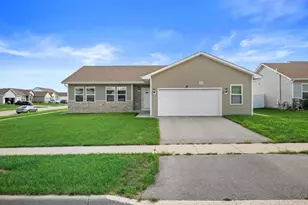
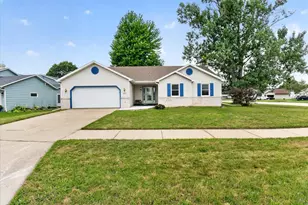
Better than new! Built in 2022 and meticulously maintained by the original owner, this move-in-ready ranch offers the ease of newer construction without the wait. The bright, practical main-level layout features an open living space filled with natural light, 3 bedrooms and 2 full baths, including a private primary suite with ensuite bath. Set on a spacious corner lot with an oversized 2-car garage, there is plenty of room inside and out. The completely unfinished lower level offers tons of future potential with an egress window already in place for a possible 4th bedroom, plus plumbing roughed in for an additional bathroom. Clean, comfortable and exceptionally well cared for, all that is left to do is move in! Conveniently located near shopping, dining and major highway access.
Full Property Details
Full Property Details for 4340 Dublin Dr
General
- Price: $374,900
- Taxes: $5,184 (2025)
- Status: Active
- Type: Single Family
- Source: Wirex_South_Central_Wisconsin_MLS_Corporation_SCW
- MLS ID: 2030842
- Updated: 8/19/2026
- Added to Site: 2 day(s) ago
Interior
- Interior Features: Walk-In Closet(s), Water Softener, Cable/Satellite Available, High-Speed Internet
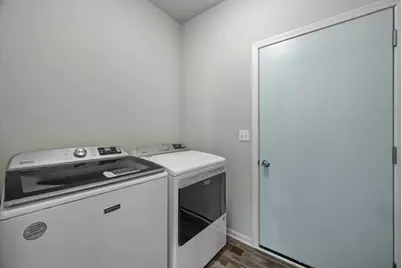
- Appliances: Range/Oven, Refrigerator, Dishwasher, Microwave, Disposal, Washer, Dryer
Rooms
Bathrooms
- Total Bathrooms: 2
- Full Bathrooms: 2
- Bathroom: Stubbed for Bathroom on Lower Level, Master Bedroom Bath: Full, Master Bedroom Bath, Master Bedroom Bath: Tub/Shower Combination
Bedrooms
- Total Bedrooms: 3
- Primary Bedroom: 16 x 12, Main
- Bedroom 2: 13 x 10, Main
- Bedroom 3: 13 x 10, Main
Other Rooms
- Living Room: 22 x 14, Main
- Kitchen: 12 x 12, Main
Exterior
- Exterior Features: Patio
Parking
- Garage: Yes
- Attached garage: Yes
- Garage Spaces: 2
- Garage Description: 2 Car, Attached, Opener Included
Location
- Municipality: Janesville
- County: Rock
- Driving Directions: Hwy 14, N on Harmony Town Hall, W on Wilcox, N on McCann, W on Dublin
School Information
- School District: Milton
- Elementary School: Harmony
- Middle School: Milton
- High School: Milton
Heating & Cooling
- Heating Fuel: Natural Gas
- Heating/Cooling: Forced Air, Central Air Conditioning
Utilities
- Water/Sewer: Municipal Water, Municipal Sewer
Structural Information
- Architectural Style: Ranch
- Description/Design: 1 Story
- Exterior Const.: Vinyl, Stone
- Basement Desc.: Full, Exposed, Full-Size Windows, Sump Pump, Poured Concrete
- Square Feet: 1,580
- Square Feet Range: 1501 to 1750
- Sq. Ft. Source: Assessor/Public Record
- Year Built: 2021
Lot Features
- Lot Size (Acres): 88.07x130
- Lot Size Source: Assessor/Public Record
- Zoning: RES
- Lot Description: Sidewalks
Financial Considerations
- Tax Amount: $5,184
- Tax Year: 2025
Disclosures and Reports
- Exclusions: Seller's Personal Property
- Inclusions: Range/Oven, Dishwasher, Refrigerator, Microwave, Washer, Dryer, Water Softener, Lawnmower, Snow Blower
Listed by Redfin Corporation
Get Pre-Approved Today
Get a Great Insurance Rate
Schools
Schools serving 4340 Dublin Dr
School District:Milton School District
| Name | Grades | Distance |
|---|---|---|
Harmony Elementary School 4243 East Rotamer Road, Janesville, WI 53546 | K-3 | 0.6 mi |
East Elementary School, Milton, WI 201 South Janesville Street, Milton, WI 53563 | K-3 | 3.9 mi |
Northside Intermediate School 159 Northside Drive, Milton, WI 53563 | 4-6 | 4.3 mi |
Milton Middle School 20 East Madison Avenue, Milton, WI 53563 | 7-8 | 4.2 mi |
Milton High School 114 West High Street, Milton, WI 53563 | 9-12 | 3.7 mi |
West Elementary School, Milton, WI 825 West Madison Avenue, Milton, WI 53563 | K-3 | 4.4 mi |
Disclaimer:
School attendance boundaries provided by ATTOM Data Solutions and are for reference only. Contact the school directly to verify enrollment eligibility.
Price & Sales History for 4340 Dublin Dr
Date
Details
Price
Change
Source
8/19/2026
Listed
$374,900
13.64%
MLS
4/15/2022
Sold
$329,900
—
Public Record
Disclaimer: Historical sales information is derived from public records provided by the county offices. Information is not guaranteed and should be independently verified.
Tax History
Tax History for 4340 Dublin Dr
Year
Property Taxes
Change
Tax Assessment
Change
2025
$5,126
—
$309,200
—
2024
$5,117
-7%
$309,200
—
2023
$5,507
82%
$309,200
150%
2022
$3,027
100%
$123,800
100%
2021
—
—
Disclaimer: Historical tax information is derived from public records provided by the county offices. Information is not guaranteed and should be independently verified.
Estimate the Cost
Estimate the Cost for 4340 Dublin Dr
4340 Dublin Drive, Janesville, WI 53546 (MLS# 2030842) is a Single Family property with 3 bedrooms and 2 full bathrooms. 4340 Dublin Drive is currently listed for $374,900 and was received on August 19, 2026. Want to learn more about 4340 Dublin Drive? Do you have questions about finding other Single Family real estate for sale in Janesville? You can browse all Janesville real estate or contact a Coldwell Banker agent to request more information.