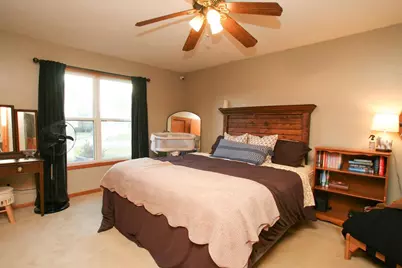
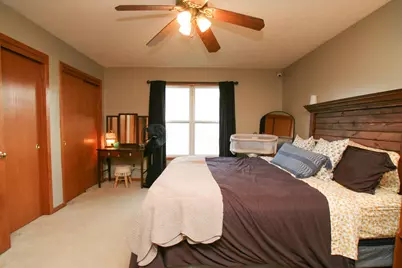
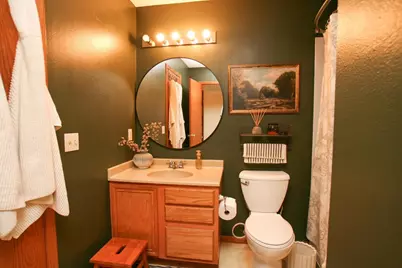
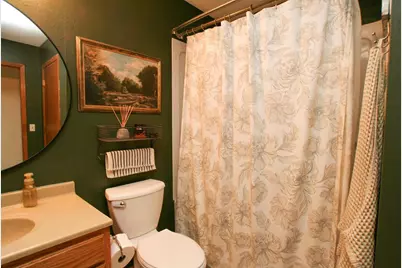
This is a carousel with tiles that activate property listing cards. Use the previous and next buttons to navigate.
1/40
$365,000 Just Listed
This is a carousel with tiles that activate property listing cards. Use the previous and next buttons to navigate.
1/40
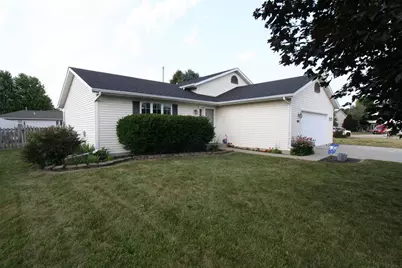
Property Description
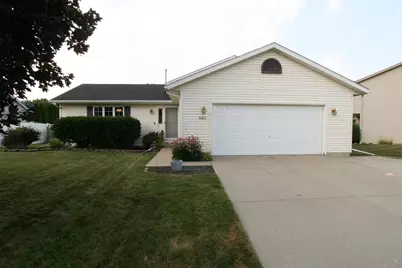
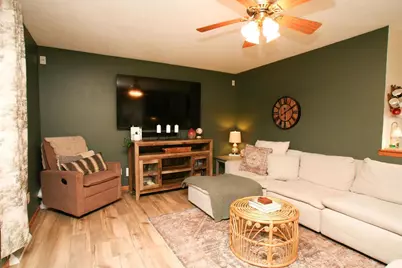
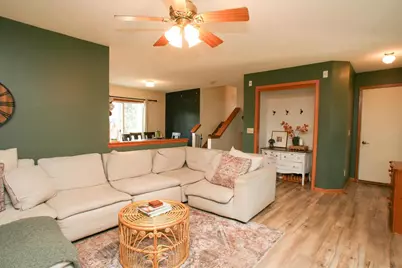
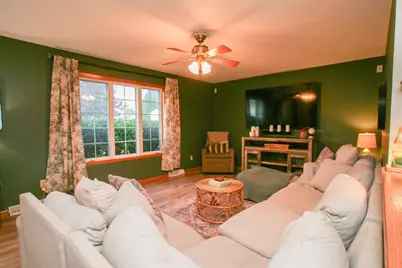
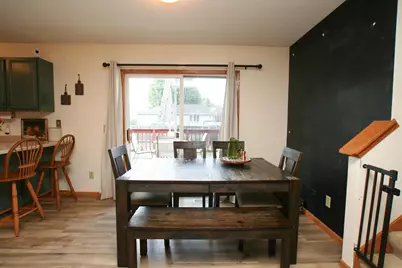
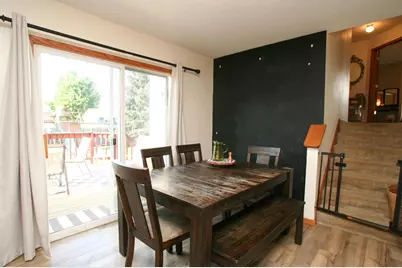
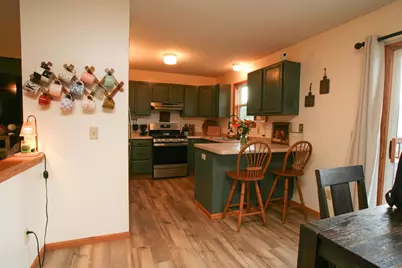
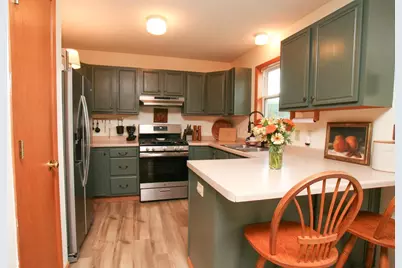
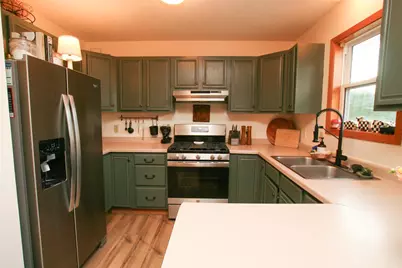
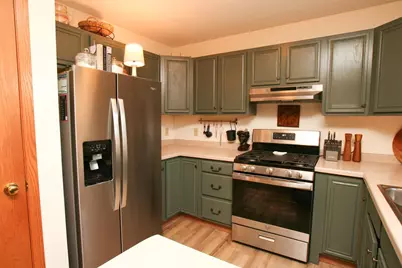
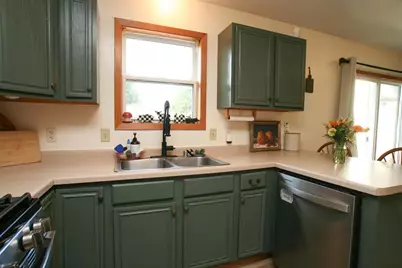
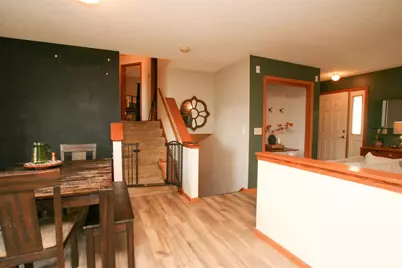
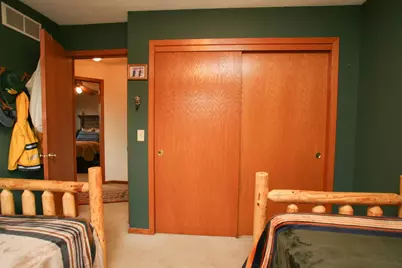
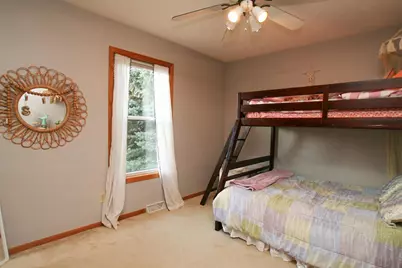
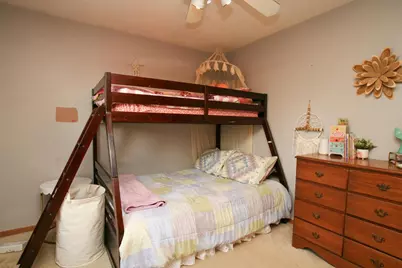
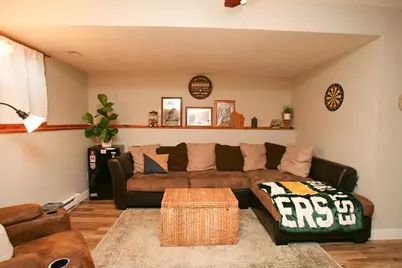
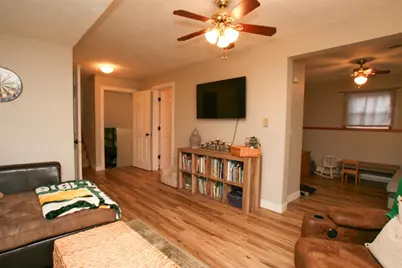
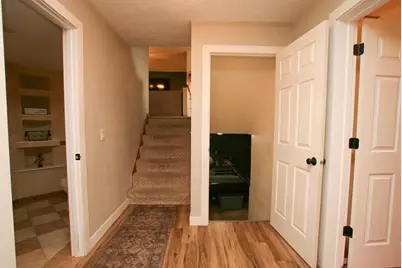
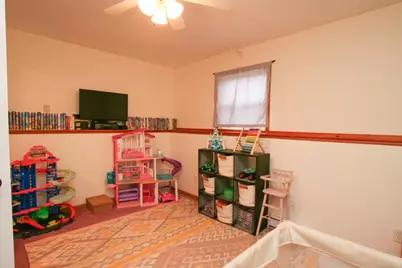
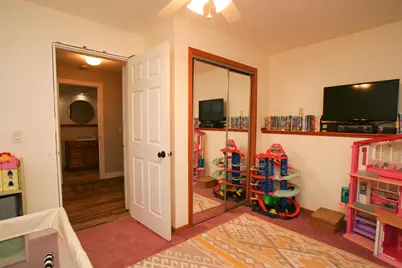
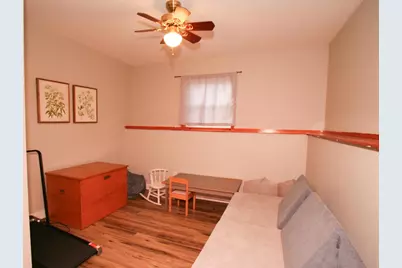
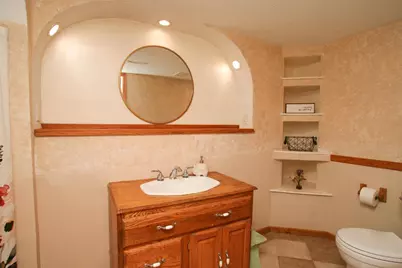
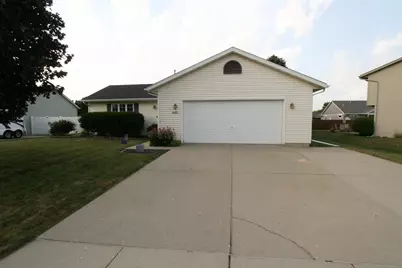
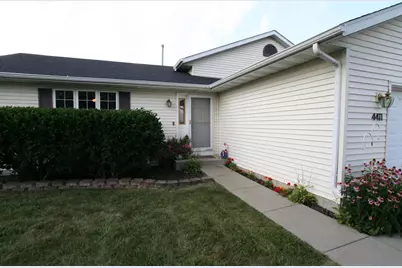
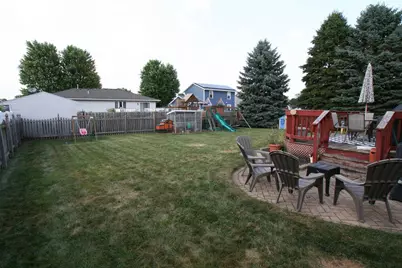
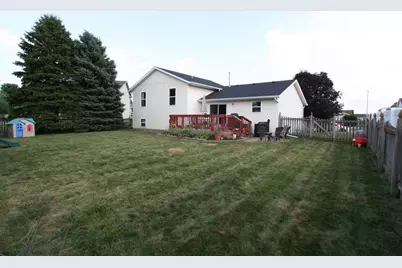
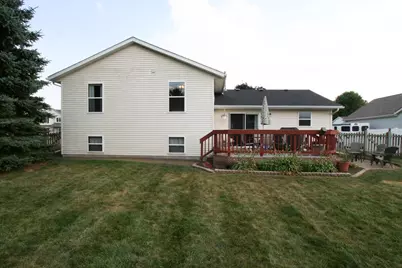
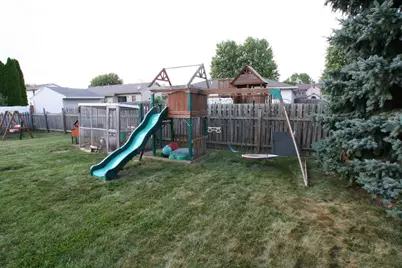
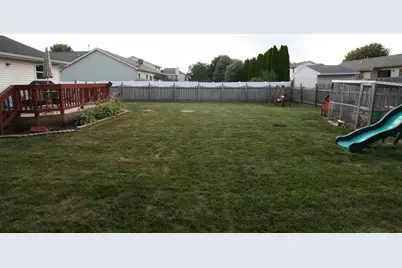
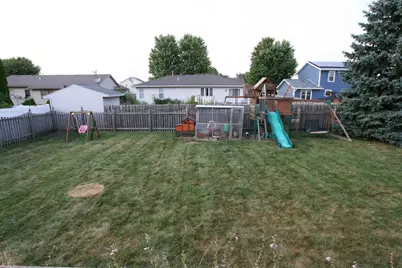
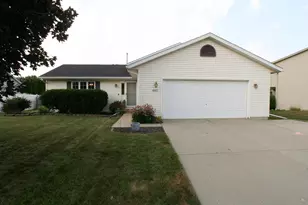
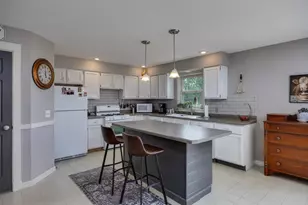
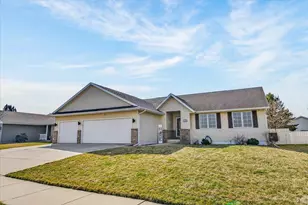
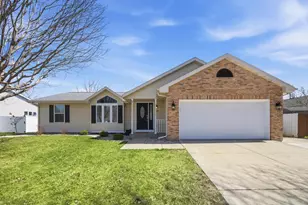
Some homes just feel like home the moment you walk through the door, and this is one of them. This charming 4-bedroom, 2-bath tri-level on Janesville's East side offers the warmth and functionality today?s buyers are looking for. Beautiful luxury vinyl plank flooring runs throughout the main and lower levels, while the finished basement creates the perfect second living area for movie nights, game days, or a quiet retreat. Lots of updates including roof(2025), furnace(2023), air conditioner(2023), refrigerator(2025), stove/oven(2025), and dishwasher(2024). Other features include a great location, a fenced in backyard, and a jetted bathtub. Set in a quiet neighborhood, this is more than just a house?it is a place where your next chapter begins.
Full Property Details
Full Property Details for 4411 Saratoga Dr
General
- Price: $365,000
- Taxes: $4,532 (2025)
- Status: Active
- Type: Single Family
- Source: Wirex_South_Central_Wisconsin_MLS_Corporation_SCW
- MLS ID: 2029002
- Updated: 7/29/2026
- Added to Site: 1 day(s) ago
Interior
- Interior Features: Water Softener
- Appliances: Range/Oven, Refrigerator, Dishwasher, Washer, Dryer
Rooms
Bathrooms
- Total Bathrooms: 2
- Full Bathrooms: 2
- Bathroom: At least 1 Tub, Master Bedroom Bath: Full, Master Bedroom Bath, Master Bedroom Bath: Walk-Through, Master Bedroom Bath: Tub/Shower Combination
Bedrooms
- Total Bedrooms: 4
- Primary Bedroom: 16 x 12, Upper
- Bedroom 2: 11 x 9, Upper
- Bedroom 3: 11 x 10, Upper
- Bedroom 4: 14 x 11, Lower
Other Rooms
- Living Room: 19 x 12, Main
- Family Room: 12 x 12, Lower
- Kitchen: 10 x 8, Main
- Office/Den/Study: 10 x 10, Lower
Exterior
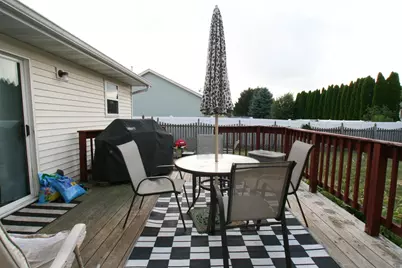
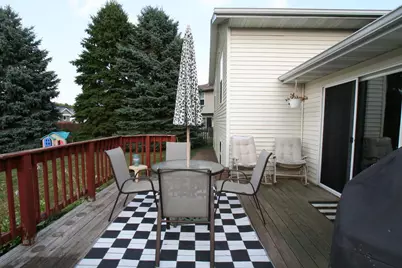
- Exterior Features: Deck, Fenced Yard
Parking
- Garage: Yes
- Attached garage: Yes
- Garage Spaces: 2
- Garage Description: 2 Car, Attached, Opener Included
Location
- Municipality: Janesville
- County: Rock
- Driving Directions: E Milwaukee St to N on Alpine Dr to E on Saratoga
School Information
- School District: Janesville
- Elementary School: Kennedy
- Middle School: Marshall
- High School: Craig
Heating & Cooling
- Heating Fuel: Natural Gas
- Heating/Cooling: Forced Air, Central Air Conditioning
Utilities
- Water/Sewer: Municipal Water, Municipal Sewer
Structural Information
- Description/Design: Tri-Level
- Exterior Const.: Vinyl
- Basement Desc.: Full, Finished, Sump Pump, Poured Concrete
- Square Feet: 1,909
- Square Feet Range: 1751 to 2000
- Sq. Ft. Source: Assessor/Public Record
- Year Built: 1999
Lot Features
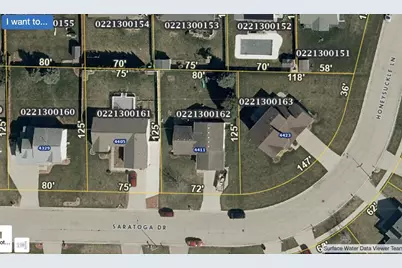
- Lot Size (Acres): 80x125
- Lot Size Source: Assessor/Public Record
- Zoning: R1
Financial Considerations
- Tax Amount: $4,532
- Tax Year: 2025
Disclosures and Reports
- Exclusions: Seller's personal property, chicken run and coop, small backyard swing, microwave, 2 televisions and mounts
- Inclusions: Refrigerator, stove/oven, dishwasher, washer, dryer, window coverings(except curtains), large playset in backyard
Listed by Mansur Real Estate LLC

Get Pre-Approved Today
Get a Great Insurance Rate
Schools
Schools serving 4411 Saratoga Dr
School District:Janesville School District
| Name | Grades | Distance |
|---|---|---|
Kennedy Elementary School, Janesville, WI 3901 Randolph Road, Janesville, WI 53546 | PK-5 | 0.7 mi |
Marshall Middle School, Janesville, WI 25 South Pontiac Drive, Janesville, WI 53545 | 6-8 | 1.6 mi |
Craig High School 401 South Randall Avenue, Janesville, WI 53545 | 9-12 | 2.6 mi |
Disclaimer:
School attendance boundaries provided by ATTOM Data Solutions and are for reference only. Contact the school directly to verify enrollment eligibility.
Price & Sales History for 4411 Saratoga Dr
Date
Details
Price
Change
Source
7/28/2026
Listed
$365,000
108.69%
MLS
7/29/2016
Sold
$174,900
—
Public Record
Disclaimer: Historical sales information is derived from public records provided by the county offices. Information is not guaranteed and should be independently verified.
Tax History
Tax History for 4411 Saratoga Dr
Year
Property Taxes
Change
Tax Assessment
Change
2025
$4,255
5%
$250,200
—
2024
$4,038
—
$250,200
—
2023
$4,036
5%
$250,200
47%
2022
$3,829
—
$170,400
—
2021
$3,836
6%
$170,400
—
2019
$3,628
5%
$170,400
24%
2018
$3,463
2%
$137,100
—
2017
$3,391
4%
$137,100
2%
2016
$3,265
4%
$134,900
—
2015
$3,153
—
$134,900
—
2014
$3,148
-2%
$134,900
—
2013
$3,204
1%
$134,900
—
2012
$3,179
—
$134,900
—
Disclaimer: Historical tax information is derived from public records provided by the county offices. Information is not guaranteed and should be independently verified.
Estimate the Cost
Estimate the Cost for 4411 Saratoga Dr
4411 Saratoga Drive, Janesville, WI 53546 (MLS# 2029002) is a Single Family property with 4 bedrooms and 2 full bathrooms. 4411 Saratoga Drive is currently listed for $365,000 and was received on July 28, 2026. Want to learn more about 4411 Saratoga Drive? Do you have questions about finding other Single Family real estate for sale in Janesville? You can browse all Janesville real estate or contact a Coldwell Banker agent to request more information.