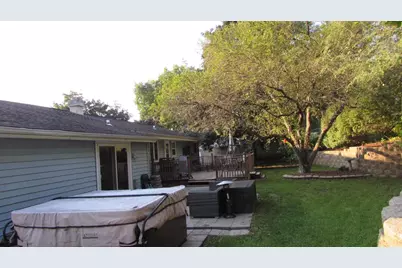
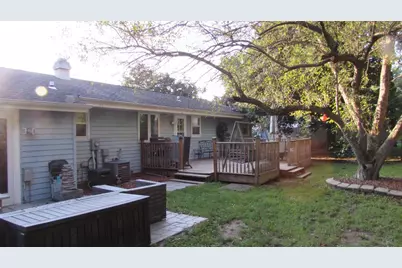
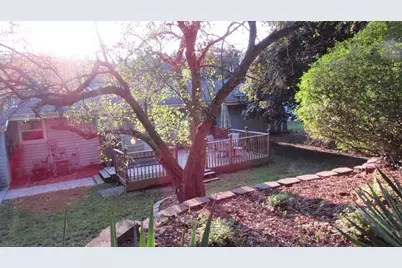
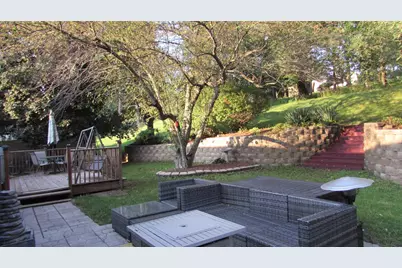
This is a carousel with tiles that activate property listing cards. Use the previous and next buttons to navigate.
1/53
$339,900
This is a carousel with tiles that activate property listing cards. Use the previous and next buttons to navigate.
1/53
Property Description
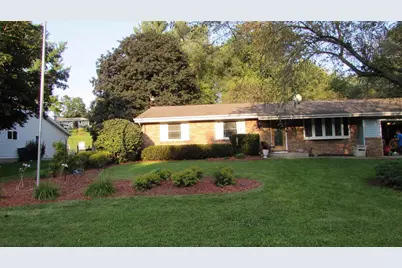
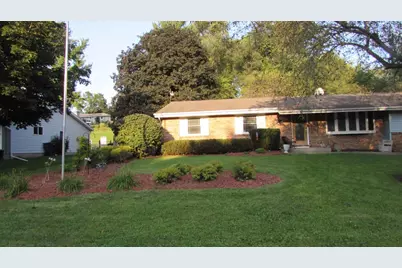
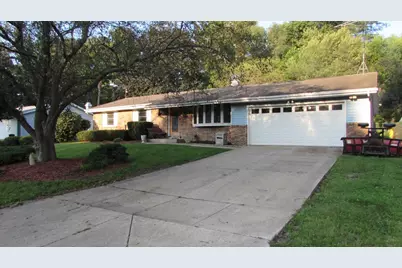
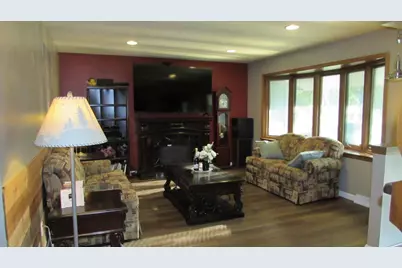
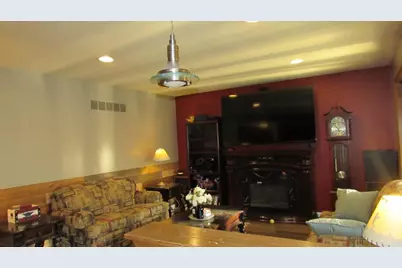
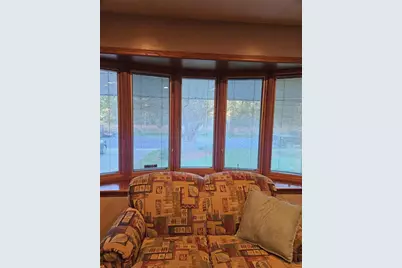
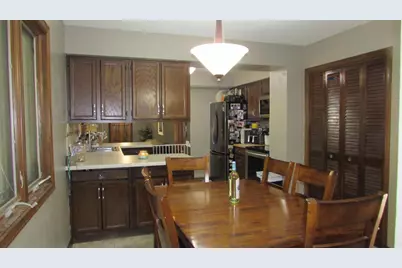
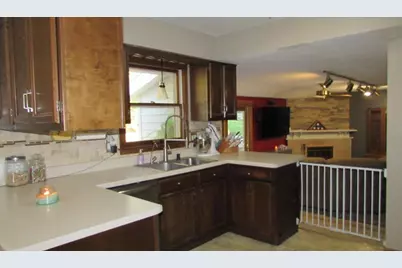
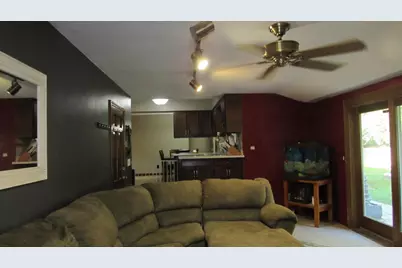
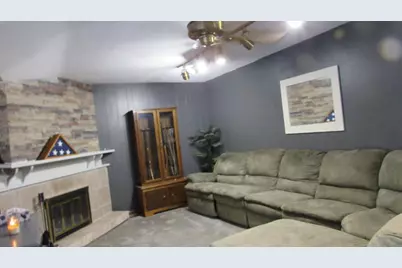
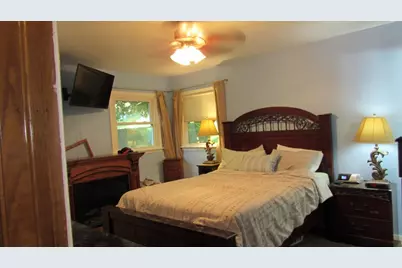
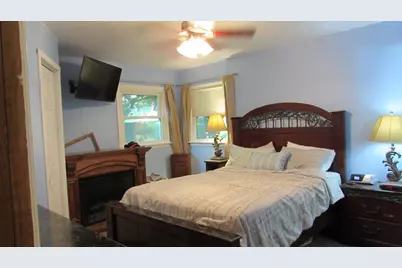
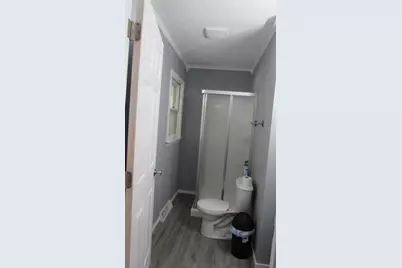
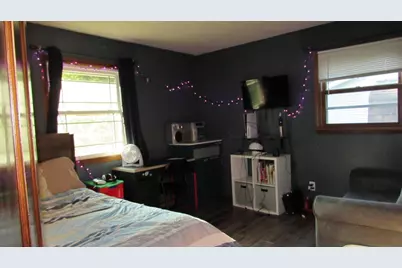
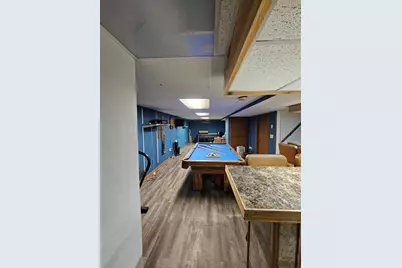
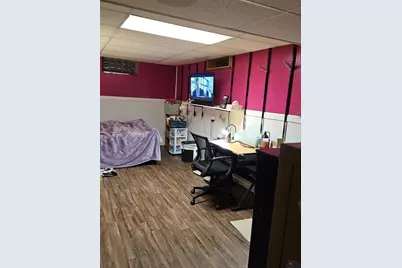
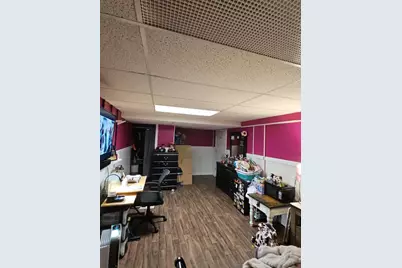
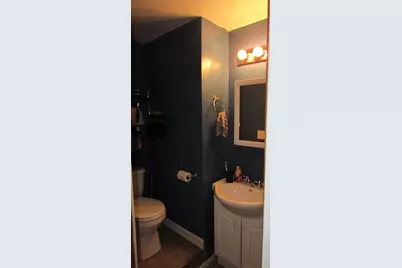
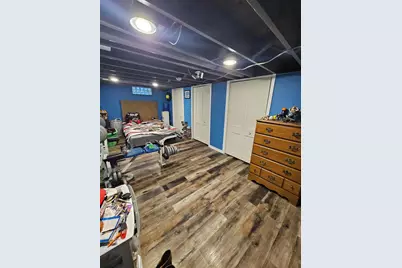
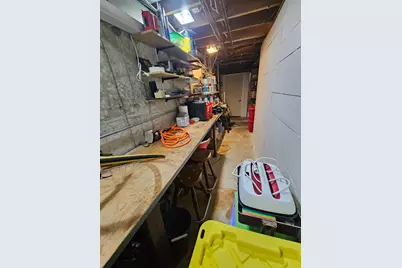
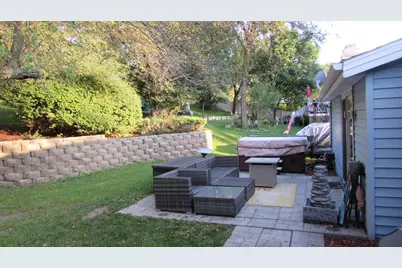
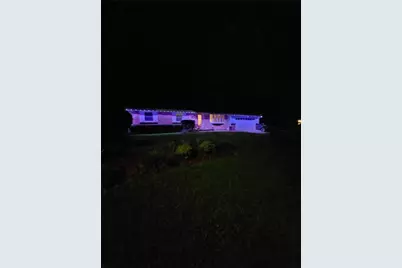
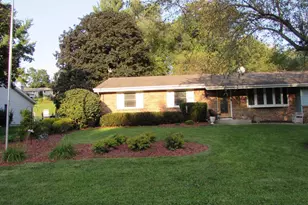
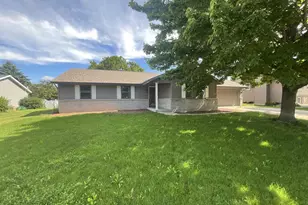
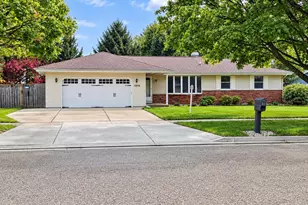
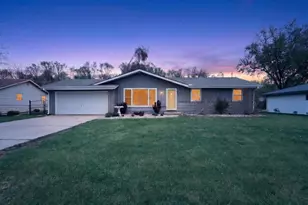
Where Comfort, Memories & Eastside Living Come Together! Welcome to 522 Sussex Drive?a charming 3-bedroom, 2.5-bath ranch offering approximately 2,500 square feet of living space and the kind of flexible layout that makes a house truly feel like home. From the moment you walk in, you'll appreciate the thoughtful updates and comfortable feel throughout. A new furnace, triple-pane windows, updated bathrooms, new primary bedroom carpeting, and new storm door provide modern touches and peace of mind. The garage's fresh epoxy floor adds another polished finishing touch. Downstairs, the possibilities are endless. The lower level features two bonus rooms, a cozy kitchenette, laundry area, and workshop, along with plenty of space to create the ultimate entertainment area. Picture evenings around the pool table, friendly competition at the air hockey table, or gathering together to watch the big game. Located on Janesville's Eastside near Harrison Elementary.
Full Property Details
Full Property Details for 522 Sussex Dr
General
- Price: $339,900
- Taxes: $4,311 (2025)
- Status: Active
- Type: Single Family
- Source: Wirex_South_Central_Wisconsin_MLS_Corporation_SCW
- MLS ID: 2031107
- Updated: 10/2/2026
- Added to Site: 46 day(s) ago
Interior
- Interior Features: High-Speed Internet
- Appliances: Range/Oven, Refrigerator, Dishwasher, Microwave, Disposal
Rooms
Bathrooms
- Total Bathrooms: 3
- Full Bathrooms: 2
- Half Bathrooms: 1
- Bathroom: Master Bedroom Bath: Full, Master Bedroom Bath
Bedrooms
- Total Bedrooms: 3
- Primary Bedroom: 14 x 11, Main
- Bedroom 2: 13 x 11, Main
- Bedroom 3: 10 x 10, Main
Other Rooms
- Living Room: 19 x 13, Main
- Family Room: 21 x 12, Main
- Kitchen: 20 x 11, Main
- Other Room 1: 20 x 10, Lower
- Other Room 2: Bonus Room
Exterior
- Exterior Features: Deck, Patio
Parking
- Garage: Yes
- Attached garage: Yes
- Garage Spaces: 2
- Garage Description: 2 Car, Attached, Opener Included
Location
- Municipality: Janesville
- County: Rock
- Driving Directions: Ruger ave to N on Greendale, to N on Sussex
School Information
- School District: Janesville
- Elementary School: Harrison
- Middle School: Marshall
- High School: Craig
Heating & Cooling
- Heating Fuel: Natural Gas
- Heating/Cooling: Forced Air, Central Air Conditioning
Utilities
- Water/Sewer: Municipal Water, Municipal Sewer
- Utility Description: High Speed Internet Available
Structural Information
- Architectural Style: Ranch
- Description/Design: 1 Story
- Exterior Const.: Vinyl, Brick
- Basement Desc.: Full, Partially Finished, Poured Concrete
- Square Feet: 2,556
- Square Feet Range: 2501 to 3000
- Sq. Ft. Source: Owner
- Year Built: 1974
Lot Features
- Lot Size Source: Assessor/Public Record
- Zoning: Res
Financial Considerations
- Tax Amount: $4,311
- Tax Year: 2025
Disclosures and Reports
- Exclusions: Washer & Dryer, Hot Tub
- Inclusions: Refrigerator, Stove, Microwave, Dishwasher, Disposal, Pool Table, Air Hockey Table, Basement Fridge and Stove
Listed by Century 21 Affiliated

Get Pre-Approved Today
Get a Great Insurance Rate
Schools
Schools serving 522 Sussex Dr
School District:Janesville School District
| Name | Grades | Distance |
|---|---|---|
Harrison Elementary School, Janesville, WI 760 Princeton Road, Janesville, WI 53546 | PK-5 | 0.4 mi |
Marshall Middle School, Janesville, WI 25 South Pontiac Drive, Janesville, WI 53545 | 6-8 | 0.6 mi |
Craig High School 401 South Randall Avenue, Janesville, WI 53545 | 9-12 | 1.3 mi |
Disclaimer:
School attendance boundaries provided by ATTOM Data Solutions and are for reference only. Contact the school directly to verify enrollment eligibility.
Price & Sales History for 522 Sussex Dr
Date
Details
Price
Change
Source
9/28/2026
Price Reduced
$339,900
-2.86%
MLS
9/06/2026
Price Reduced
$349,900
-1.69%
MLS
8/29/2026
Price Reduced
$355,900
-2.73%
MLS
8/24/2026
Listed
$365,900
128.69%
MLS
2/23/2007
Sold
$160,000
—
Public Record
Disclaimer: Historical sales information is derived from public records provided by the county offices. Information is not guaranteed and should be independently verified.
Tax History
Tax History for 522 Sussex Dr
Year
Property Taxes
Change
Tax Assessment
Change
2025
$4,034
5%
$238,000
—
2024
$3,827
—
$238,000
—
2023
$3,824
4%
$238,000
45%
2022
$3,684
-39%
$164,400
—
2021
$6,087
15%
$164,400
—
2019
$5,313
37%
$164,400
30%
2018
$3,885
11%
$126,300
—
2017
$3,509
-17%
$126,300
—
2016
$4,241
44%
$126,300
—
2015
$2,941
—
$126,300
—
2014
$2,937
-2%
$126,300
—
2013
$2,988
1%
$126,300
—
2012
$2,967
—
$126,300
—
Disclaimer: Historical tax information is derived from public records provided by the county offices. Information is not guaranteed and should be independently verified.
Estimate the Cost
Estimate the Cost for 522 Sussex Dr
522 Sussex Drive, Janesville, WI 53546 (MLS# 2031107) is a Single Family property with 3 bedrooms, 2 full bathrooms and 1 partial bathroom. 522 Sussex Drive is currently listed for $339,900 and was received on August 24, 2026. Want to learn more about 522 Sussex Drive? Do you have questions about finding other Single Family real estate for sale in Janesville? You can browse all Janesville real estate or contact a Coldwell Banker agent to request more information.