This is a carousel with tiles that activate property listing cards. Use the previous and next buttons to navigate.
1/1
$525,000
This is a carousel with tiles that activate property listing cards. Use the previous and next buttons to navigate.
1/1
Property Description
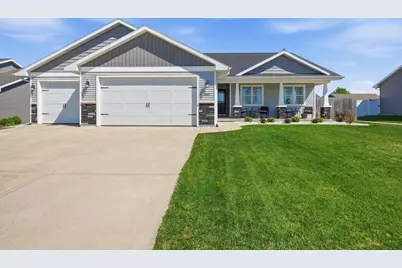
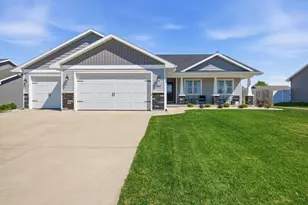
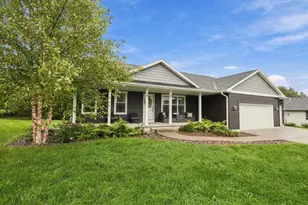
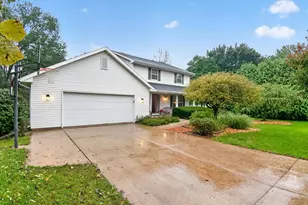
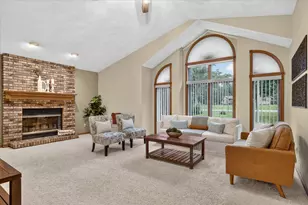
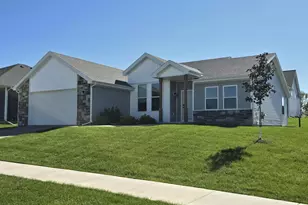
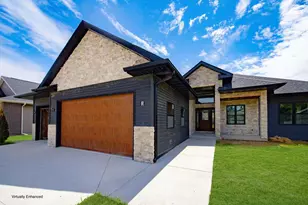
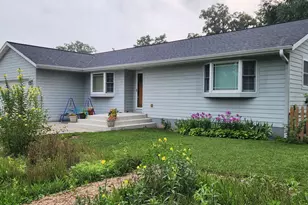
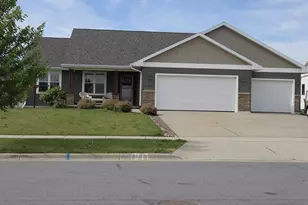
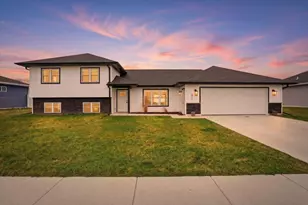
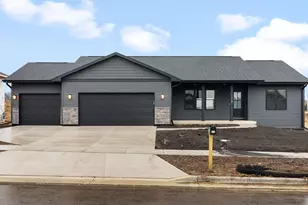
Sellers accepted a sight unseen offer. Better than new ranch home loaded with upgrades throughout! The moment you walk in, you?ll find vaulted ceilings, an open-concept layout, cozy electric fireplace, and a gorgeous kitchen with a large island, tons of storage, gas stove, and quartz countertops. The primary suite features a tray ceiling, huge walk-in closet, and en-suite bath featuring custom tile, deep soaking tub, and ample storage. Recently finished lower level offers a custom bar, 4th bedroom, and luxurious full bathroom perfect for guests. Enjoy coffee on the large front porch overlooking beautiful landscaping or relax on the spacious back patio with the large fenced backyard for added privacy. Oversized 3-car garage with built-in shelving and ample storage. Walking distance to schools, parks, and the brand-new aquatic center, plus close to everything charming Evansville has to offer!
Full Property Details
Full Property Details for 660 Westfield Ave
General
- Sold For: $525,000
- Taxes: $7,017 (2025)
- Status: Closed
- Type: Single Family
- Source: Wirex_South_Central_Wisconsin_MLS_Corporation_SCW
- MLS ID: 2022223
- Added to Site: 86 day(s) ago
Interior
- Interior Features: Walk-In Closet(s), Great Room, Cathedral/Vaulted Ceiling, Water Softener, Cable/Satellite Available
- Appliances: Range/Oven, Refrigerator, Dishwasher, Microwave, Disposal, Washer, Dryer
Rooms
Bathrooms
- Total Bathrooms: 3
- Full Bathrooms: 3
- Bathroom: At least 1 Tub, Master Bedroom Bath: Full, Master Bedroom Bath, Master Bedroom Bath: Tub/Shower Combination
Bedrooms
- Total Bedrooms: 4
- Primary Bedroom: 13 x 13, Main
- Bedroom 2: 12 x 10, Main
- Bedroom 3: 12 x 10, Main
- Bedroom 4: 13 x 13, Lower
Other Rooms
- Living Room: 15 x 20, Main
- Kitchen: 12 x 12, Main
Exterior
- Exterior Features: Patio, Fenced Yard
Parking
- Garage: Yes
- Attached garage: Yes
- Garage Spaces: 3
- Garage Description: 3 Car, Attached, Opener Included, Garage Door Over 8 Feet
Location
- Municipality: Evansville
- County: Rock
- Subdivision: Westfield Meadows
- Driving Directions: South on 6th Street, West on Badger, right on Westfield Ave.
School Information
- School District: Evansville
- Elementary School: Levi Leonard
- Middle School: Jc Mckenna
- High School: Evansville
Heating & Cooling
- Heating Fuel: Natural Gas
- Heating/Cooling: Forced Air, Central Air Conditioning
Utilities
- Water/Sewer: Municipal Water, Municipal Sewer
Structural Information
- Architectural Style: Ranch
- Description/Design: 1 Story
- Exterior Const.: Vinyl, Stone
- Basement Desc.: Full, Exposed, Full-Size Windows, Finished, Sump Pump
- Square Feet: 2,562
- Square Feet Range: 2501 to 3000
- Sq. Ft. Source: Owner
- Year Built: 2018
Lot Features
- Lot Size Source: Assessor/Public Record
- Zoning: R1
- Lot Description: Sidewalks
Financial Considerations
- Tax Amount: $7,017
- Tax Year: 2025
Disclosures and Reports
- Exclusions: Seller's Personal Property, LL Freezer
- Inclusions: Refrigerator, Range/Oven, Microwave, Dishwasher, Washer, Dryer, All Window Coverings, LL Bev Fridge, Garage Opener(s)
Listed by Compass Real Estate Wisconsin
Sold by First Weber Inc

Get Pre-Approved Today
Schools
Schools serving 660 Westfield Ave
School District:Evansville Community School District
| Name | Grades | Distance |
|---|---|---|
Theodore Robinson Intermediate School 420 South 4th Street, Evansville, WI 53536 | 3-5 | 0.6 mi |
Levi Leonard Elementary School 401 South Third Street, Evansville, WI 53536 | K-2 | 0.7 mi |
J C Mckenna Middle School 307 South 1st Street, Evansville, WI 53536 | 6-8 | 0.9 mi |
Evansville High School 640 South 5th Street, Evansville, WI 53536 | 9-12 | 0.6 mi |
Disclaimer:
School attendance boundaries provided by ATTOM Data Solutions and are for reference only. Contact the school directly to verify enrollment eligibility.
Price & Sales History for 660 Westfield Ave
Date
Details
Price
Change
Source
7/31/2026
Sold
$525,000
6.06%
MLS
5/14/2026
Listed
$495,000
—
MLS
Disclaimer: Historical sales information is derived from public records provided by the county offices. Information is not guaranteed and should be independently verified.
660 Westfield Avenue, Janesville, WI 53536 (MLS# 2022223) is a Single Family property that was sold at $525,000 on July 31, 2026. Want to learn more about 660 Westfield Avenue? Do you have questions about finding other Single Family real estate for sale in Janesville? You can browse all Janesville real estate or contact a Coldwell Banker agent to request more information.