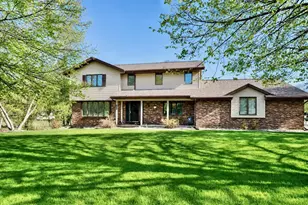
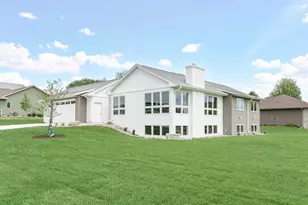
This is a carousel with tiles that activate property listing cards. Use the previous and next buttons to navigate.
1/65
$480,000
This is a carousel with tiles that activate property listing cards. Use the previous and next buttons to navigate.
1/65
Property Description
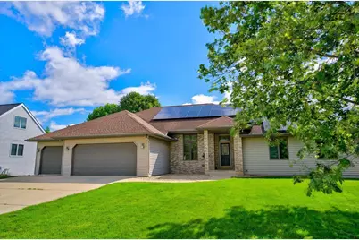
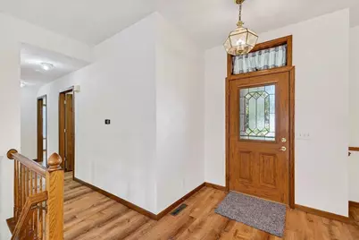
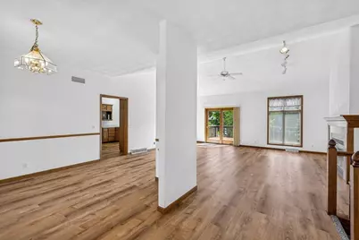
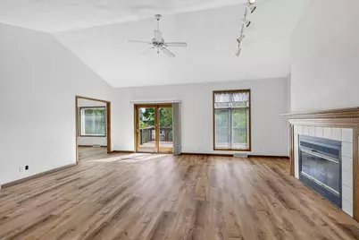
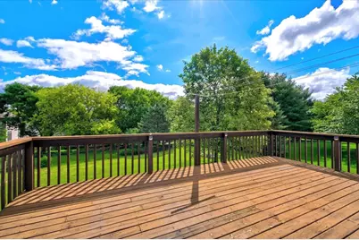
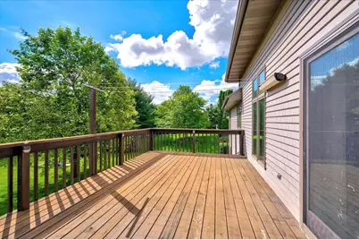
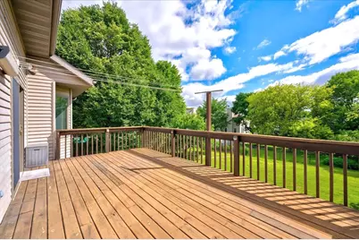
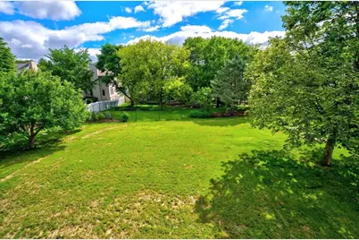
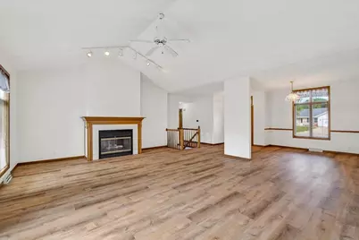
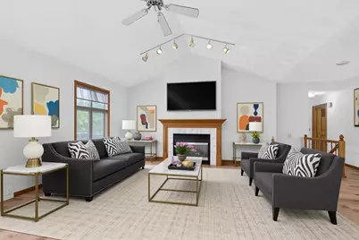
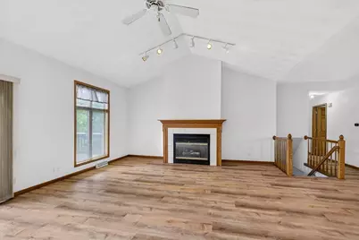
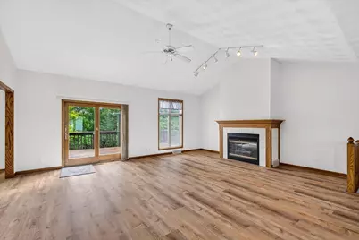
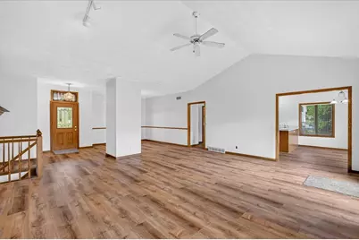
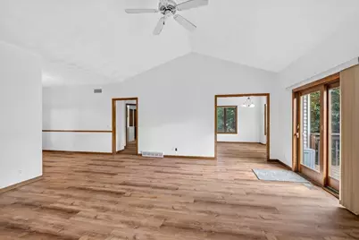
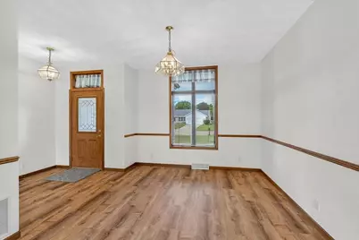
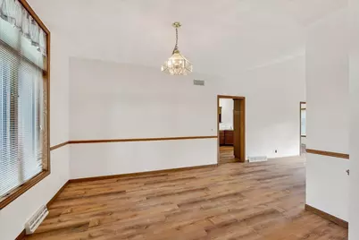
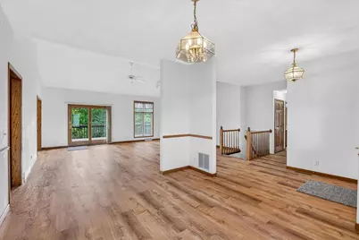
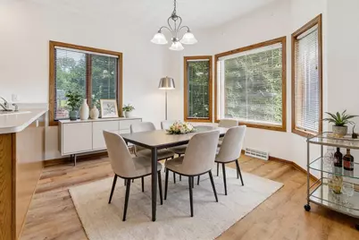
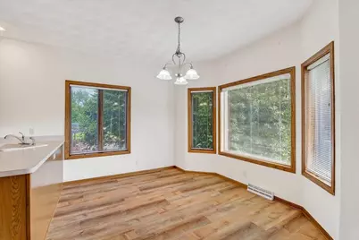
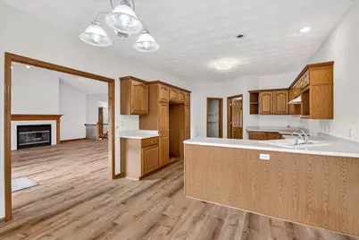
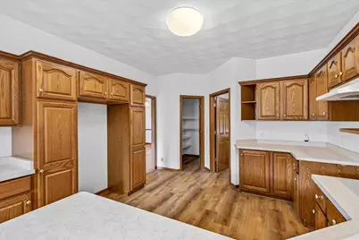
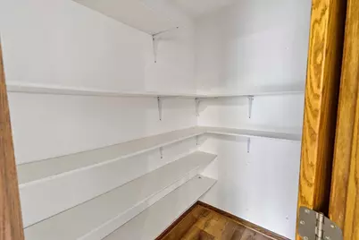
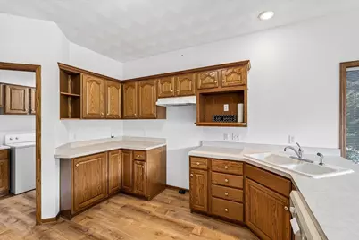
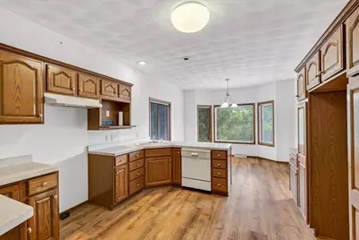
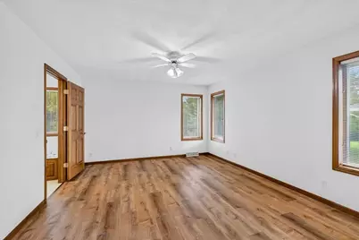
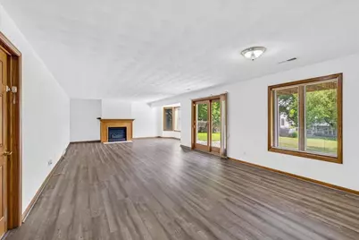
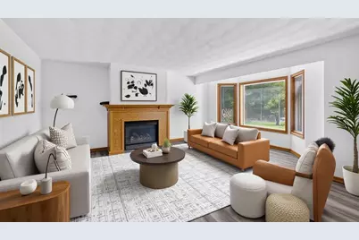
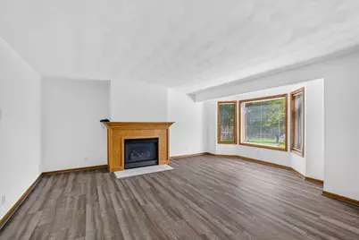
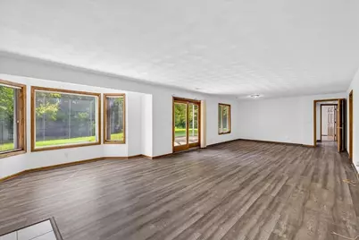
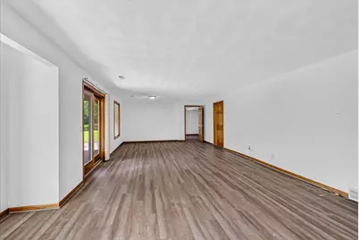
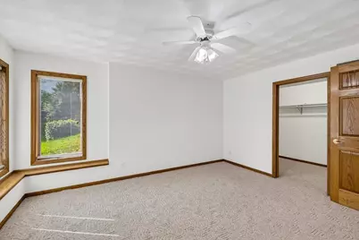
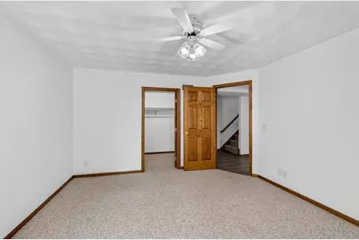
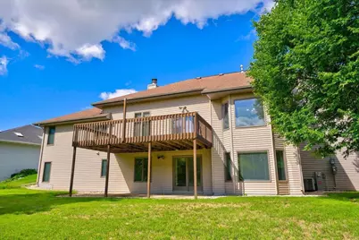
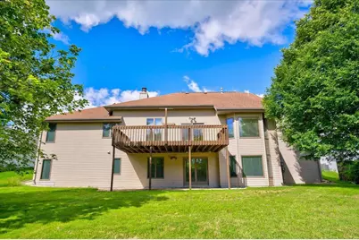
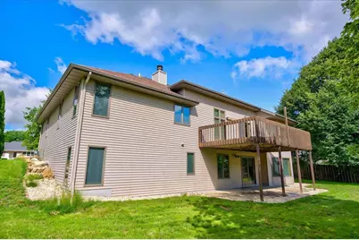
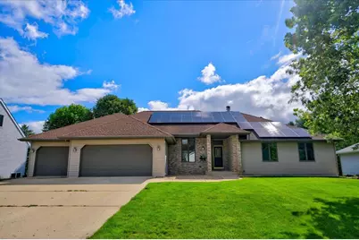
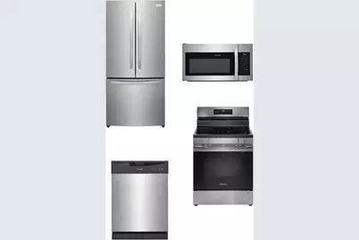
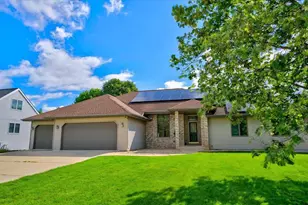
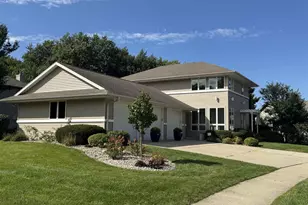
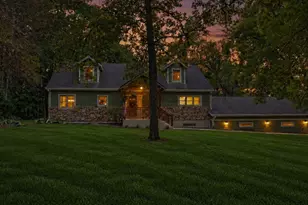
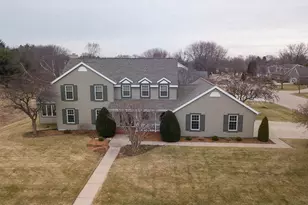
MOTIVATED SELLER. Due to job change out of state. This roomy home is ready to entertain family & friends. New Lifelock flooring throughout the first floor. New stainless steel appliances will be installed prior to closing.The DR is open to the living room providing a wonderful flow, then settle into the living space to enjoy a warm fire while watching something exciting on TV. The kitchen is spacious w/ a lrg pantry provides the chef in the family rm to create while guests relax at the breakfast bar or dining area enjoying each others company. The LL has a large room to gather for movie nights, play games or just relax in front of another fireplace on a chilly day. But there is more. The outside patio & deck provide a nice relaxing space to enjoy a morning Joe or your favorite beverage after a busy day at work. Plus the lrg flat yard invites children to play & run, adults enjoying yard games & your furry pets can join in the fun. Move in now to enjoy the warm weather of summer.
Full Property Details
Full Property Details for 720 Waveland Rd
General
- Price: $480,000
- Taxes: $7,312 (2025)
- Status: Active
- Type: Single Family
- Source: Wirex_South_Central_Wisconsin_MLS_Corporation_SCW
- MLS ID: 2026231
- Updated: 7/29/2026
- Added to Site: 46 day(s) ago
Interior
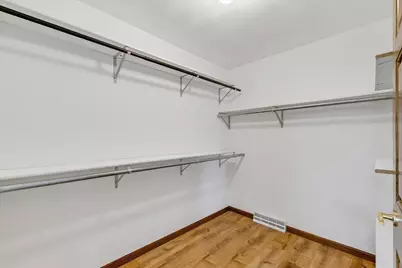
- Interior Features: Walk-In Closet(s), Cathedral/Vaulted Ceiling, Water Softener, Cable/Satellite Available, High-Speed Internet, Some Smart Home Features
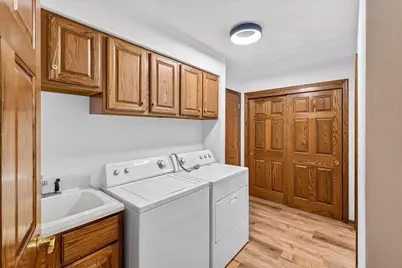
- Appliances: Range/Oven, Refrigerator, Dishwasher, Microwave, Disposal, Washer, Dryer
Rooms
Bathrooms
- Total Bathrooms: 4
- Full Bathrooms: 3
- Half Bathrooms: 1
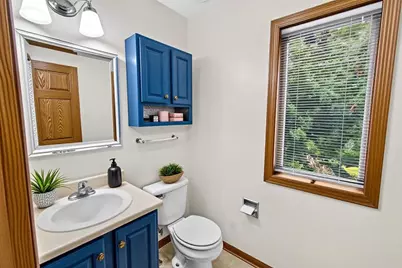
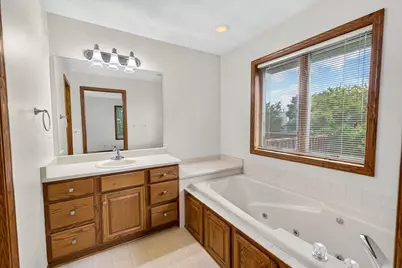
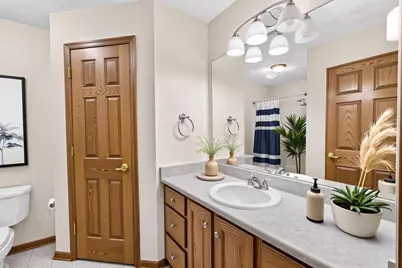
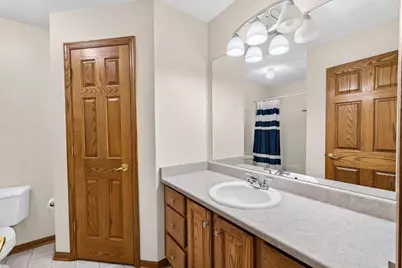
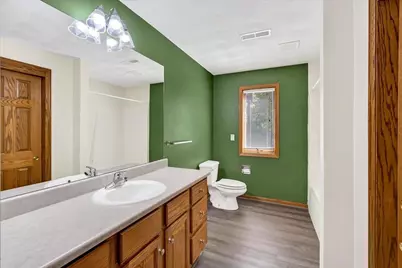
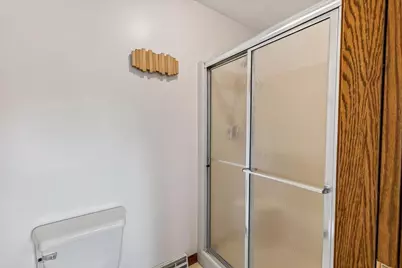
- Bathroom: Whirlpool, Master Bedroom Bath: Full, Master Bedroom Bath, Master Bedroom Bath: Walk-In Shower, Master Bedroom Bath: Tub/No Shower
Bedrooms
- Total Bedrooms: 4
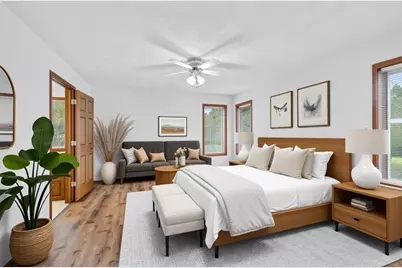
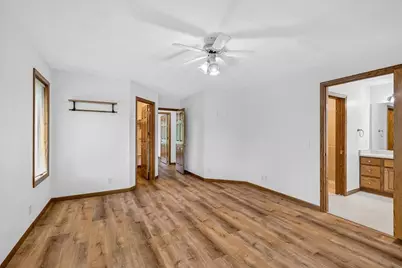
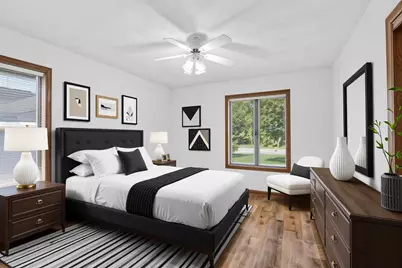
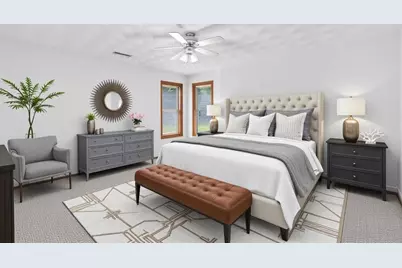
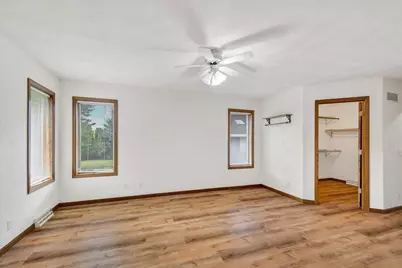
- Primary Bedroom: 13 x 19, Main
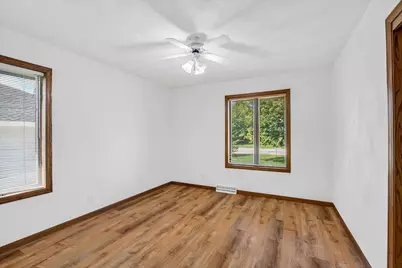
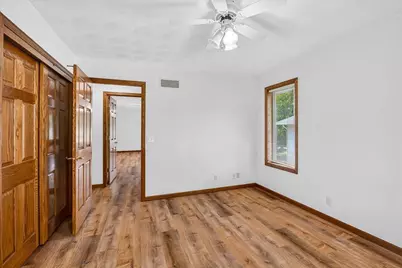
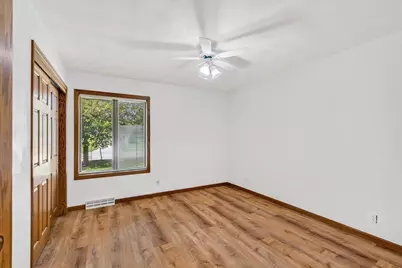
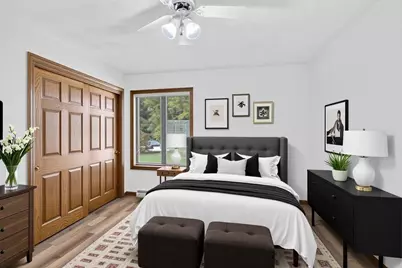
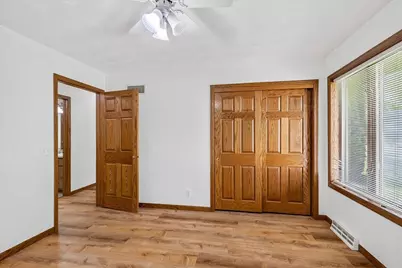
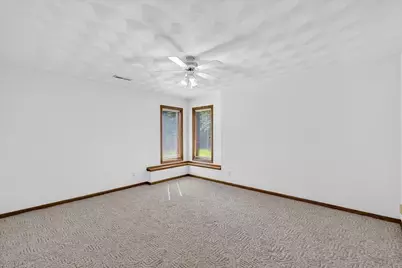
- Bedroom 2: 11 x 12, Main
- Bedroom 3: 11 x 12, Main
- Bedroom 4: 12 x 15, Lower
Other Rooms
- Living Room: 19 x 22, Main
- Family Room: 15 x 34, Lower
- Kitchen: 12 x 13, Main
- Dining Room: 12 x 12, Main
Exterior
- Exterior Features: Deck, Patio, Electronic Pet Containment
Parking
- Garage: Yes
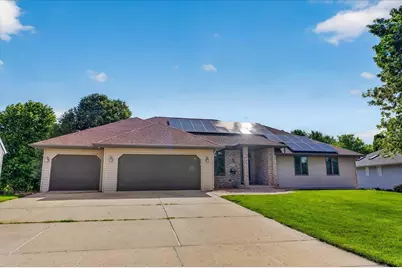
- Attached garage: Yes
- Garage Spaces: 3
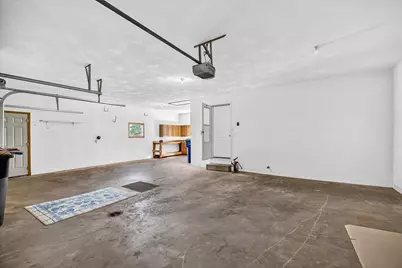
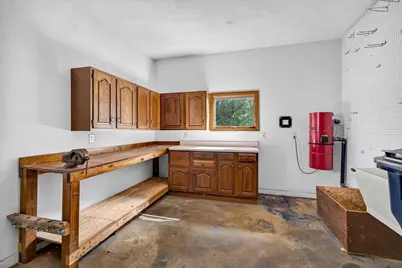
- Garage Description: 3 Car, Attached, Opener Included
Location
- Municipality: Janesville
- County: Rock
- Driving Directions: Mineral Point Rd to N on Waveland Ave
School Information
- School District: Janesville
- Elementary School: Washington
- Middle School: Franklin
- High School: Parker
Heating & Cooling
- Heating Fuel: Natural Gas
- Heating/Cooling: Forced Air, Central Air Conditioning
Utilities
- Water/Sewer: Municipal Water, Municipal Sewer
Structural Information
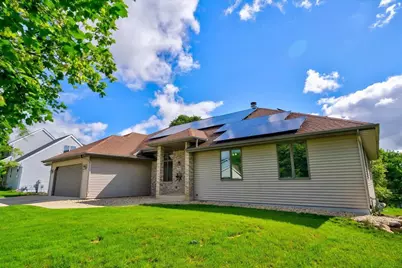
- Architectural Style: Ranch
- Description/Design: 1 Story
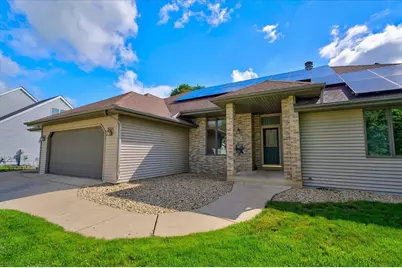
- Exterior Const.: Vinyl, Aluminum/Steel, Brick
- Basement Desc.: Full, Walk-Out/Outer Door, Finished, Poured Concrete
- Square Feet: 3,260
- Square Feet Range: 3001 to 3500
- Sq. Ft. Source: Owner
- Year Built: 1995
Lot Features
- Lot Size (Acres): 86x163
- Lot Size Source: Assessor/Public Record
- Zoning: RES
Financial Considerations
- Tax Amount: $7,312
- Tax Year: 2025
Disclosures and Reports
- Inclusions: Refrigerator, Dishwasher, Microwave, Disposal, Washer, Dryer, Water softener
Listed by Restaino & Associates

Get Pre-Approved Today
Get a Great Insurance Rate
Schools
Schools serving 720 Waveland Rd
School District:Janesville School District
| Name | Grades | Distance |
|---|---|---|
Washington Elementary School, Janesville, WI 811 North Pine Street, Janesville, WI 53548 | PK-5 | 1 mi |
Franklin Middle School, Janesville, WI 450 North Crosby Avenue, Janesville, WI 53548 | 6-8 | 0.5 mi |
Parker High School 3125 Mineral Point Avenue, Janesville, WI 53548 | 9-12 | 0.3 mi |
Disclaimer:
School attendance boundaries provided by ATTOM Data Solutions and are for reference only. Contact the school directly to verify enrollment eligibility.
Price & Sales History for 720 Waveland Rd
Date
Details
Price
Change
Source
7/28/2026
Price Reduced
$480,000
-2.04%
MLS
7/16/2026
Price Reduced
$490,000
-2%
MLS
7/07/2026
Price Reduced
$499,999
-3.85%
MLS
6/28/2026
Price Reduced
$520,000
-2.8%
MLS
6/22/2026
Listed
$535,000
21.32%
MLS
9/29/2022
Sold
$441,000
—
Public Record
Disclaimer: Historical sales information is derived from public records provided by the county offices. Information is not guaranteed and should be independently verified.
Tax History
Tax History for 720 Waveland Rd
Year
Property Taxes
Change
Tax Assessment
Change
2025
$7,035
5%
$403,700
—
2024
$6,672
—
$402,700
—
2023
$6,678
16%
$402,700
61%
2022
$5,734
—
$249,600
—
2021
$5,757
6%
$249,600
—
2019
$5,420
5%
$249,600
25%
2018
$5,145
2%
$200,000
—
2017
$5,021
2%
$200,000
—
2016
$4,930
4%
$200,000
—
2015
$4,753
—
$200,000
—
2014
$4,747
-2%
$200,000
—
2013
$4,834
1%
$200,000
—
2012
$4,788
—
$200,000
—
Disclaimer: Historical tax information is derived from public records provided by the county offices. Information is not guaranteed and should be independently verified.
Estimate the Cost
Estimate the Cost for 720 Waveland Rd
720 Waveland Road, Janesville, WI 53548 (MLS# 2026231) is a Single Family property with 4 bedrooms, 3 full bathrooms and 1 partial bathroom. 720 Waveland Road is currently listed for $480,000 and was received on June 22, 2026. Want to learn more about 720 Waveland Road? Do you have questions about finding other Single Family real estate for sale in Janesville? You can browse all Janesville real estate or contact a Coldwell Banker agent to request more information.