This is a carousel with tiles that activate property listing cards. Use the previous and next buttons to navigate.
1/1
$506,000
This is a carousel with tiles that activate property listing cards. Use the previous and next buttons to navigate.
1/1
Property Description
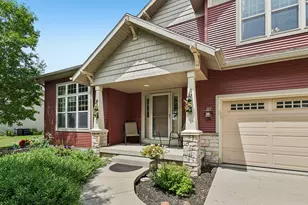
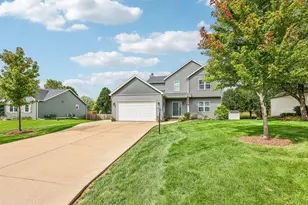
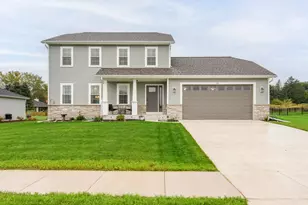
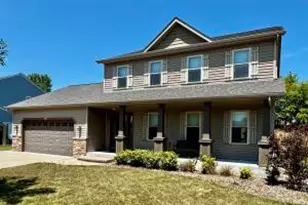
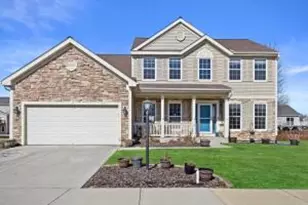
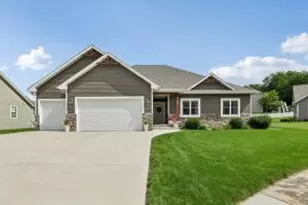
From the moment you step inside, you'll appreciate the spacious design, quality finishes and abundant natural light. The inviting living room features cathedral ceilings, hardwood floors and large windows. The kitchen offers granite countertops and a breakfast bar and a nook leading to back patio with additional cabinets and a beverage fridge. A formal dining room provides even more space for gatherings. The main level primary suite features 2 closets and a luxurious bath with a separate shower and jetted tub. Upstairs, you'll find 2 additional bedrooms, a full bath, and convenient laundry. The finished lower level offers a spacious family room, charming archways leading to a versatile den/flex space, a full bath, and storage space. Outside, enjoy a beautifully landscaped yard with patio and 2 mature apple trees. A 3 car garage with EV charger completes this custom-built home. Just steps from neighborhood park, minutes from outlet mall and quick interstate access for an easy commute.
Full Property Details
Full Property Details for 107 Red Fox Dr
General
- Sold For: $506,000
- Taxes: $6,752 (2025)
- Status: Closed
- Type: Single Family
- Source: Wirex_South_Central_Wisconsin_MLS_Corporation_SCW
- MLS ID: 2026401
- Added to Site: 103 day(s) ago
Interior
- Interior Features: Walk-In Closet(s), Cathedral/Vaulted Ceiling, Water Softener, Cable/Satellite Available
- Appliances: Range/Oven, Refrigerator, Dishwasher, Microwave, Disposal, Washer, Dryer
Rooms
Bathrooms
- Total Bathrooms: 4
- Full Bathrooms: 3
- Half Bathrooms: 1
- Bathroom: Whirlpool, At least 1 Tub, Master Bedroom Bath: Full, Master Bedroom Bath, Master Bedroom Bath: Walk-In Shower, Master Bedroom Bath: Tub/No Shower
Bedrooms
- Total Bedrooms: 3
- Primary Bedroom: 15 x 13, Main
- Bedroom 2: 11 x 11, Upper
- Bedroom 3: 11 x 10, Upper
Other Rooms
- Living Room: 15 x 15, Main
- Family Room: 15 x 14, Lower
- Kitchen: 21 x 10, Main
- Dining Room: 12 x 10, Main
- Office/Den/Study: 14 x 13, Lower
Exterior
- Exterior Features: Patio
Parking
- Garage: Yes
- Attached garage: Yes
- Garage Spaces: 3
- Garage Description: 3 Car, Attached, Basement Access, Electric Car Charger
Location
- Municipality: Johnson Creek
- County: Jefferson
- Subdivision: Hunters Glen
- Driving Directions: Hwy 26, east on County Rd B, south on Hunter's Glen Ln, to Red Fox Dr to home on left.
School Information
- School District: Johnson Creek
- Elementary School: Johnson Creek
- Middle School: Johnson Creek
- High School: Johnson Creek
Heating & Cooling
- Heating Fuel: Natural Gas
- Heating/Cooling: Forced Air, Central Air Conditioning
Utilities
- Water/Sewer: Municipal Water, Municipal Sewer
Structural Information
- Architectural Style: Contemporary
- Description/Design: 2 Stories
- Exterior Const.: Vinyl, Brick
- Basement Desc.: Full, Exposed, Full-Size Windows, Finished, Sump Pump, High Ceiling (8 Feet or Higher)
- Square Feet: 2,766
- Square Feet Range: 2501 to 3000
- Sq. Ft. Source: Assessor/Public Record
- Year Built: 2004
Lot Features
- Lot Size Source: Assessor/Public Record
- Zoning: res
Financial Considerations
- Tax Amount: $6,752
- Tax Year: 2025
Disclosures and Reports
- Exclusions: Seller's personal property. Sound system is negotiable.
- Inclusions: range/oven, microwave, dishwasher, refrigerator, washer, dryer, ring camera, EV tesla charger, water softener
Listed by Keller Williams Realty
Sold by South Central Non-Member

Get Pre-Approved Today
Schools
Schools serving 107 Red Fox Dr
School District:Johnson Creek School District
| Name | Grades | Distance |
|---|---|---|
Johnson Creek Elementary School 305 Milwaukee Street, Johnson Creek, WI 53038 | PK-4 | 0.5 mi |
Johnson Creek High School 455 Aztalan Street, Johnson Creek, WI 53038 | 5-12 | 1.3 mi |
Disclaimer:
School attendance boundaries provided by ATTOM Data Solutions and are for reference only. Contact the school directly to verify enrollment eligibility.
Price & Sales History for 107 Red Fox Dr
Date
Details
Price
Change
Source
8/20/2026
Sold
$506,000
-1.73%
MLS
6/25/2026
Listed
$514,900
—
MLS
Disclaimer: Historical sales information is derived from public records provided by the county offices. Information is not guaranteed and should be independently verified.
107 Red Fox Drive, Johnson Creek, WI 53038 (MLS# 2026401) is a Single Family property that was sold at $506,000 on August 20, 2026. Want to learn more about 107 Red Fox Drive? Do you have questions about finding other Single Family real estate for sale in Johnson Creek? You can browse all Johnson Creek real estate or contact a Coldwell Banker agent to request more information.