This is a carousel with tiles that activate property listing cards. Use the previous and next buttons to navigate.
1/20
$395,000 Just Listed
This is a carousel with tiles that activate property listing cards. Use the previous and next buttons to navigate.
1/20
Property Description
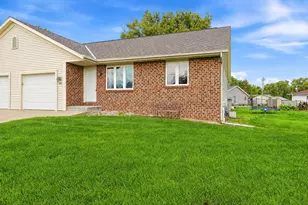
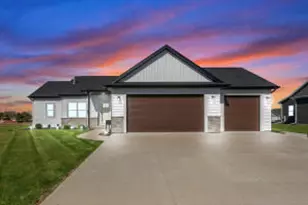
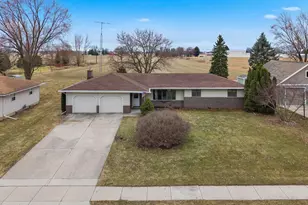
Showing start June 4th. Stunning, move in ready 3 bedroom, 2 bath property. Sellers took exceptional care with updating and maintaining their beloved home. Main floor was fully remodeled in 2025 including LVP flooring in main living space with new interior doors/trim. This chef like kitchen offers a large island for workspace or gatherings, quartz counters (waterfall island), custom cabinetry, high end appliances and a walk in pantry. Primary bath features a Large walk in I-shower, LED frameless bathroom vanity mirrors, w/ custom cabinetry & quartz counters. Main floor laundry as you come in from the oversized 2 car insulated/heated garage. Enjoy the large flat back yard and 16X12 storage shed. Ready for a garden, fire pit & even a play structure. The lower level gives additional living space with a wood burning fireplace. Plenty of room for gaming, entertaining and relaxation. Roof done in 2025, Furnace with April Aire System 2015, A/C 2015, Water Heater 2022 & much more! A must see!
Full Property Details
Full Property Details for 446 Arbor Dr
General
- Price: $395,000
- Taxes: $4,398 (2025)
- Status: Active
- Type: Single Family
- Source: Wirex_South_Central_Wisconsin_MLS_Corporation_SCW
- MLS ID: 2024163
- Updated: Today (5/26/2026)
- Added to Site: Today
Interior
- Interior Features: Walk-In Closet(s), Cathedral/Vaulted Ceiling, Water Softener, Cable/Satellite Available, High-Speed Internet
- Appliances: Range/Oven, Refrigerator, Dishwasher, Microwave, Disposal, Washer, Dryer
Rooms
Bathrooms
- Total Bathrooms: 2
- Full Bathrooms: 2
- Bathroom: At least 1 Tub, Master Bedroom Bath: Full, Master Bedroom Bath, Master Bedroom Bath: Walk-In Shower
Bedrooms
- Total Bedrooms: 3
- Primary Bedroom: 13 x 13, Main
- Bedroom 2: 13 x 10, Main
- Bedroom 3: 11 x 9, Main
Other Rooms
- Living Room: 16 x 13, Main
- Family Room: 33 x 25, Lower
- Kitchen: 13 x 12, Main
Parking
- Garage: Yes
- Attached garage: Yes
- Garage Spaces: 2
- Garage Description: 2 Car, Attached, Heated, Opener Included, Garage Stall Over 26 Feet Deep
Location
- Municipality: Juneau
- County: Dodge
- Driving Directions: Take Hwy 26 north into Juneau, Right on S Fairfield Ave, Left on South Street, Right on Harbor Dr
School Information
- School District: Dodgeland
- Elementary School: Dodgeland
- Middle School: Dodgeland
- High School: Dodgeland
Heating & Cooling
- Heating Fuel: Natural Gas
- Heating/Cooling: Forced Air, Central Air Conditioning
Utilities
- Water/Sewer: Municipal Water, Municipal Sewer
Structural Information
- Architectural Style: Ranch
- Description/Design: 1 Story
- Exterior Const.: Vinyl
- Basement Desc.: Full, Partially Finished, Sump Pump, Poured Concrete
- Square Feet: 2,202
- Square Feet Range: 2001 to 2500
- Sq. Ft. Source: Assessor/Public Record
- Year Built: 1995
Additional Structures
- Other Structures: Storage Building
Lot Features
- Lot Size Source: Assessor/Public Record
- Zoning: Res
- Lot Description: Sidewalks
Financial Considerations
- Tax Amount: $4,398
- Tax Year: 2025
Disclosures and Reports
- Inclusions: Range/Oven, Refrigerator, Dishwasher, Microwave, All window coverings, Water Softener (owned), LL Freezer, LL Shelving, Sump Pump, Garage Appliances(fridge, freezer & microwave), TV's and mounts, garage heater, garage shelving & cabinets
Listed by Real Broker LLC
Get Pre-Approved Today
Get a Great Insurance Rate
Schools
Schools serving 446 Arbor Dr
School District:Dodgeland School District
| Name | Grades | Distance |
|---|---|---|
Dodgeland Elementary School 401 S Western Ave, Juneau, WI 53039 | PK-5 | 0.5 mi |
Dodgeland Middle School 401 S Western Ave, Juneau, WI 53039 | 6-8 | 0.5 mi |
Dodgeland Middle/High School 401 S Western Ave, Juneau, WI 53039 | 9-12 | 0.5 mi |
Disclaimer:
School attendance boundaries provided by ATTOM Data Solutions and are for reference only. Contact the school directly to verify enrollment eligibility.
Price & Sales History for 446 Arbor Dr
Date
Details
Price
Change
Source
5/26/2026
Listed
$395,000
—
MLS
Disclaimer: Historical sales information is derived from public records provided by the county offices. Information is not guaranteed and should be independently verified.
Tax History
Tax History for 446 Arbor Dr
Year
Property Taxes
Change
Tax Assessment
Change
2025
$4,398
12%
$247,100
5%
2024
$3,927
—
$236,200
—
2023
$3,908
1117%
$236,200
72%
2022
$321
-2%
$137,200
—
2021
$329
-90%
$137,200
—
2020
$3,187
9%
$137,200
—
2019
$2,928
-6%
$137,200
—
2018
$3,118
-6%
$137,200
—
2017
$3,304
-2%
$137,200
—
2016
$3,367
—
$137,200
—
2015
$3,368
4%
$137,200
—
2014
$3,228
-2%
$137,200
—
2013
$3,309
—
$137,200
—
Disclaimer: Historical tax information is derived from public records provided by the county offices. Information is not guaranteed and should be independently verified.
Estimate the Cost
Estimate the Cost for 446 Arbor Dr
446 Arbor Drive, Juneau, WI 53039 (MLS# 2024163) is a Single Family property with 3 bedrooms and 2 full bathrooms. 446 Arbor Drive is currently listed for $395,000 and was received on May 26, 2026. Want to learn more about 446 Arbor Drive? Do you have questions about finding other Single Family real estate for sale in Juneau? You can browse all Juneau real estate or contact a Coldwell Banker agent to request more information.