This is a carousel with tiles that activate property listing cards. Use the previous and next buttons to navigate.
1/1
$238,000
This is a carousel with tiles that activate property listing cards. Use the previous and next buttons to navigate.
1/1
Property Description
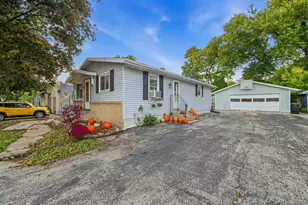
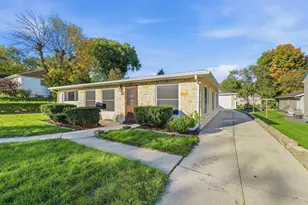
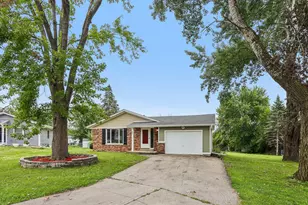
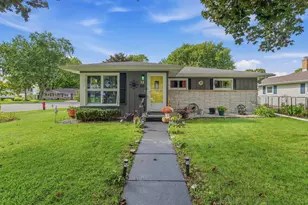
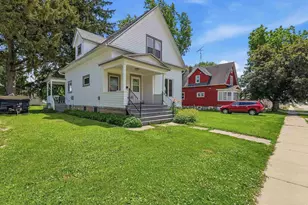
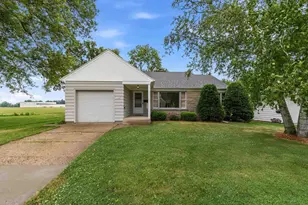
Welcome home to this inviting 3-bedroom, 1-bath ranch in Juneau, located just steps from the Wild Goose Trail. The spacious living room offers plenty of room to relax, while the kitchen features abundant cabinetry and counter space along with a comfortable dinette area. Three nicely sized bedrooms provide ample space, with potential hardwood floors beneath the bedroom carpeting. Enjoy cool fall evenings in the three-season room overlooking the backyard and neighboring farm field, creating a peaceful, private setting. The lower level includes a rec room ready to be finished for additional living space. A 1.5-car attached garage completes this charming home with plenty of potential to make it your own.
Full Property Details
Full Property Details for 520 Park St
General
- Sold For: $238,000
- Taxes: $2,564 (2025)
- Status: Closed
- Type: Single Family
- Source: Wirex_South_Central_Wisconsin_MLS_Corporation_SCW
- MLS ID: 2031272
- Added to Site: 45 day(s) ago
Interior
- Interior Features: Cable/Satellite Available
- Appliances: Range/Oven, Refrigerator, Washer, Dryer
Rooms
Bathrooms
- Total Bathrooms: 1
- Full Bathrooms: 1
- Bathroom: No Master Bedroom Bath
Bedrooms
- Total Bedrooms: 3
- Primary Bedroom: 15 x 11, Main
- Bedroom 2: 11 x 11, Main
- Bedroom 3: 11 x 10, Main
Other Rooms
- Living Room: 20 x 13, Main
- Kitchen: 10 x 11, Main
- Three-Season: 12 x 8, Main
Parking
- Garage: Yes
- Attached garage: Yes
- Garage Spaces: 1
- Garage Description: 1 Car, Attached
Location
- Municipality: Juneau
- County: Dodge
- Driving Directions: HWY 33, South on HWY 26, East on E. Oak Grove St. (CTY RD DJ), South on S. Hyland St., East on Park St. to property
School Information
- School District: Dodgeland
- Elementary School: Dodgeland
- Middle School: Dodgeland
- High School: Dodgeland
Heating & Cooling
- Heating Fuel: Natural Gas
- Heating/Cooling: Forced Air, Central Air Conditioning
Utilities
- Water/Sewer: Municipal Water, Municipal Sewer
Structural Information
- Architectural Style: Ranch
- Description/Design: 1 Story
- Exterior Const.: Aluminum/Steel
- Basement Desc.: Full, Sump Pump, Block
- Square Feet: 1,256
- Square Feet Range: 1251 to 1500
- Sq. Ft. Source: Assessor/Public Record
- Year Built: 1955
Lot Features
- Lot Size Source: Plat Map/Survey
- Zoning: Res
Financial Considerations
- Tax Amount: $2,564
- Tax Year: 2025
Disclosures and Reports
- Exclusions: Seller's Personal Property
- Inclusions: Stove, Refrigerator, Washer, Dryer, Water Softener(Currently not working) Fireproof safe mounted to floor in closet Dish Satellite dish on roof
Get Pre-Approved Today
Schools
Schools serving 520 Park St
School District:Dodgeland School District
| Name | Grades | Distance |
|---|---|---|
Dodgeland Elementary School 401 S Western Ave, Juneau, WI 53039 | PK-5 | 0.9 mi |
Dodgeland Middle School 401 S Western Ave, Juneau, WI 53039 | 6-8 | 0.9 mi |
Dodgeland Middle/High School 401 S Western Ave, Juneau, WI 53039 | 9-12 | 0.9 mi |
Disclaimer:
School attendance boundaries provided by ATTOM Data Solutions and are for reference only. Contact the school directly to verify enrollment eligibility.
Price & Sales History for 520 Park St
Date
Details
Price
Change
Source
10/07/2026
Sold
$238,000
-4.76%
MLS
8/26/2026
Listed
$249,900
—
MLS
Disclaimer: Historical sales information is derived from public records provided by the county offices. Information is not guaranteed and should be independently verified.
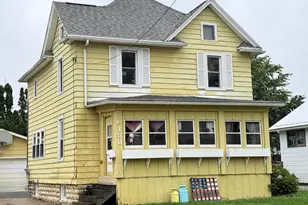
520 Park Street, Juneau, WI 53039 (MLS# 2031272) is a Single Family property that was sold at $238,000 on October 07, 2026. This property was listed by The Brenda Bruyette Team from our West Bend Office.Want to learn more about 520 Park Street? Do you have questions about finding other Single Family real estate for sale in Juneau? You can browse all Juneau real estate or contact a Coldwell Banker agent to request more information.