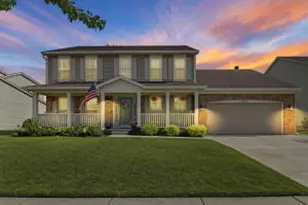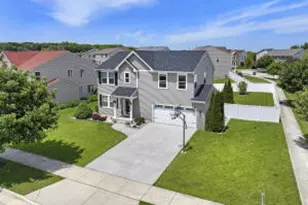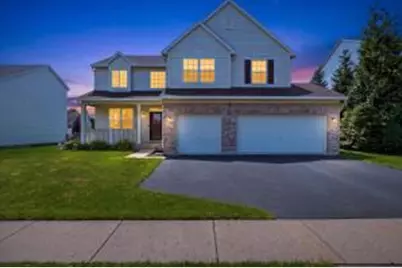
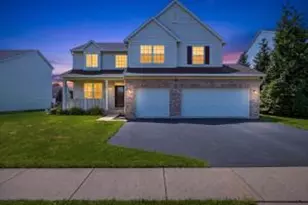
This is a carousel with tiles that activate property listing cards. Use the previous and next buttons to navigate.
1/35
$525,888
This is a carousel with tiles that activate property listing cards. Use the previous and next buttons to navigate.
1/35
Property Description
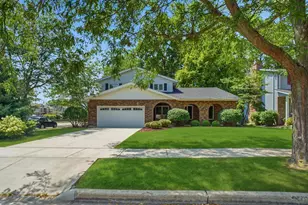
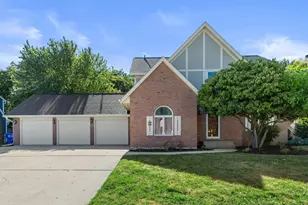
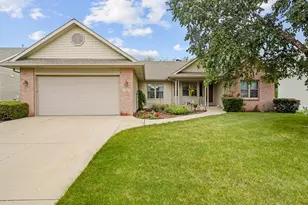
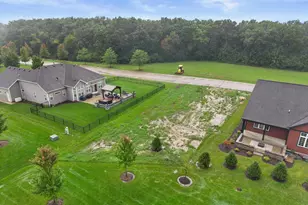
Designed for modern living, the open-concept floor plan has mostly new flooring that blends everyday comfort with upscale entertaining. At the heart of the home is a kitchen featuring a central island, premium finishes, and seamless transition through sliding doors to your outdoor play area. Relax or host guests on the private deck overlooking a fully fenced backyard and a new Roof. The primary suite serves as a true sanctuary, boasting a massive bedroom layout, 2 custom walk-in closets, and a spa-like ensuite bath complete with a standalone shower and a soaking tub. Built to the high standards and maintained in pristine condition, this home offers unparalleled quality just minutes from major transit routes along with close proximity to Wisconsin's Lakes,Parks and outdoor activities.
Full Property Details
Full Property Details for 10901 67th St
General
- Price: $525,888
- Taxes: $7,017 (2025)
- Status: Active
- Type: Single Family
- Source: MetroMLS_Milwaukee_Wirex
- MLS ID: 1975487
- Updated: 8/12/2026
- Added to Site: 7 day(s) ago
Interior
- Number of Rooms: 8
- Interior Features: Cable TV Available, High Speed Internet, Walk-In Closet(s)
- Appliances: Dishwasher, Disposal, Dryer, Microwave, Oven, Range, Refrigerator, Washer
Rooms
Bathrooms
- Total Bathrooms: 3
- Full Bathrooms: 2
- Half Bathrooms: 1
- Bathroom: Jetted Tub, Off Master Bedroom, Shower Stall
Bedrooms
- Total Bedrooms: 4
- Bedroom 1: 21 x 14, Upper Level
- Bedroom 2: 14 x 12, Upper Level
- Bedroom 3: 14 x 11, Upper Level
- Bedroom 4: 13 x 11, Upper Level
Other Rooms
- Living Room: 14 x 14, Main Level
- Family Room: 14 x 14, Main Level
- Kitchen: 12 x 11, Main Level
- Dining Room: 14 x 10, Main Level
Parking
- Garage: Yes
- Attached garage: Yes
- Garage Spaces: 3
- Garage Description: Electric Door Opener
Location
- County: Kenosha
- Subdivision: Horizons
- Driving Directions: Hwy 50 West to 104th Ave. 104th Ave North to 64th St.. 109th St. South to 67th St..
School Information
- School District: Kenosha
- Elementary School: Pleasant Prairie
- Middle School: Mahone
- High School: Indian Trail HS & Academy
Heating & Cooling
- Heating/Cooling: Natural Gas, Central Air Conditioning, Forced Air
Utilities
- Water/Sewer: Municipal Sewer, Municipal Water
Structural Information
- Architectural Style: Two Story, Contemporary
- Description/Design: Association, Subdivision
- Exterior Const.: Brick, Low Maintenance Trim, Vinyl
- Basement Desc.: Full, Poured Concrete
- Square Feet: 2,434
- Year Built: 2004
Lot Features
- Lot Size (Acres): 0.2
- Zoning: RES
Financial Considerations
- Tax Amount: $7,017
- Tax Year: 2025
Listed by Michael DeLuca Realty, Inc.
Get Pre-Approved Today
Get a Great Insurance Rate
Schools
Schools serving 10901 67th St
School District:Kenosha School District
| Name | Grades | Distance |
|---|---|---|
Pleasant Prairie Elementary School 9208 Wilmot Road, Pleasant Prairie, WI 53158 | PK-5 | 1.5 mi |
Mahone Middle School 6900 60th Street, Kenosha, WI 53144 | 6-8 | 2.4 mi |
Indian Trail High School And Academy 6800 60th Street, Kenosha, WI 53144 | 9-12 | 2.6 mi |
Disclaimer:
School attendance boundaries provided by ATTOM Data Solutions and are for reference only. Contact the school directly to verify enrollment eligibility.
Price & Sales History for 10901 67th St
Date
Details
Price
Change
Source
8/10/2026
Listed
$525,888
133.52%
MLS
7/12/2012
Sold
$225,200
—
Public Record
Disclaimer: Historical sales information is derived from public records provided by the county offices. Information is not guaranteed and should be independently verified.
Tax History
Tax History for 10901 67th St
Year
Property Taxes
Change
Tax Assessment
Change
2025
$6,632
3%
$401,500
49%
2024
$6,442
-1%
$268,700
—
2023
$6,520
-3%
$268,700
—
2021
$6,718
-3%
$268,700
—
2021
$6,904
4%
$268,700
—
2019
$6,651
2%
$268,700
12%
2018
$6,542
2%
$239,200
—
2017
$6,411
2%
$239,200
—
2016
$6,273
-2%
$239,200
2%
2015
$6,377
1%
$233,800
—
2014
$6,340
4%
$233,800
9%
2013
$6,078
—
$214,100
—
Disclaimer: Historical tax information is derived from public records provided by the county offices. Information is not guaranteed and should be independently verified.
Estimate the Cost
Estimate the Cost for 10901 67th St
10901 67th St, Kenosha, WI 53142 (MLS# 1975487) is a Single Family property with 4 bedrooms, 2 full bathrooms and 1 partial bathroom. 10901 67th St is currently listed for $525,888 and was received on August 10, 2026. Want to learn more about 10901 67th St? Do you have questions about finding other Single Family real estate for sale in Kenosha? You can browse all Kenosha real estate or contact a Coldwell Banker agent to request more information.