This is a carousel with tiles that activate property listing cards. Use the previous and next buttons to navigate.
1/26
$319,900 Just Listed
This is a carousel with tiles that activate property listing cards. Use the previous and next buttons to navigate.
1/26
Property Description
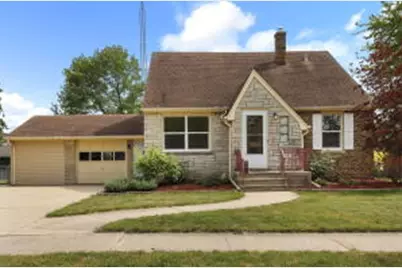
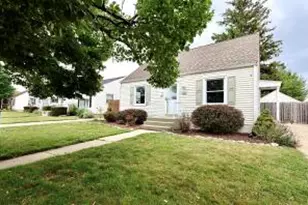
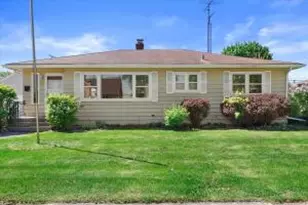
Excellent opportunity for owner-occupants or investors! This very clean and well-maintained two-unit property is located in a great area and offers plenty of space inside and out. The main floor unit features 2 bedrooms and 1.5 bathrooms with new luxury vinyl flooring and carpeting, while the upper unit offers 1 bedroom and 1 full bath. Fresh paint throughout gives the property a move-in ready feel. Enjoy the newer patio out back, perfect for relaxing or entertaining, along with a huge fenced-in backyard situated on a rare double lot. Additional updates include all windows replaced within the past 10 years. Complete with a 2-car attached garage, this versatile property is one you won't want to miss!
Full Property Details
Full Property Details for 1815 29th St
General
- Price: $319,900
- Taxes: $3,687 (2025)
- Status: Active
- Type: Duplex
- Source: MetroMLS_Milwaukee_Wirex
- MLS ID: 1964072
- Updated: Today (5/26/2026)
- Added to Site: Today
Parking
- Garage: Yes
- Attached garage: Yes
- Garage Spaces: 2
- Parking Features: Driveway Entrance, Parking Space, Paved Driveway
Location
- County: Kenosha
- Driving Directions: 22nd ave. north to 29th st, east to property
School Information
- School District: Kenosha
- Elementary School: Harvey
- Middle School: Washington
- High School: Bradford
Utilities
- Water/Sewer: Municipal Sewer, Municipal Water
Structural Information
- Architectural Style: Duplex/2 Story
- Exterior Const.: Aluminum Siding, Brick, Stone
- Basement Desc.: 1/2 Bath, Full
- Year Built: 1951
Unit Information
Unit 1
- Square Feet: 1549
- Bathroom Features: Full Bath on Main Level, Shower Stall
- Bedrooms: 2
Unit 2
- Square Feet: 534
- Bathroom Features: Full Bath on Upper Level , Shower over Tub
- Bedrooms: 1
Lot Features
- Lot Size (Acres): 0.3
- Lot Size: 100 x 131
- Zoning: Res
Financial Considerations
- Tax Amount: $3,687
- Tax Year: 2025
Listed by Re/Max Elite
Get Pre-Approved Today
Get a Great Insurance Rate
Schools
Schools serving 1815 29th St
School District:Kenosha School District
| Name | Grades | Distance |
|---|---|---|
Harvey Elementary School 2012 19th Avenue, Kenosha, WI 53140 | PK-5 | 0.6 mi |
Washington Middle School, Kenosha, WI 811 Washington Road, Kenosha, WI 53140 | 6-8 | 1 mi |
Bradford High School 3700 Washington Road, Kenosha, WI 53144 | 9-12 | 1.2 mi |
Disclaimer:
School attendance boundaries provided by ATTOM Data Solutions and are for reference only. Contact the school directly to verify enrollment eligibility.
Price & Sales History for 1815 29th St
Date
Details
Price
Change
Source
5/26/2026
Listed
$319,900
130.31%
MLS
6/30/2016
Sold
$138,900
—
Public Record
Disclaimer: Historical sales information is derived from public records provided by the county offices. Information is not guaranteed and should be independently verified.
Tax History
Tax History for 1815 29th St
Year
Property Taxes
Change
Tax Assessment
Change
2025
$3,490
3%
$207,900
51%
2024
$3,373
-1%
$137,700
—
2023
$3,405
-3%
$137,700
—
2021
$3,521
-2%
$137,700
—
2021
$3,587
4%
$137,700
—
2019
$3,465
2%
$137,700
31%
2018
$3,402
11%
$105,500
—
2017
$3,074
10%
$105,500
—
2016
$2,785
-16%
$105,500
-13%
2015
$3,320
—
$120,800
—
2014
$3,304
-9%
$120,800
-4%
2013
$3,611
—
$125,600
—
Disclaimer: Historical tax information is derived from public records provided by the county offices. Information is not guaranteed and should be independently verified.
Estimate the Cost
Estimate the Cost for 1815 29th St
1815 29th St, Kenosha, WI 53140 (MLS# 1964072) is a Duplex property with 0 bedrooms and 0 full bathrooms. 1815 29th St is currently listed for $319,900 and was received on May 26, 2026. Want to learn more about 1815 29th St? Do you have questions about finding other Duplex real estate for sale in Kenosha? You can browse all Kenosha real estate or contact a Coldwell Banker agent to request more information.