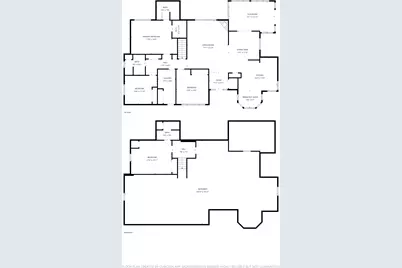
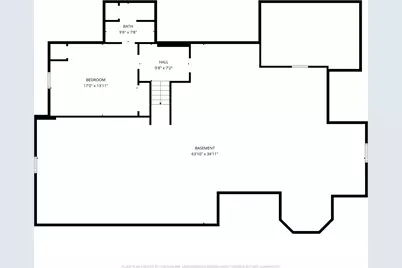
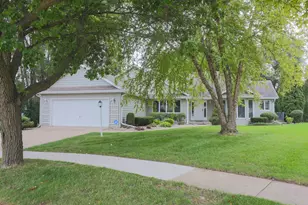
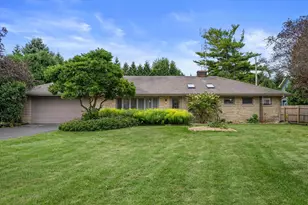
This is a carousel with tiles that activate property listing cards. Use the previous and next buttons to navigate.
1/54
$559,900 Just Listed
This is a carousel with tiles that activate property listing cards. Use the previous and next buttons to navigate.
1/54
Property Description
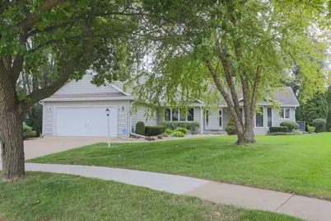
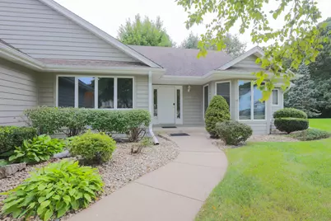
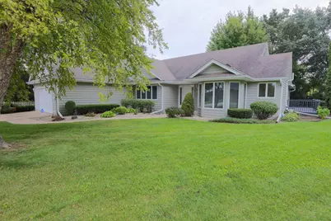
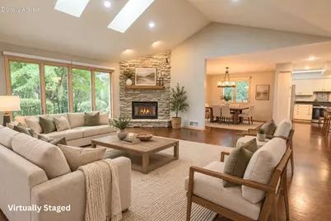
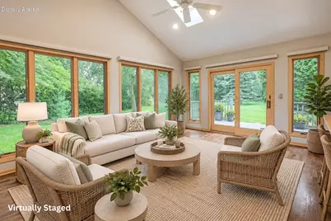
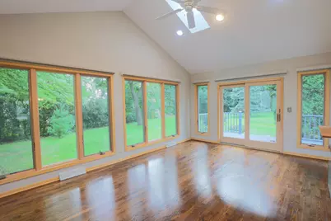
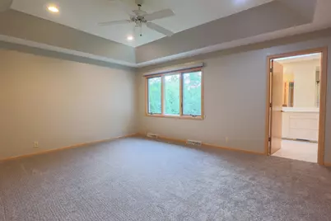
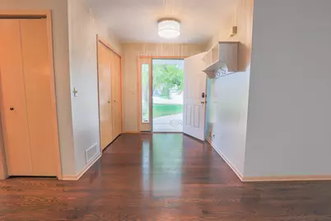
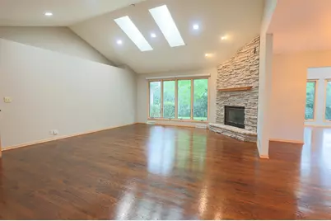
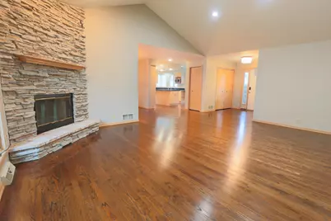
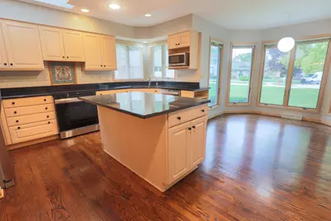
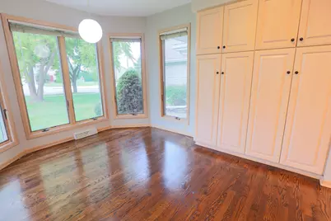
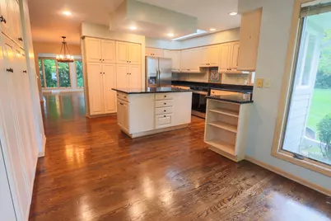
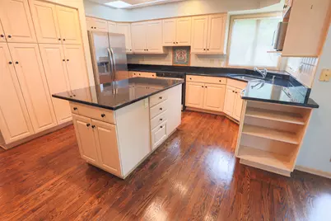
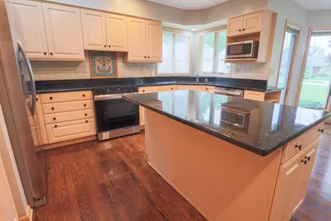
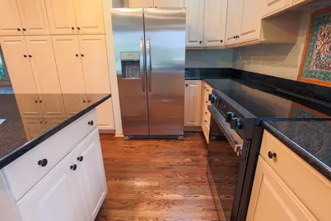
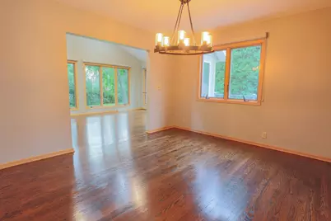
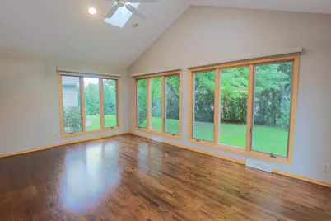
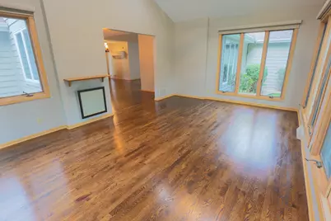
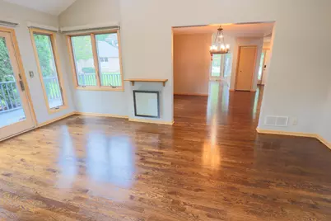
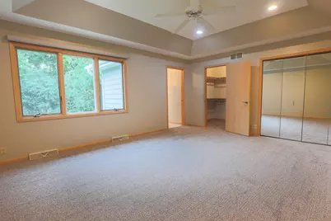
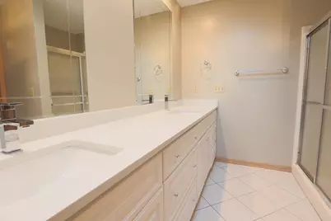
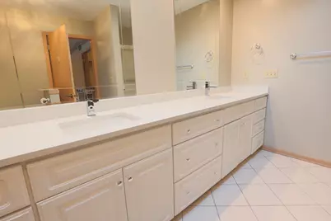
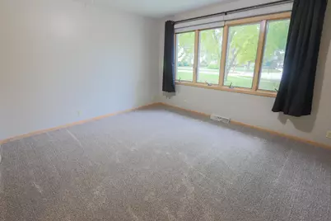
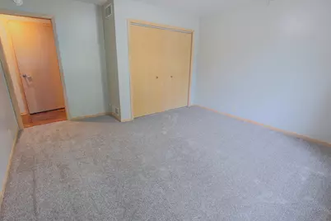
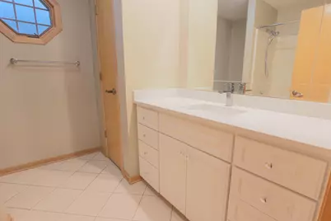
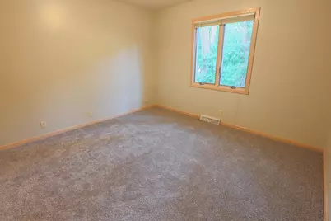
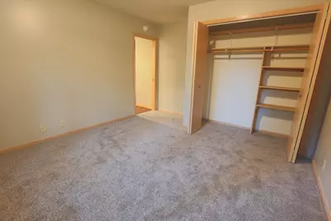
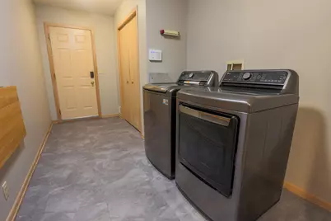
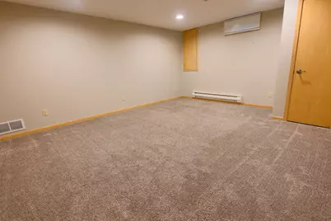
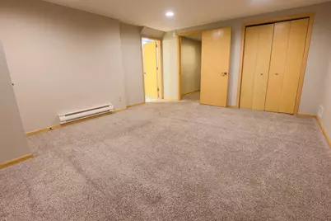
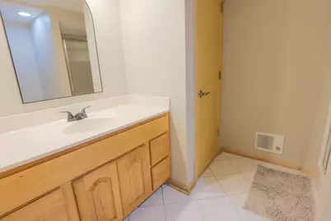
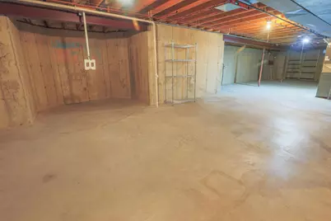
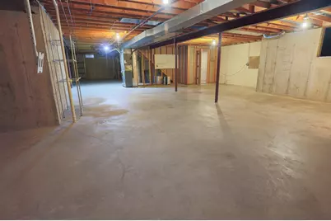
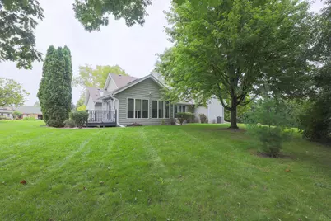
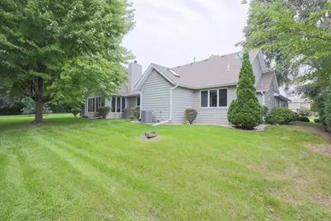
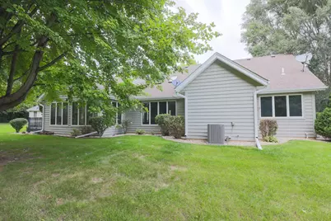
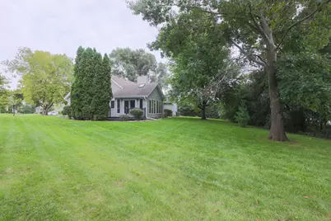
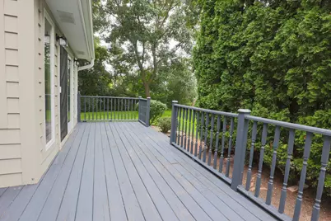
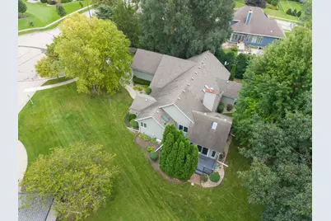
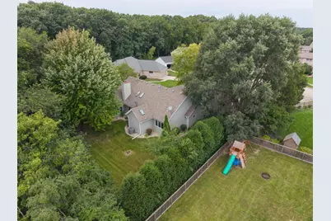
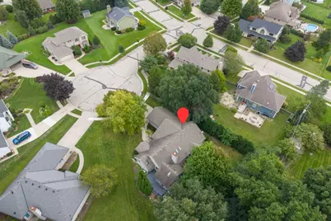
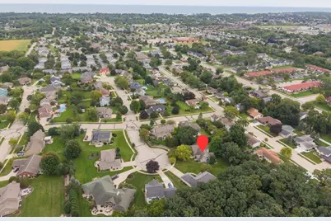
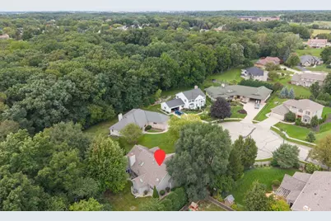
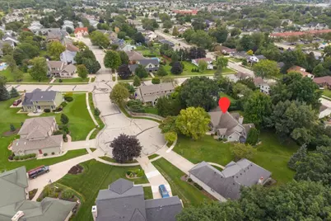
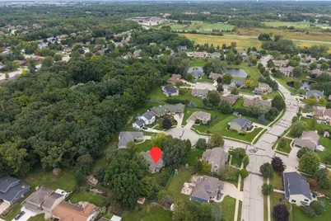
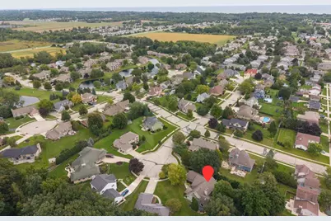
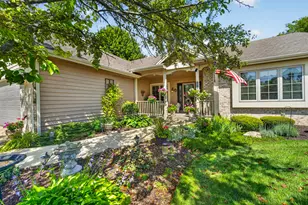
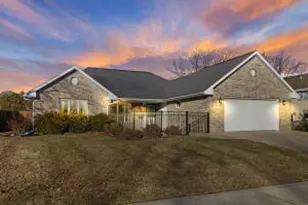
Welcome home to this beautifully updated ranch in highly desirable Spring Meadows, just minutes from scenic Petrifying Springs Park! Nestled on a quiet cul-de-sac with mature landscaping, this 4-bed, 3-bath home offers an inviting open floor plan, gorgeous refinished hardwood floors and a bright sunroom. Updates include fresh paint, new main-floor carpet, quartz bathroom countertops, new refrigerator and range, newer dishwasher and updated deck. Enjoy main-floor laundry with new LVT flooring plus a Tesla charger. The primary suite features an ensuite bath with dual-sink vanity, while the second bath offers a jetted tub. The finished lower level includes a 4th bedroom/Den with ensuite bath. New furnace in 2020. Conveniently located near schools, shopping, dining and parks!
Full Property Details
Full Property Details for 3523 14th St
General
- Price: $559,900
- HOA FEE: $180
- Taxes: $7,994 (2025)
- Status: Active
- Type: Single Family
- Source: MetroMLS_Milwaukee_Wirex
- MLS ID: 1980970
- Updated: 9/17/2026
- Added to Site: Today
Interior
- Interior Features: Cable TV Available, Gas Fireplace, High Speed Internet, Kitchen Island, Security System, Skylight, Vaulted Ceiling(s), Walk-In Closet(s), Wood Floors
- Appliances: Dishwasher, Disposal, Dryer, Microwave, Range, Refrigerator, Washer
Rooms
Bathrooms
- Total Bathrooms: 3
- Full Bathrooms: 3
- Bathroom: At least one Bathtub, Ceramic Tile, Jetted Tub, MBR Bath Walk-in Shower, Off Master Bedroom, Shower over Tub, Shower Stall
Bedrooms
- Total Bedrooms: 3
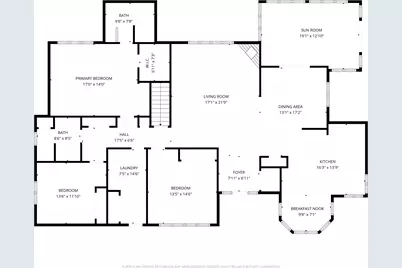
- Bedroom 1: 17 x 14, Main Level
- Bedroom 2: 14 x 11, Main Level
- Bedroom 3: 14 x 15, Main Level
- Bedroom 4: 17 x 14, Lower Level
Other Rooms
- Family Room: 19 x 13, Main Level
- Kitchen: 23 x 14, Main Level
- Dining Room: 17 x 13, Main Level
- Sun Room/Solarium: 22 x 17, Main Level
- Laundry: 15 x 8, Main Level
Exterior
- Exterior Features: Deck, Sprinkler System
Parking
- Garage: Yes
- Attached garage: Yes
- Garage Spaces: 2
- Garage Description: Electric Door Opener
Location
- County: Kenosha
- Subdivision: Spring Meadows
- Driving Directions: 30th Ave to 13th St, to 35 Ave to 14th St to Home
School Information
- School District: Kenosha
- Elementary School: Somers
- Middle School: Bullen
- High School: Bradford
Heating & Cooling
- Heating/Cooling: Natural Gas, Central Air Conditioning, Forced Air
Utilities
- Water/Sewer: Municipal Sewer, Municipal Water
Structural Information
- Architectural Style: Single Story, Ranch
- Description/Design: Association, Subdivision
- Exterior Const.: Wood
- Basement Desc.: 8+ Ceiling, Full, Partially Finished, Poured Concrete, Radon Mitigation, Shower, Sump Pump
- Square Feet: 2,705
- Year Built: 1996
Lot Features
- Lot Size (Acres): 0.42
- Zoning: RS1
Financial Considerations
- Association Fee: $180
- Tax Amount: $7,994.78
- Tax Year: 2025
Listed by Welcome Home Real Estate Group, LLC

Get Pre-Approved Today
Get a Great Insurance Rate
Schools
Schools serving 3523 14th St
School District:Kenosha School District
| Name | Grades | Distance |
|---|---|---|
Somers Elementary School 1245 72nd Avenue, Kenosha, WI 53144 | PK-5 | 2.2 mi |
Bullen Middle School 2804 39th Avenue, Kenosha, WI 53144 | 6-8 | 1.4 mi |
Bradford High School 3700 Washington Road, Kenosha, WI 53144 | 9-12 | 1.8 mi |
Disclaimer:
School attendance boundaries provided by ATTOM Data Solutions and are for reference only. Contact the school directly to verify enrollment eligibility.
Price & Sales History for 3523 14th St
Date
Details
Price
Change
Source
9/17/2026
Listed
$559,900
113.7%
MLS
3/16/2016
Sold
$262,000
—
Public Record
Disclaimer: Historical sales information is derived from public records provided by the county offices. Information is not guaranteed and should be independently verified.
Tax History
Tax History for 3523 14th St
Year
Property Taxes
Change
Tax Assessment
Change
2025
$7,558
11%
$455,900
61%
2024
$6,815
-1%
$283,700
—
2023
$6,896
-3%
$283,700
—
2021
$7,108
-3%
$283,700
—
2021
$7,301
4%
$283,700
—
2019
$7,035
2%
$283,700
12%
2018
$6,920
2%
$253,500
—
2017
$6,806
—
$253,500
—
2016
$6,788
1%
$253,500
5%
2015
$6,699
2%
$241,200
—
2014
$6,547
-3%
$241,200
2%
2013
$6,729
—
$236,300
—
Disclaimer: Historical tax information is derived from public records provided by the county offices. Information is not guaranteed and should be independently verified.
Estimate the Cost
Estimate the Cost for 3523 14th St
3523 14th St, Kenosha, WI 53144 (MLS# 1980970) is a Single Family property with 3 bedrooms and 3 full bathrooms. 3523 14th St is currently listed for $559,900 and was received on September 17, 2026. Want to learn more about 3523 14th St? Do you have questions about finding other Single Family real estate for sale in Kenosha? You can browse all Kenosha real estate or contact a Coldwell Banker agent to request more information.