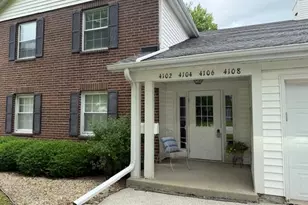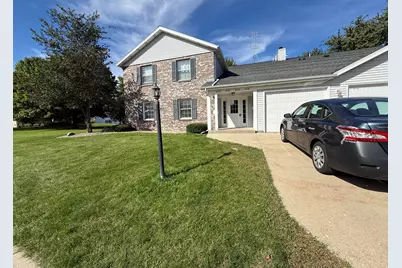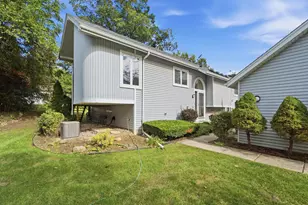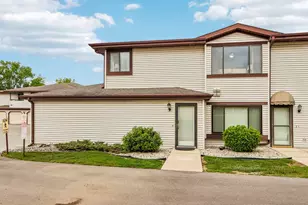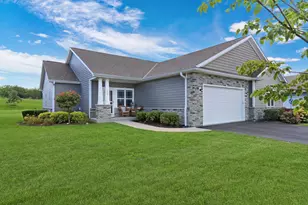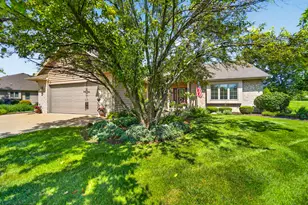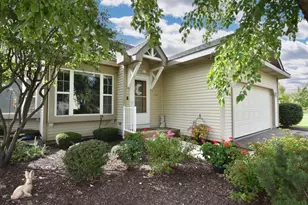
This is a carousel with tiles that activate property listing cards. Use the previous and next buttons to navigate.
1/15
$225,000 Just Listed
This is a carousel with tiles that activate property listing cards. Use the previous and next buttons to navigate.
1/15
Property Description
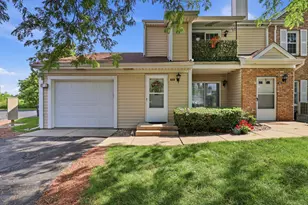
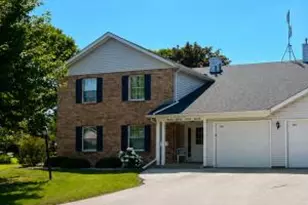
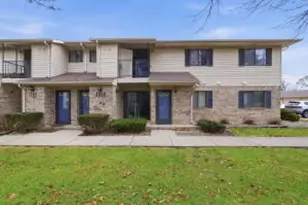
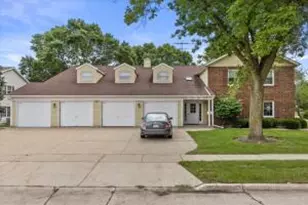
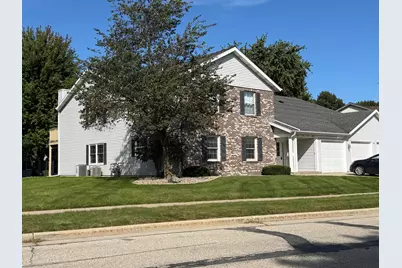
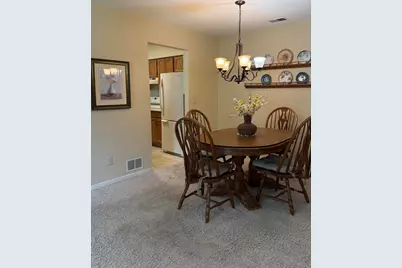
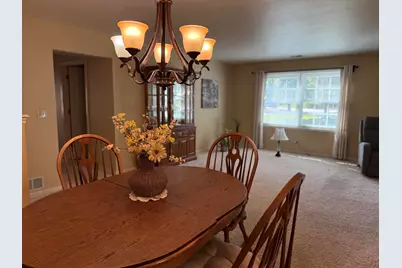
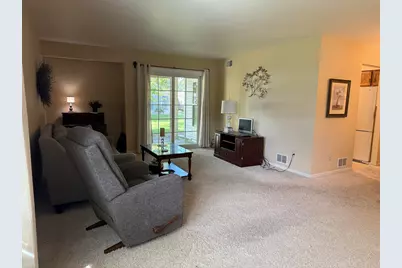
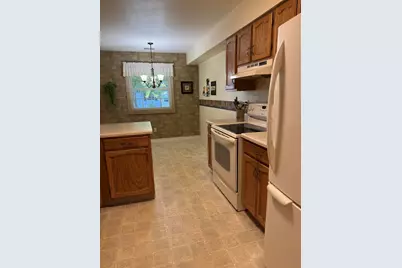
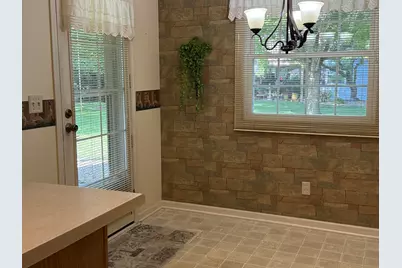
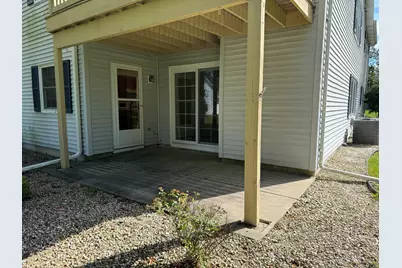
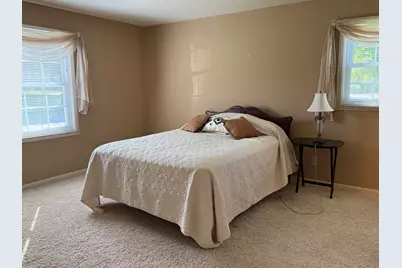
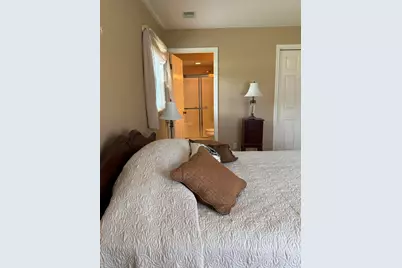
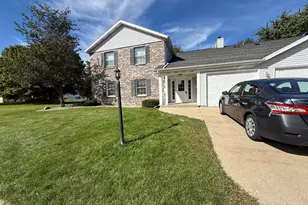
Spacious two-bedroom, first floor condo in Allenwood Estates. Large, eat-in kitchen with all appliances included and separate formal dining room. Living room has sliding doors to private patio. Master bedroom has ensuite bathroom with walk-in shower. Newer windows throughout, attached garage, and additional second floor storage room.
Full Property Details
Full Property Details for 4124 81st St #35B
General
- Price: $225,000
- HOA FEE: $261
- Taxes: $3,082 (2025)
- Status: Active
- Type: Condo
- Source: MetroMLS_Milwaukee_Wirex
- MLS ID: 1982580
- Updated: 9/29/2026
- Added to Site: 2 day(s) ago
Interior
- Number of Rooms: 6
- Appliances: Dishwasher, Dryer, Oven, Range, Refrigerator, Washer
Rooms
Bathrooms
- Total Bathrooms: 2
- Full Bathrooms: 2
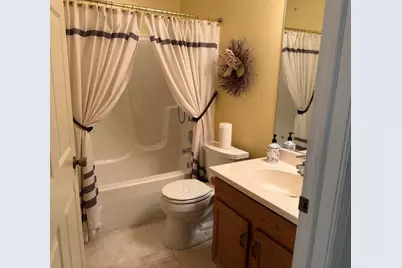
- Bathroom: MBR Bath Walk-in Shower, Shower over Tub
Bedrooms
- Total Bedrooms: 2
- Bedroom 1: 15 x 13, Main Level
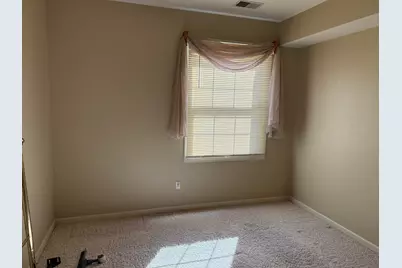
- Bedroom 2: 11 x 10, Main Level
Other Rooms
- Living Room: 25 x 13, Main Level
- Kitchen: 17 x 9, Main Level
- Dining Room: 10 x 9, Main Level
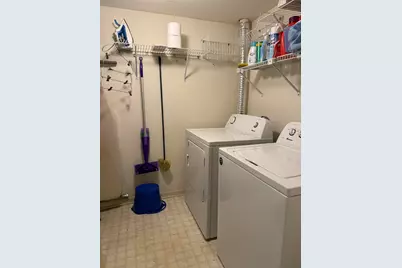
- Laundry: 6 x 6, Main Level
Additional Information
- Shared Amenities: Common Green Space
Parking
- Garage: Yes
- Attached garage: Yes
- Garage Spaces: 1
- Garage Description: Opener Included, Private Garage
Location
- County: Kenosha
- Condo Project Name: ALLENWOOD ESTATES
- Driving Directions: 80th Street to 43rd Ave, south on 43rd Ave to 81st Pl. east to property.
School Information
- School District: Kenosha
- Elementary School: Whittier
- Middle School: Lance
- High School: Tremper
Community
- Assoc. Fees Include: Common Area Insurance, Common Area Maintenance, Lawn Maintenance, Replacement Reserve, Snow Removal
Heating & Cooling
- Heating/Cooling: Central Air Conditioning, Forced Air
Utilities
- Water/Sewer: Municipal Sewer, Municipal Water
Structural Information
- Architectural Style: Two Story
- Exterior Const.: Brick, Vinyl
- Basement Desc.: None
- Square Feet: 1,250
- Year Built: 1990
Unit Information
- Units in Building: 4
- Units in Complex: 160
- Unit Floor in Bldg.: 1
- Unit Description: Cable TV Available, In-Unit Laundry, Patio/Porch, Storage Lockers
- Unit Type: 1 Story
Lot Features
- Zoning: RM-2
Financial Considerations
- Association Fee: $261
- Tax Amount: $3,082.06
- Tax Year: 2025
Listed by Statewide Realty Associates, Inc.
Get Pre-Approved Today
Get a Great Insurance Rate
Schools
Schools serving 4124 81st St #35B
School District:Kenosha School District
| Name | Grades | Distance |
|---|---|---|
Whittier Elementary School, Pleasant Prairie, WI 8542 Cooper Road, Pleasant Prairie, WI 53158 | PK-5 | 0.7 mi |
Lance Middle School 4515 80th Street, Kenosha, WI 53142 | 6-8 | 0.2 mi |
Tremper High School 8560 26th Avenue, Kenosha, WI 53143 | 9-12 | 1 mi |
Disclaimer:
School attendance boundaries provided by ATTOM Data Solutions and are for reference only. Contact the school directly to verify enrollment eligibility.
Price & Sales History for 4124 81st St #35B
Date
Details
Price
Change
Source
9/29/2026
Listed
$225,000
—
MLS
Disclaimer: Historical sales information is derived from public records provided by the county offices. Information is not guaranteed and should be independently verified.

Tax History
Tax History for 4124 81st St #35B
Year
Property Taxes
Change
Tax Assessment
Change
2025
$2,909
20%
$182,600
70%
2024
$2,424
-2%
$107,100
—
2023
$2,462
-2%
$107,100
—
2021
$2,518
-4%
$107,100
—
2021
$2,620
4%
$107,100
—
2019
$2,513
2%
$107,100
17%
2018
$2,472
6%
$91,700
—
2017
$2,340
2%
$91,700
—
2016
$2,284
3%
$91,700
8%
2015
$2,209
1%
$85,300
—
2014
$2,188
-23%
$85,300
-17%
2013
$2,824
—
$103,300
—
Disclaimer: Historical tax information is derived from public records provided by the county offices. Information is not guaranteed and should be independently verified.
Estimate the Cost
Estimate the Cost for 4124 81st St #35B
4124 81 St #35B, Kenosha, WI 53142 (MLS# 1982580) is a Condo property with 2 bedrooms and 2 full bathrooms. 4124 81 St #35B is currently listed for $225,000 and was received on September 29, 2026. Want to learn more about 4124 81 St #35B? Do you have questions about finding other Condo real estate for sale in Kenosha? You can browse all Kenosha real estate or contact a Coldwell Banker agent to request more information.