This is a carousel with tiles that activate property listing cards. Use the previous and next buttons to navigate.
1/10
$180,000 Just Listed
This is a carousel with tiles that activate property listing cards. Use the previous and next buttons to navigate.
1/10
Property Description
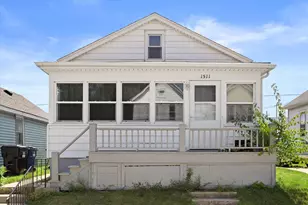
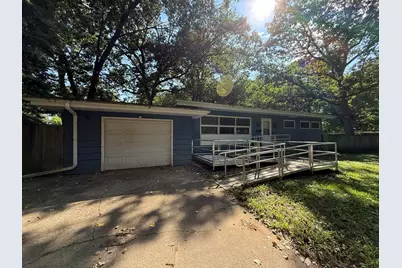
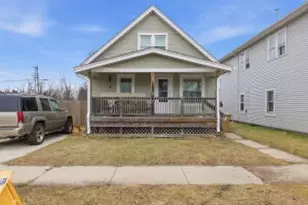
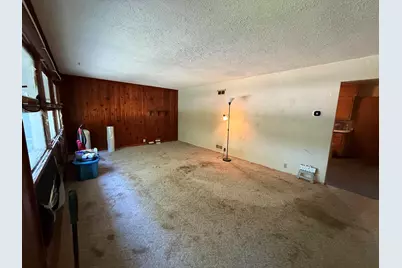
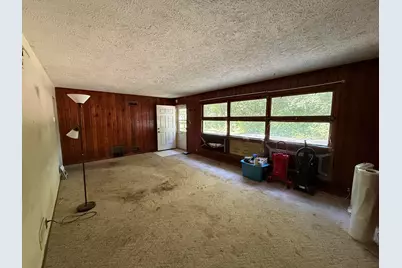
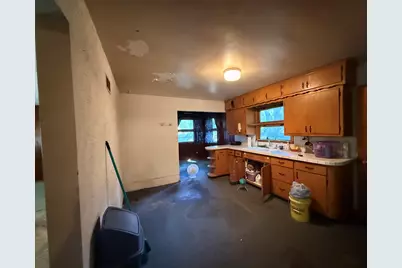
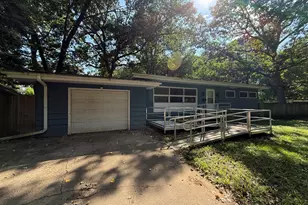
Fantastic opportunity in North Kenosha! This charming 2-bedroom, 1-bathroom ranch home offers comfortable living space. This property features a highly functional layout filled with classic character and great natural light. Buyers will love the expansive 7,405-square-foot lot, providing a generous backyard perfect for outdoor entertaining, gardening, or pets. Nestled in a quiet, established neighborhood, this home offers an ideal location close to local parks, schools, dining, and scenic Lake Michigan. This incredible find for first-time buyers, downsizers, or investors looking for a solid property. Schedule your showing today and bring your decorating ideas to make this house your own!
Full Property Details
Full Property Details for 429 10th Pl
General
- Price: $180,000
- Taxes: $2,039 (2026)
- Status: Active
- Type: Single Family
- Source: MetroMLS_Milwaukee_Wirex
- MLS ID: 1977581
- Updated: 8/24/2026
- Added to Site: Today
Interior
- Number of Rooms: 6
- Appliances: Dryer, Washer
Rooms
Bathrooms
- Total Bathrooms: 1
- Full Bathrooms: 1
Bedrooms
- Total Bedrooms: 2
- Bedroom 1: 17 x 12, Main Level
- Bedroom 2: 8 x 9, Main Level
Other Rooms
- Living Room: 21 x 13, Main Level
- Kitchen: 11 x 13, Main Level
Parking
- Garage: Yes
- Attached garage: Yes
- Garage Spaces: 1
- Garage Description: Electric Door Opener
Location
- County: Kenosha
- Driving Directions: Take Exit 344 for WI-50 East toward Kenosha. Head east on WI-50 (75th Street) Turn left onto Sheridan RoadTurn right onto 10th Place
School Information
- School District: Kenosha
Heating & Cooling
- Heating/Cooling: Natural Gas, Forced Air
Utilities
- Water/Sewer: Municipal Water
Structural Information
- Architectural Style: Single Story, Ranch
- Exterior Const.: Wood
- Basement Desc.: Full
- Square Feet: 1,118
- Year Built: 1953
Lot Features
- Lot Size (Acres): 0.17
- Zoning: res
Financial Considerations
- Tax Amount: $2,039
- Tax Year: 2026
Listed by ReBelle Realty
Get Pre-Approved Today
Get a Great Insurance Rate
Schools
Schools serving 429 10th Pl
School District:Kenosha School District
| Name | Grades | Distance |
|---|---|---|
Bose Elementary School 1900 15th Street, Kenosha, WI 53140 | PK-5 | 1 mi |
Washington Middle School, Kenosha, WI 811 Washington Road, Kenosha, WI 53140 | 6-8 | 3 mi |
Bradford High School 3700 Washington Road, Kenosha, WI 53144 | 9-12 | 3.1 mi |
Disclaimer:
School attendance boundaries provided by ATTOM Data Solutions and are for reference only. Contact the school directly to verify enrollment eligibility.
Price & Sales History for 429 10th Pl
Date
Details
Price
Change
Source
8/24/2026
Listed
$180,000
—
MLS
Disclaimer: Historical sales information is derived from public records provided by the county offices. Information is not guaranteed and should be independently verified.

Tax History
Tax History for 429 10th Pl
Year
Property Taxes
Change
Tax Assessment
Change
2025
$2,040
10%
$171,000
—
2024
$1,857
-23%
$171,000
39%
2023
$2,418
29%
$123,000
—
2022
$1,871
-13%
$123,000
—
2021
$2,141
—
$123,000
—
2020
$2,141
24%
$123,000
44%
2019
$1,728
—
$85,600
—
2018
$1,721
2%
$85,600
—
2017
$1,692
6%
$85,600
—
2016
$1,592
-1%
$85,600
—
2015
$1,606
-4%
$85,600
—
2014
$1,680
-11%
$85,600
—
2013
$1,894
—
$85,600
—
Disclaimer: Historical tax information is derived from public records provided by the county offices. Information is not guaranteed and should be independently verified.
Estimate the Cost
Estimate the Cost for 429 10th Pl
429 10th Pl, Kenosha, WI 53140 (MLS# 1977581) is a Single Family property with 2 bedrooms and 1 full bathroom. 429 10th Pl is currently listed for $180,000 and was received on August 24, 2026. Want to learn more about 429 10th Pl? Do you have questions about finding other Single Family real estate for sale in Kenosha? You can browse all Kenosha real estate or contact a Coldwell Banker agent to request more information.