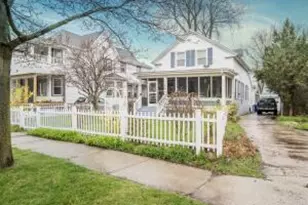
This is a carousel with tiles that activate property listing cards. Use the previous and next buttons to navigate.
1/39
$298,000 Just Listed
This is a carousel with tiles that activate property listing cards. Use the previous and next buttons to navigate.
1/39
Property Description
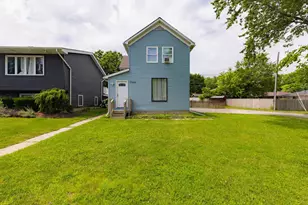
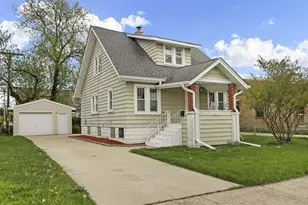
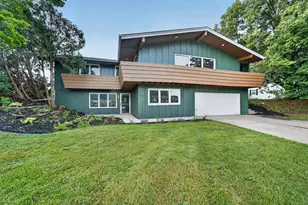
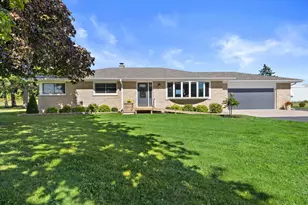
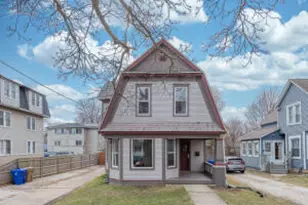
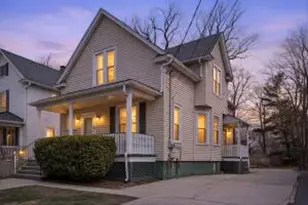
Newer roof and gutter systems. Chimney in 2017. Newer kitchen flooring in 2020. Well cared for home in historic district, one block from Lake Michigan. Buyers will have an opportunity to enjoy summertime fun at nearby beach and activities in down town, just a short block away.
Full Property Details
Full Property Details for 530 61st St
General
- Price: $298,000
- Taxes: $3,280 (2025)
- Status: Active
- Type: Single Family
- Source: MetroMLS_Milwaukee_Wirex
- MLS ID: 1974753
- Updated: Today (8/5/2026)
- Added to Site: Today
Interior
- Number of Rooms: 8
- Interior Features: Cable TV Available, Simulated Wood Floors, Wood Floors
- Appliances: Dishwasher, Range, Refrigerator
Rooms
Bathrooms
- Total Bathrooms: 2
- Full Bathrooms: 2
- Bathroom: At least one Bathtub, Shower over Tub
Bedrooms
- Total Bedrooms: 3
- Bedroom 1: 13 x 18, Upper Level
- Bedroom 2: 10 x 9, Upper Level
- Bedroom 3: 9 x 12, Main Level
Other Rooms
- Living Room: 13 x 16, Main Level
- Family Room: 12 x 12, Main Level
- Kitchen: 10 x 10, Main Level
- Dining Room: 13 x 12, Main Level
- Den: 9 x 17, Main Level
Parking
- Garage: Yes
- Garage Spaces: 1
Location
- County: Kenosha
- Subdivision: Durkees
- Driving Directions: Hwy 50 (75th St) east to 7th Ave N to 61st St East 1/2 Block to home
School Information
- School District: Kenosha
- Elementary School: Southport
- Middle School: Washington
- High School: Tremper
Heating & Cooling
- Heating/Cooling: Natural Gas, Radiant
Utilities
- Water/Sewer: Municipal Sewer, Municipal Water
Structural Information
- Architectural Style: 1.5 Story, Bungalow
- Exterior Const.: Stucco
- Basement Desc.: Partial
- Square Feet: 2,035
- Year Built: 1855
Additional Structures
- Other Structures: Storage Shed
Lot Features
- Lot Size (Acres): 0.14
- Lot Dimensions: 51 x 118
- Zoning: RG2
Financial Considerations
- Tax Amount: $3,280
- Tax Year: 2025
Listed by Re/Max Elite
Get Pre-Approved Today
Get a Great Insurance Rate
Schools
Schools serving 530 61st St
School District:Kenosha School District
| Name | Grades | Distance |
|---|---|---|
Southport Elementary School, Kenosha, WI 723 76th Street, Kenosha, WI 53143 | PK-5 | 1.1 mi |
Washington Middle School, Kenosha, WI 811 Washington Road, Kenosha, WI 53140 | 6-8 | 1.3 mi |
Tremper High School 8560 26th Avenue, Kenosha, WI 53143 | 9-12 | 2.5 mi |
Disclaimer:
School attendance boundaries provided by ATTOM Data Solutions and are for reference only. Contact the school directly to verify enrollment eligibility.
Price & Sales History for 530 61st St
Date
Details
Price
Change
Source
8/05/2026
Listed
$298,000
112.86%
MLS
10/15/2008
Sold
$140,000
—
Public Record
Disclaimer: Historical sales information is derived from public records provided by the county offices. Information is not guaranteed and should be independently verified.
Tax History
Tax History for 530 61st St
Year
Property Taxes
Change
Tax Assessment
Change
2025
$3,096
-2%
$193,600
42%
2024
$3,153
-1%
$136,400
—
2023
$3,198
-2%
$136,400
—
2021
$3,280
-3%
$136,400
—
2021
$3,397
4%
$136,400
—
2019
$3,263
2%
$136,400
8%
2018
$3,210
-3%
$126,300
—
2017
$3,295
2%
$126,300
—
2016
$3,220
-2%
$126,300
2%
2015
$3,276
1%
$123,300
—
2014
$3,251
—
$123,300
5%
2013
$3,241
—
$117,500
—
Disclaimer: Historical tax information is derived from public records provided by the county offices. Information is not guaranteed and should be independently verified.
Estimate the Cost
Estimate the Cost for 530 61st St
530 61st St, Kenosha, WI 53143 (MLS# 1974753) is a Single Family property with 3 bedrooms and 2 full bathrooms. 530 61st St is currently listed for $298,000 and was received on August 05, 2026. Want to learn more about 530 61st St? Do you have questions about finding other Single Family real estate for sale in Kenosha? You can browse all Kenosha real estate or contact a Coldwell Banker agent to request more information.