This is a carousel with tiles that activate property listing cards. Use the previous and next buttons to navigate.
1/33
$319,900 Just Listed
This is a carousel with tiles that activate property listing cards. Use the previous and next buttons to navigate.
1/33
Property Description
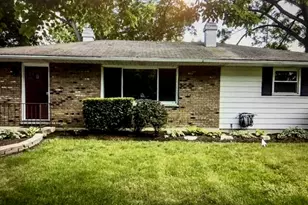
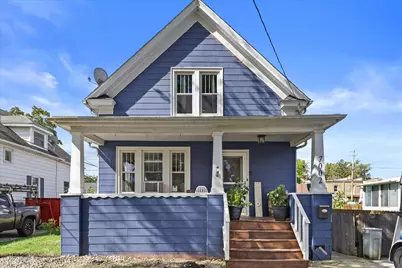
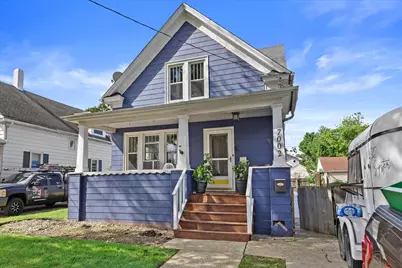
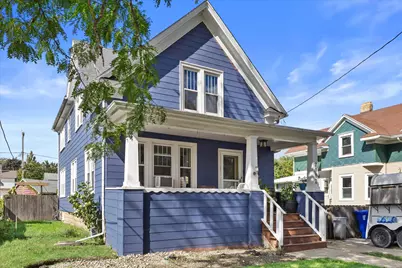
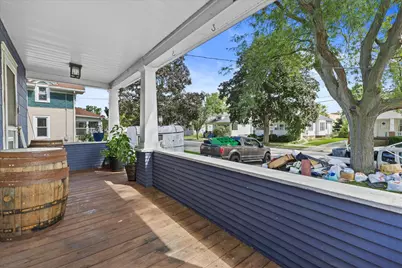
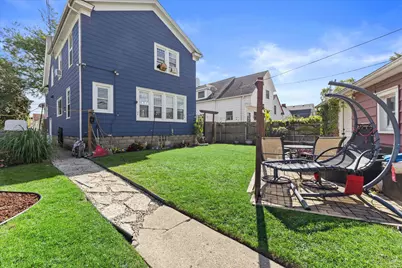
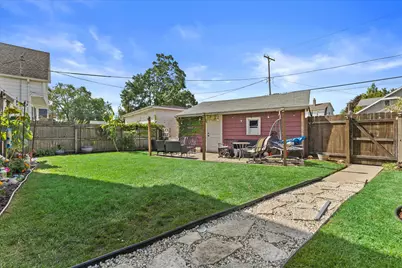
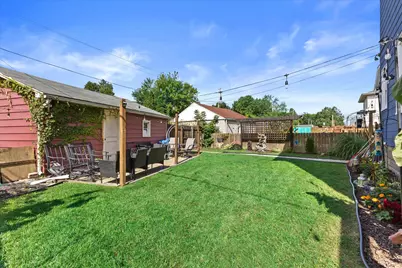
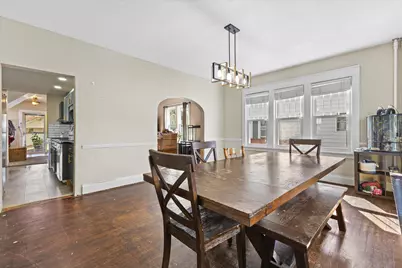
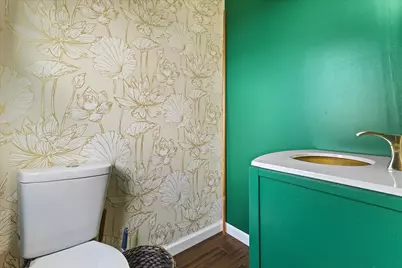
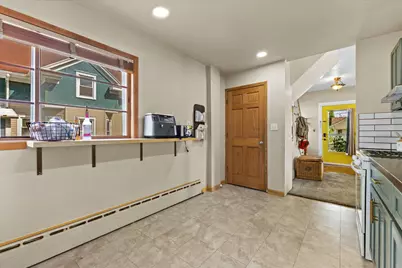
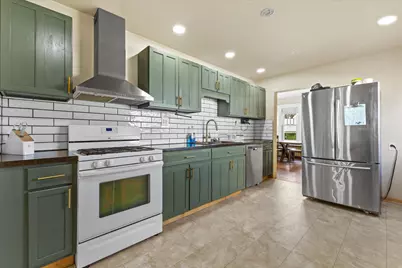
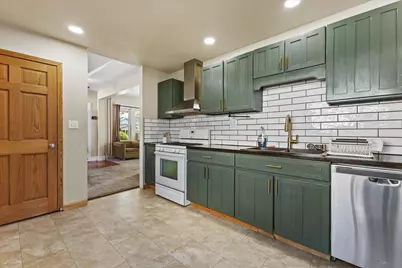
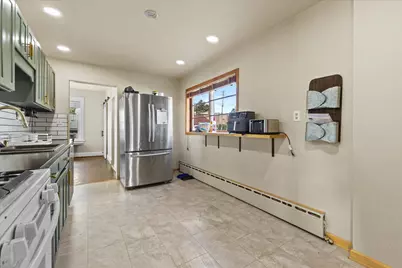
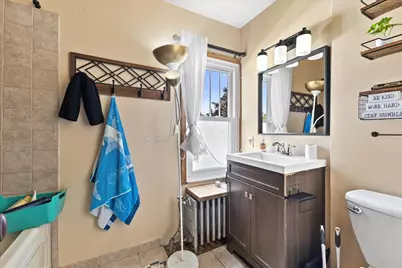
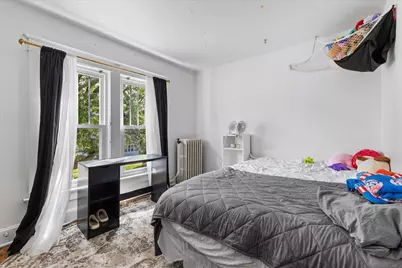
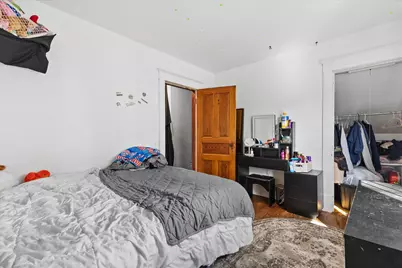
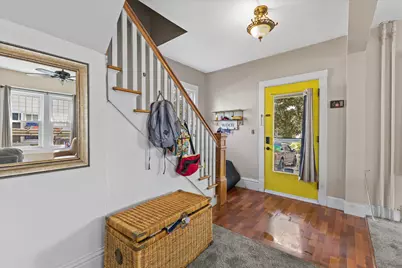
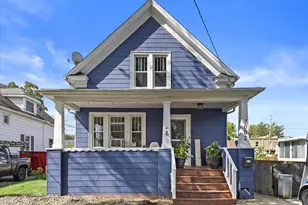
Welcome to this spacious yet cozy 3-bedroom, 3-bathroom home, offering just under 1900 sq ft of comfortable living space and plenty of room to create lasting memories. Enjoy the inviting living areas or step outside to a beautiful backyard thoughtfully designed for entertaining and relaxing. The newly remodeled kitchen adds a fresh, modern touch, while newer landscaping enhances the home's curb appeal. With plenty of space, desirable updates, and room to make it your own, this home offers the perfect blend of comfort and functionality. Come see all this wonderful home has to offer.
Full Property Details
Full Property Details for 7002 26th Ave
General
- Price: $319,900
- Taxes: $3,642 (2025)
- Status: Active
- Type: Single Family
- Source: MetroMLS_Milwaukee_Wirex
- MLS ID: 1981835
- Updated: Today (9/24/2026)
- Added to Site: Today
Interior
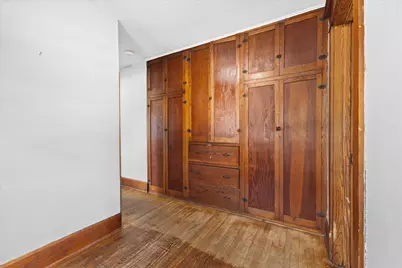
- Interior Features: Walk-In Closet(s)
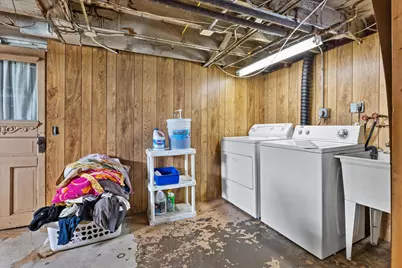
- Appliances: Dishwasher, Dryer, Oven, Range, Refrigerator, Washer
Rooms
Bathrooms
- Total Bathrooms: 3
- Full Bathrooms: 2
- Half Bathrooms: 1
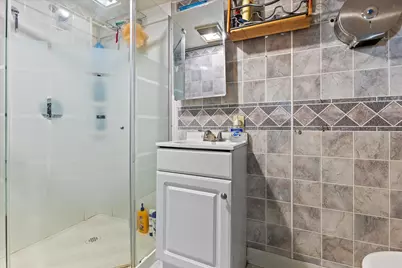
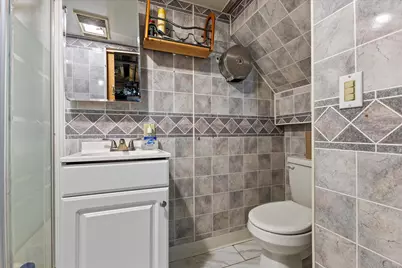
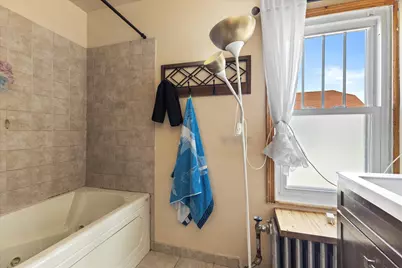
- Bathroom: Jetted Tub, Shower over Tub, Shower Stall
Bedrooms
- Total Bedrooms: 3
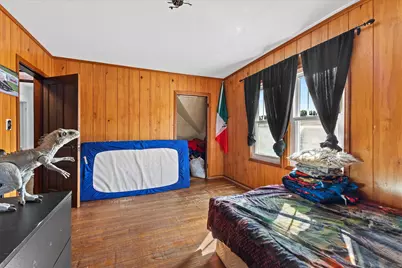
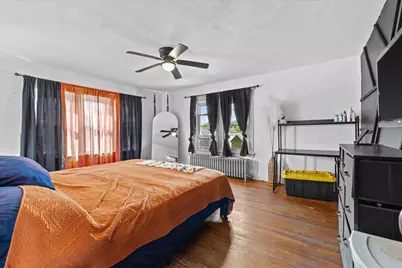
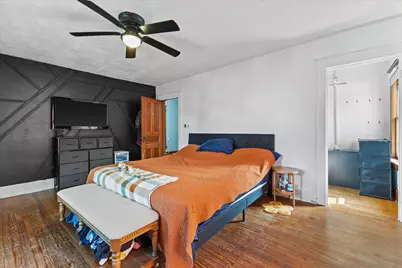
- Bedroom 1: 14 x 16, Upper Level
- Bedroom 2: 11 x 14, Upper Level
- Bedroom 3: 9 x 12, Upper Level
Other Rooms
- Living Room: 14 x 29, Main Level
- Kitchen: 9 x 14, Main Level
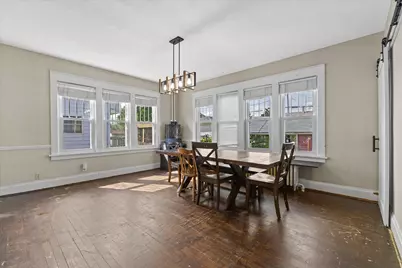
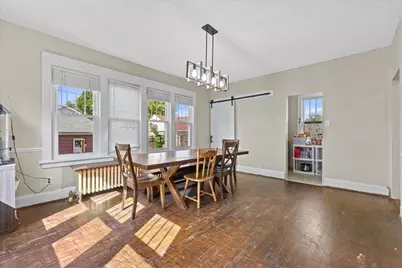
- Dining Room: 14 x 17, Main Level
Parking
- Garage: Yes
- Garage Spaces: 2
Location
- County: Kenosha
- Driving Directions: 26th Ave
School Information
- School District: Kenosha
Heating & Cooling
- Heating/Cooling: Natural Gas, Radiant
Utilities
- Water/Sewer: Municipal Sewer, Municipal Water
Structural Information
- Architectural Style: Two Story, Colonial
- Exterior Const.: Stucco
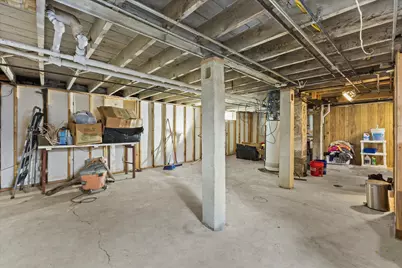
- Basement Desc.: Full, Shower
- Square Feet: 1,888
- Year Built: 1916
Lot Features
- Lot Size (Acres): 0.13
- Zoning: RES
Financial Considerations
- Tax Amount: $3,642.31
- Tax Year: 2025
Listed by Epique Realty
Get Pre-Approved Today
Get a Great Insurance Rate
Schools
Schools serving 7002 26th Ave
School District:Kenosha School District
| Name | Grades | Distance |
|---|---|---|
Grewenow Elementary School 7714 20th Avenue, Kenosha, WI 53143 | PK-5 | 0.6 mi |
Lance Middle School 4515 80th Street, Kenosha, WI 53142 | 6-8 | 1.4 mi |
Tremper High School 8560 26th Avenue, Kenosha, WI 53143 | 9-12 | 1.5 mi |
Disclaimer:
School attendance boundaries provided by ATTOM Data Solutions and are for reference only. Contact the school directly to verify enrollment eligibility.
Price & Sales History for 7002 26th Ave
Date
Details
Price
Change
Source
9/24/2026
Listed
$319,900
114.84%
MLS
5/14/2020
Sold
$148,900
—
Public Record
Disclaimer: Historical sales information is derived from public records provided by the county offices. Information is not guaranteed and should be independently verified.
Tax History
Tax History for 7002 26th Ave
Year
Property Taxes
Change
Tax Assessment
Change
2025
$3,930
21%
$200,500
47%
2024
$3,255
2%
$136,400
—
2023
$3,198
-2%
$136,400
—
2021
$3,280
1%
$136,400
—
2021
$3,240
—
$136,400
5%
2019
$3,248
2%
$130,500
11%
2018
$3,195
5%
$117,300
—
2017
$3,047
—
$117,300
—
2016
$3,051
2%
$117,300
6%
2015
$3,005
1%
$110,800
—
2014
$2,975
4%
$110,800
6%
2013
$2,859
—
$104,500
—
Disclaimer: Historical tax information is derived from public records provided by the county offices. Information is not guaranteed and should be independently verified.
Estimate the Cost
Estimate the Cost for 7002 26th Ave
7002 26th Ave, Kenosha, WI 53143 (MLS# 1981835) is a Single Family property with 3 bedrooms, 2 full bathrooms and 1 partial bathroom. 7002 26th Ave is currently listed for $319,900 and was received on September 24, 2026. Want to learn more about 7002 26th Ave? Do you have questions about finding other Single Family real estate for sale in Kenosha? You can browse all Kenosha real estate or contact a Coldwell Banker agent to request more information.