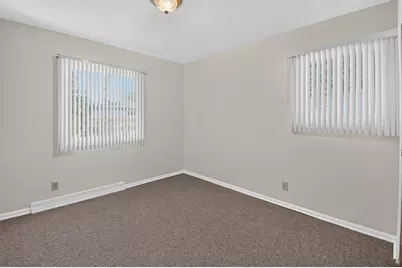
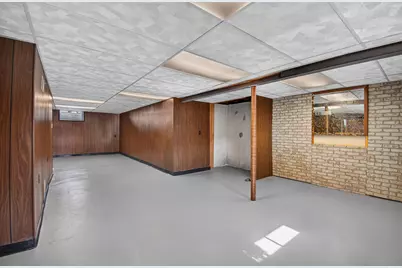
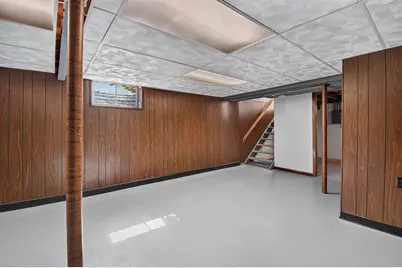
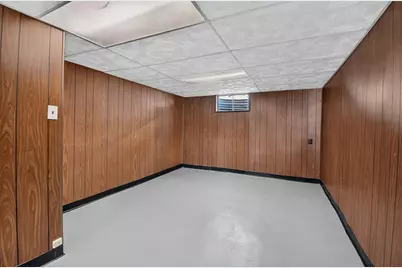
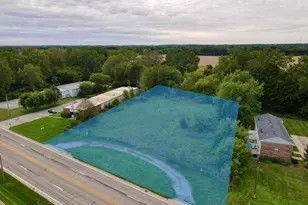
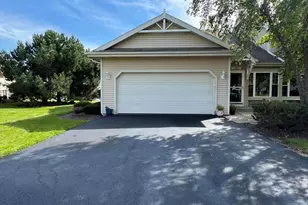
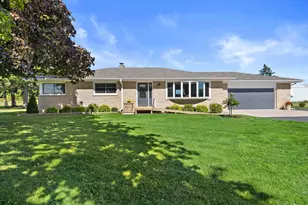
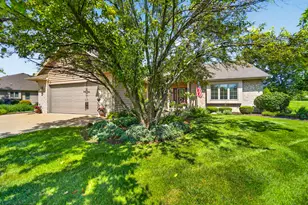
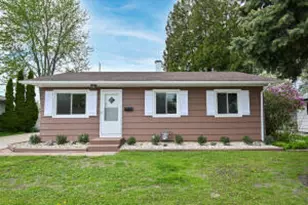
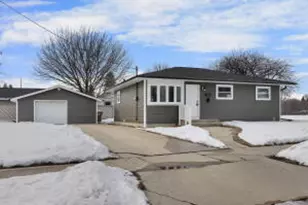
This is a carousel with tiles that activate property listing cards. Use the previous and next buttons to navigate.
1/23
$319,900 Just Listed
This is a carousel with tiles that activate property listing cards. Use the previous and next buttons to navigate.
1/23
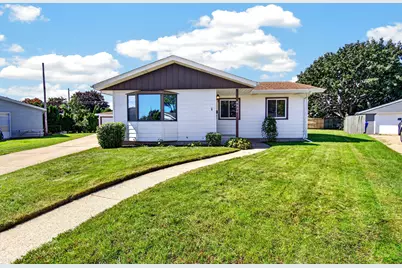
Property Description
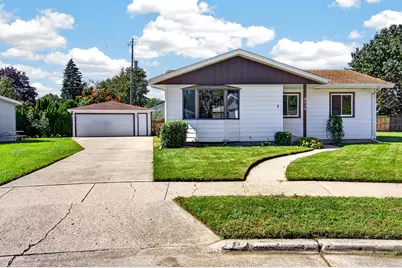
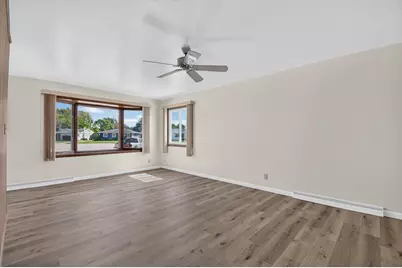
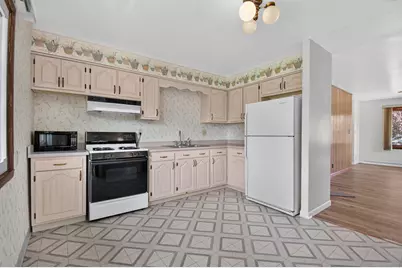
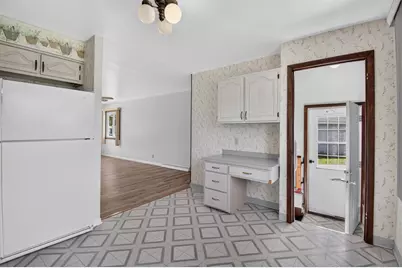
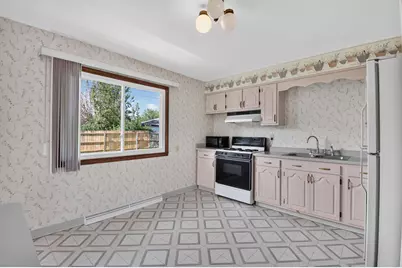
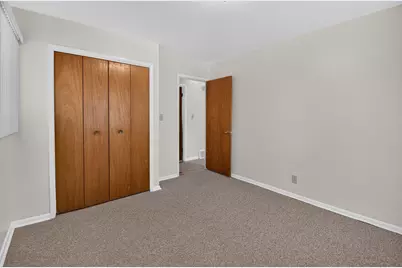
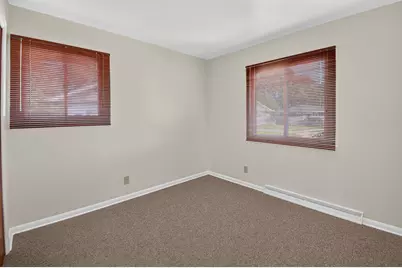
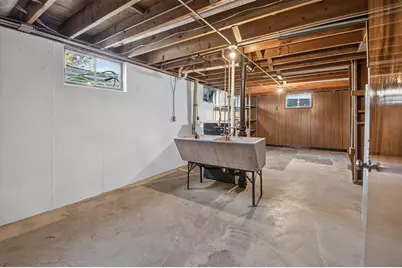
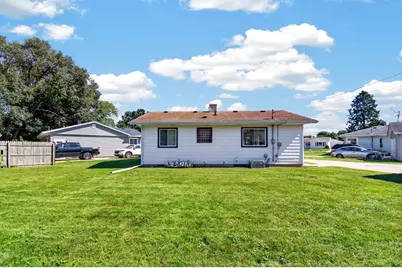
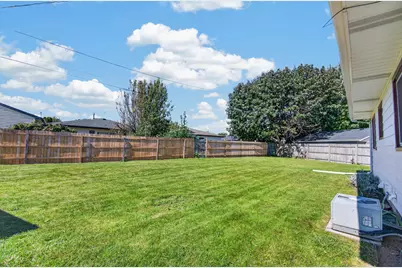
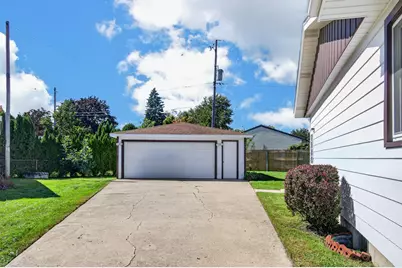
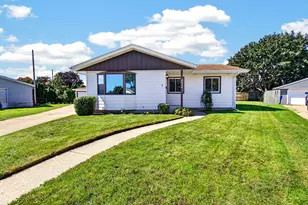
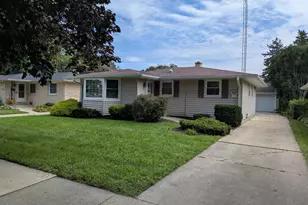
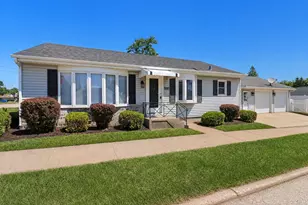
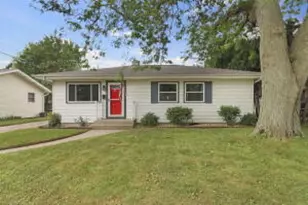
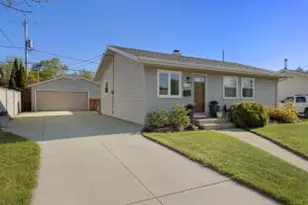
Clean and move in ready! This charming 3 bed, 1 bath southside ranch is waiting for it's next owner. You will find an oversized great room with new lvp flooring, a spacious kitchen, and new carpet in the bedrooms. The finished basement features a spacious rec-room, and plenty of storage space. The near 1/5 acre lot showcases a fenced in yard, and 2.5 car garage. Just blocks from parks, schools, and the bike trail .
Full Property Details
Full Property Details for 8536 18th Ave
General
- Price: $319,900
- Taxes: $3,908 (2025)
- Status: Active
- Type: Single Family
- Source: MetroMLS_Milwaukee_Wirex
- MLS ID: 1982537
- Updated: 9/29/2026
- Added to Site: 2 day(s) ago
Interior
- Interior Features: Cable TV Available, High Speed Internet, Pantry, Simulated Wood Floors, Wood Floors
- Appliances: Microwave, Oven, Refrigerator
Rooms
Bathrooms
- Total Bathrooms: 1
- Full Bathrooms: 1
- Bathroom: At least one Bathtub, Ceramic Tile, Off Master Bedroom
Bedrooms
- Total Bedrooms: 3
- Bedroom 1: 12 x 10, Main Level
- Bedroom 2: 10 x 9, Main Level
- Bedroom 3: 10 x 9, Main Level
Other Rooms
- Living Room: 21 x 12, Main Level
- Kitchen: 13 x 12, Main Level
Exterior
- Exterior Features: Patio
Parking
- Garage: Yes
- Garage Spaces: 2.5
- Garage Description: Electric Door Opener
Location
- County: Kenosha
- Driving Directions: 85th St to 18th Ave
School Information
- School District: Kenosha
Heating & Cooling
- Heating/Cooling: Natural Gas, Central Air Conditioning, Forced Air
Utilities
- Water/Sewer: Municipal Sewer, Municipal Water
Structural Information
- Architectural Style: Single Story, Ranch
- Exterior Const.: Aluminum Siding
- Basement Desc.: Finished, Full
- Square Feet: 1,448
- Year Built: 1960
Lot Features
- Lot Size (Acres): 0.19
- Zoning: RS-2
Financial Considerations
- Tax Amount: $3,908
- Tax Year: 2025
Listed by RealtyPro Professional Real Estate Group LLC

Get Pre-Approved Today
Get a Great Insurance Rate
Schools
Schools serving 8536 18th Ave
School District:Kenosha School District
| Name | Grades | Distance |
|---|---|---|
Southport Elementary School, Kenosha, WI 723 76th Street, Kenosha, WI 53143 | PK-5 | 1.1 mi |
Lance Middle School 4515 80th Street, Kenosha, WI 53142 | 6-8 | 1.7 mi |
Tremper High School 8560 26th Avenue, Kenosha, WI 53143 | 9-12 | 0.5 mi |
Disclaimer:
School attendance boundaries provided by ATTOM Data Solutions and are for reference only. Contact the school directly to verify enrollment eligibility.
Price & Sales History for 8536 18th Ave
Date
Details
Price
Change
Source
9/29/2026
Listed
$319,900
27.96%
MLS
1/28/2025
Sold
$250,000
—
Public Record
Disclaimer: Historical sales information is derived from public records provided by the county offices. Information is not guaranteed and should be independently verified.
Tax History
Tax History for 8536 18th Ave
Year
Property Taxes
Change
Tax Assessment
Change
2025
$2,851
-2%
$179,200
42%
2024
$2,909
-1%
$126,600
—
2023
$2,952
-2%
$126,600
—
2021
$3,025
-4%
$126,600
—
2021
$3,137
4%
$126,600
—
2019
$3,012
2%
$126,600
15%
2018
$2,963
4%
$110,100
—
2017
$2,848
2%
$110,100
—
2016
$2,781
3%
$110,100
7%
2015
$2,712
1%
$103,200
—
2014
$2,689
-9%
$103,200
-5%
2013
$2,971
—
$108,300
—
Disclaimer: Historical tax information is derived from public records provided by the county offices. Information is not guaranteed and should be independently verified.
Estimate the Cost
Estimate the Cost for 8536 18th Ave
8536 18th Ave, Kenosha, WI 53143 (MLS# 1982537) is a Single Family property with 3 bedrooms and 1 full bathroom. 8536 18th Ave is currently listed for $319,900 and was received on September 29, 2026. Want to learn more about 8536 18th Ave? Do you have questions about finding other Single Family real estate for sale in Kenosha? You can browse all Kenosha real estate or contact a Coldwell Banker agent to request more information.