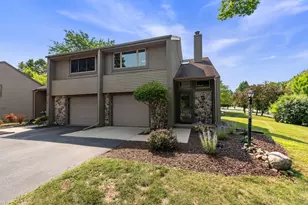
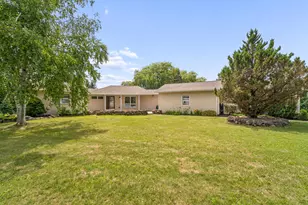
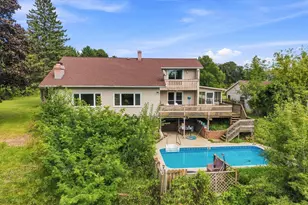
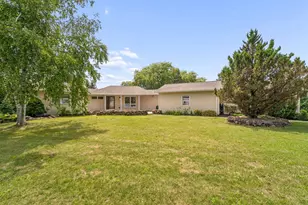
Full Property Details for 1601 Wildlife Dr #3
General
- Price: $359,900
- HOA FEE: $150
- Taxes: (2026)
- Status: Active
- Type: Condo
- Source: MetroMLS_Milwaukee_Wirex
- MLS ID: 1974953
- Updated: 9/4/2026
- Added to Site: 48 day(s) ago
Interior
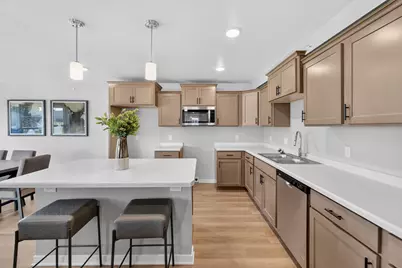
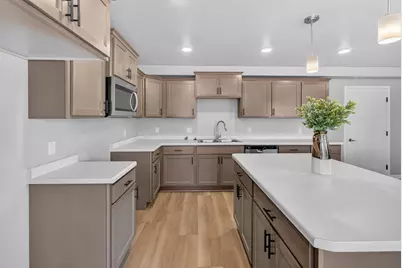
- Appliances: Dishwasher, Disposal, Microwave
Rooms
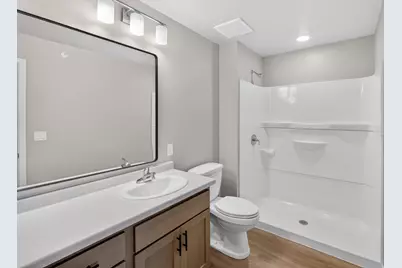
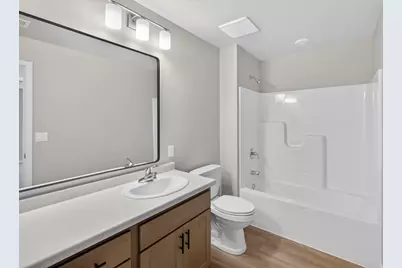
- Total Bathrooms: 2
- Full Bathrooms: 2
- Bathroom: At least one Bathtub, MBR Bath Walk-in Shower, Off Master Bedroom, Shower over Tub, Shower Stall
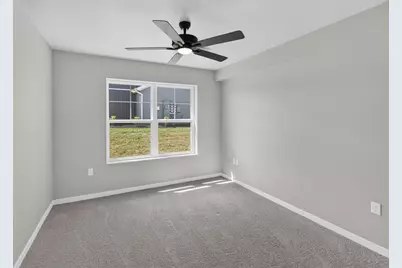
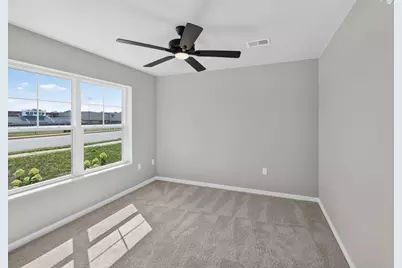
- Total Bedrooms: 3
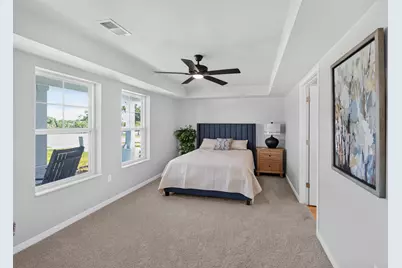
- Bedroom 1: 16 x 11, Main Level
- Bedroom 2: 13 x 11, Main Level
- Bedroom 3: 13 x 10, Main Level
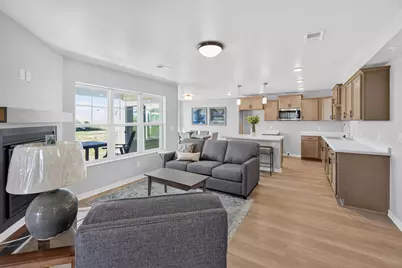
- Living Room: 15 x 12, Main Level
- Kitchen: 13 x 11, Main Level
- Laundry: 7 x 6, Main Level
Additional Information
Parking
- Garage: Yes
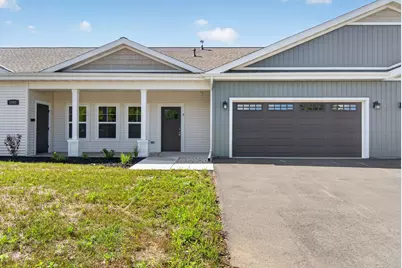
- Attached garage: Yes
- Garage Spaces: 2
- Garage Description: Opener Included, Private Garage
Location
- County: Washington
- Condo Project Name: Regal Place
- Driving Directions: From North: Hwy 45 S to Old Fond Du Lac Rd, turn left. Turn right on Wildlife Dr to address. From South: Hwy 45 N to 2nd St. Turn right. Turn left on Reigle Dr. Turn left on Wildlife Dr.
School Information
- School District: Kewaskum
- Middle School: Kewaskum
- High School: Kewaskum
Community
- Assoc. Fees Include: Common Area Insurance, Common Area Maintenance, Lawn Maintenance, Snow Removal
- Pets Allowed: Yes
Heating & Cooling
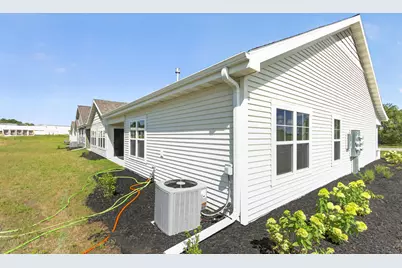
- Heating/Cooling: Central Air Conditioning, Forced Air
Utilities
- Water/Sewer: Municipal Sewer, Municipal Water
Structural Information
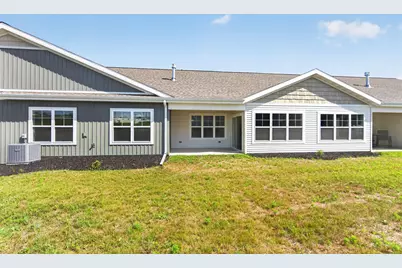
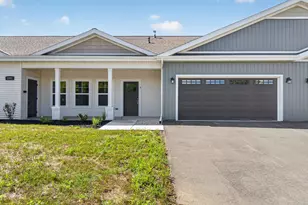
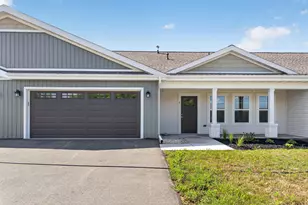
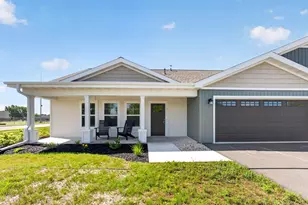
- Architectural Style: Ranch
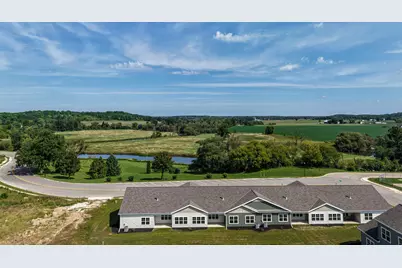
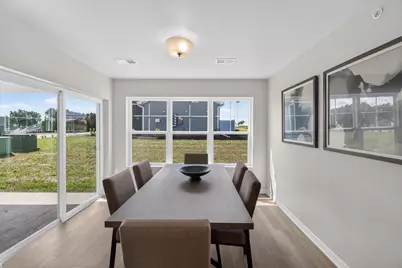
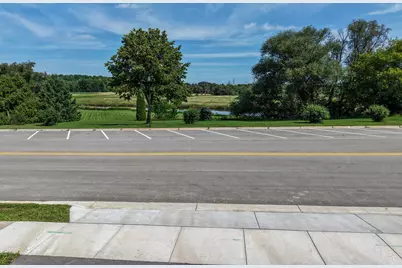
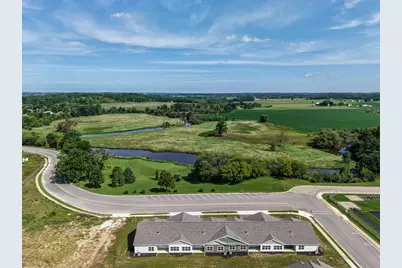
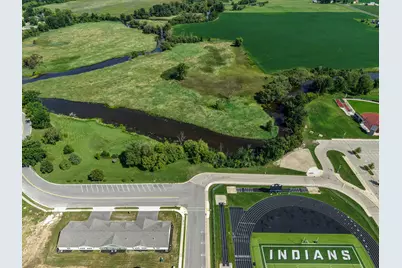
- Description/Design: New Construction, View of Water
- Exterior Const.: Aluminum Siding, Low Maintenance Trim, Vinyl
- Basement Desc.: None
- Square Feet: 1,616
- Year Built: 2025
Unit Information
- Units in Building: 4
- Units in Complex: 50
- Unit Floor in Bldg.: 1
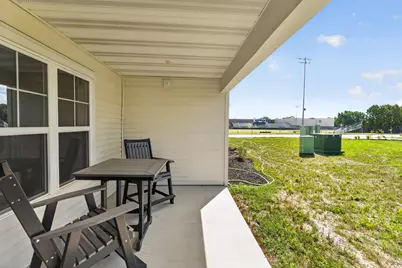
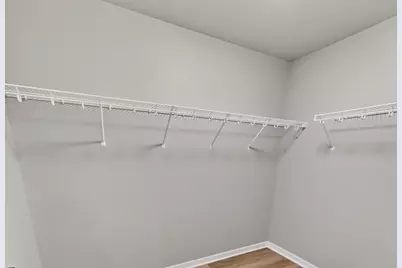
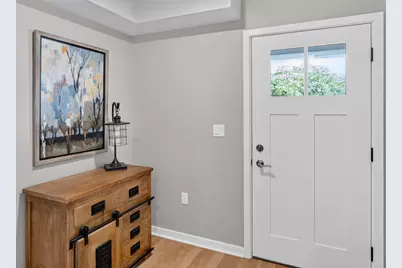
- Unit Description: Cable TV Available, Gas Fireplace, High Speed Internet, In-Unit Laundry, Kitchen Island, Patio/Porch, Private Entry, Walk-In Closet(s), Wood or Sim. Wood Floors
- Unit Type: 1 Story
Lot Features
Financial Considerations
- Association Fee: $150
- Tax Year: 2026
Listed by Emmer Real Estate Group