This is a carousel with tiles that activate property listing cards. Use the previous and next buttons to navigate.
1/31
$179,900 Just Listed
This is a carousel with tiles that activate property listing cards. Use the previous and next buttons to navigate.
1/31
Property Description
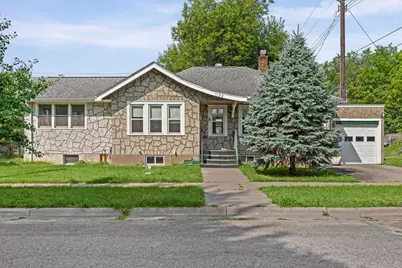
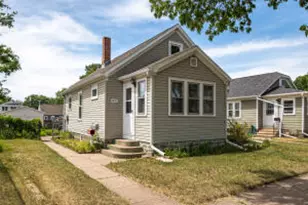
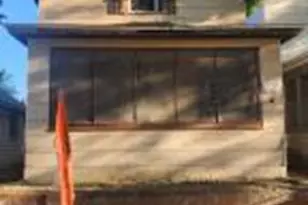
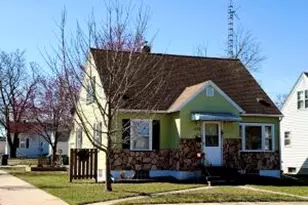
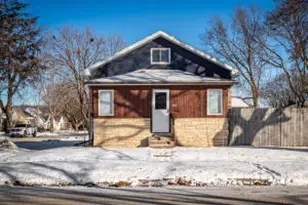
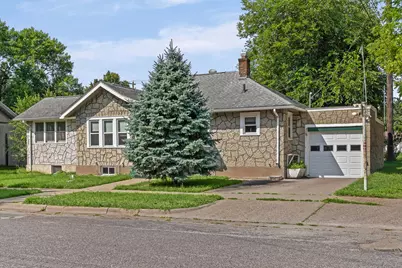
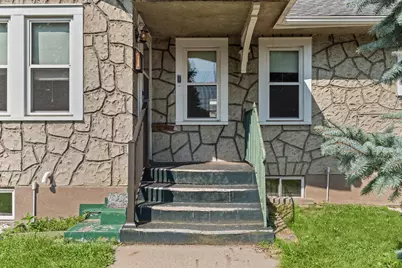
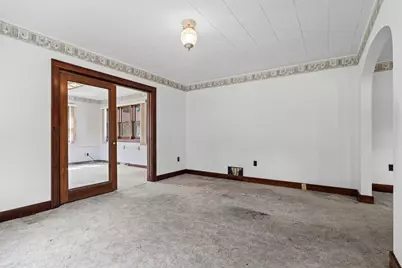
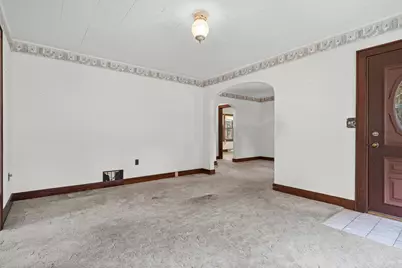
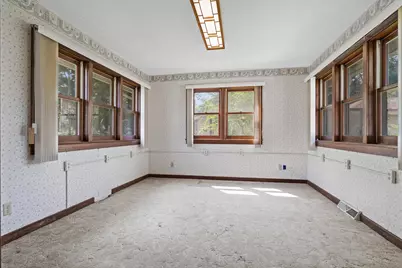
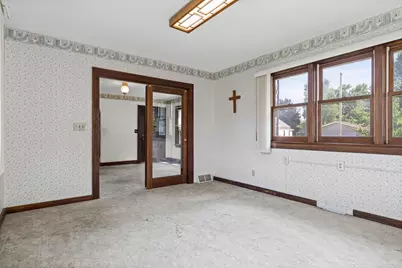
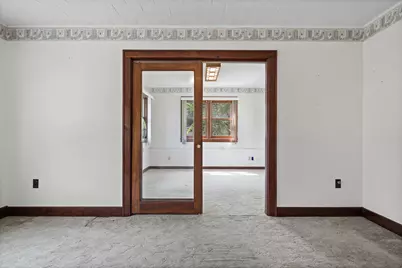
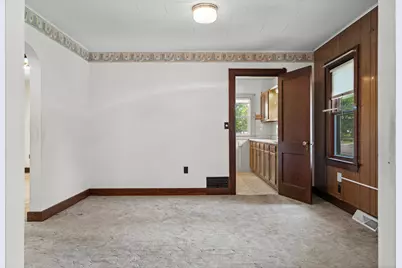
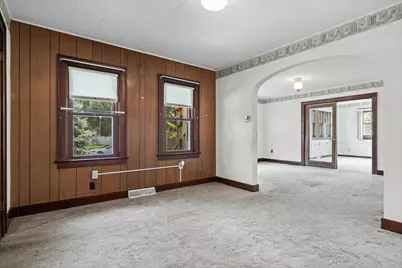
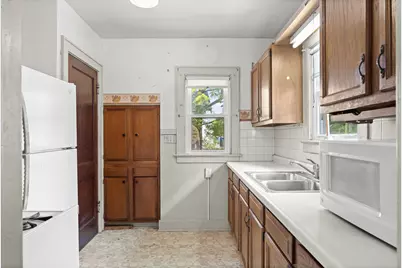
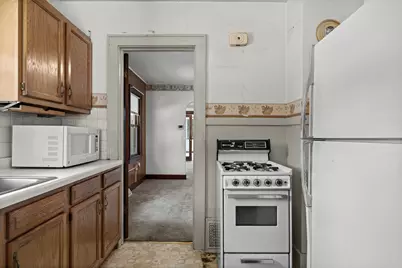
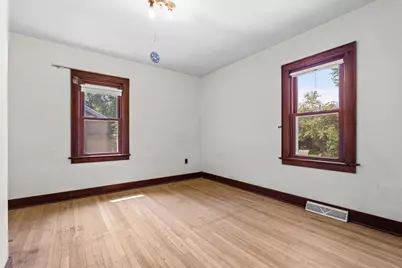
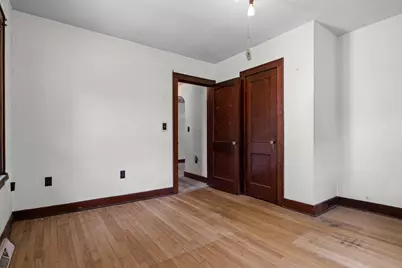
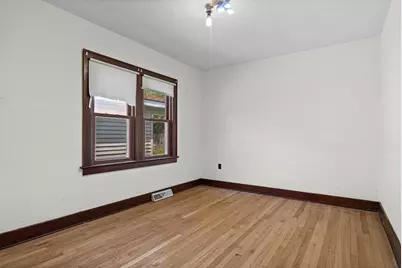
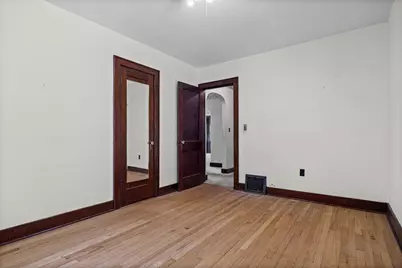
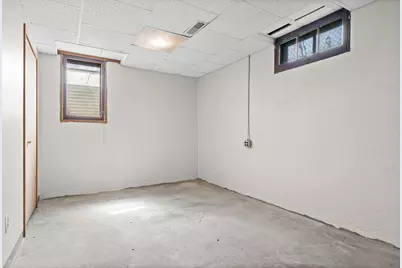
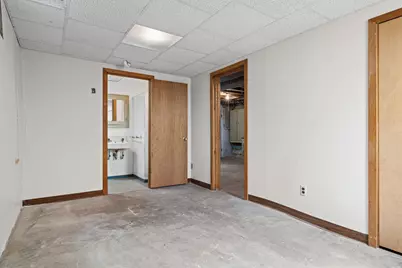
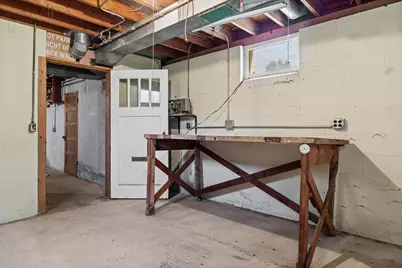
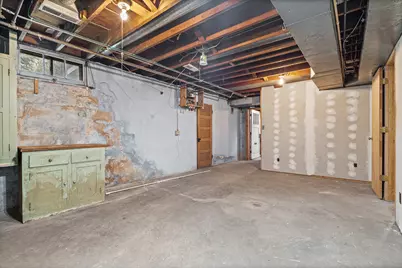
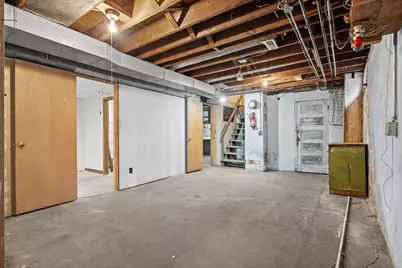
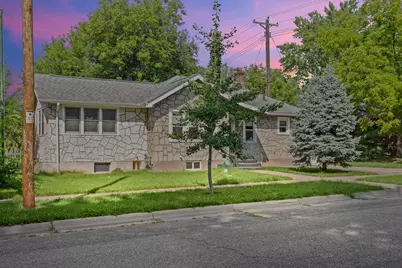
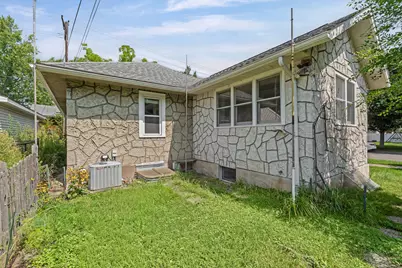
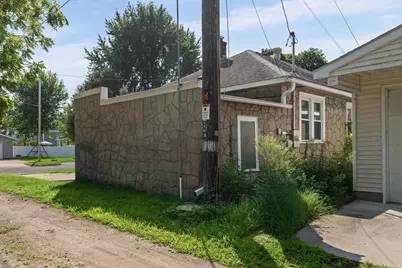
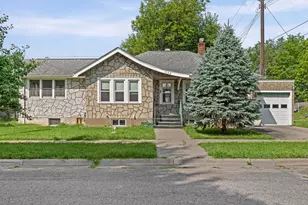
Lovely home ready for new owners. Pridefully kept for many years, the home is bright and open. A large sunroom addition on the south side of the house sends warmth and light throughout. Two comfortable bedrooms on the main floor and large open living and dining rooms. Lower level offers tons of potential with egress window in third bedroom and second full bath. One car attached garage and easy to maintain yard. Home inspection completed for buyer's review.
Full Property Details
Full Property Details for 1128 19th St
General
- Price: $179,900
- Taxes: $2,987 (2025)
- Status: Active
- Type: Single Family
- Source: MetroMLS_Milwaukee_Wirex
- MLS ID: 1977308
- Updated: 8/21/2026
- Added to Site: 1 day(s) ago
Interior
- Interior Features: Cable TV Available, High Speed Internet, Wood Floors
- Appliances: Dryer, Oven, Range, Refrigerator, Washer
Rooms
Bathrooms
- Total Bathrooms: 2
- Full Bathrooms: 2
- Bathroom: Shower over Tub, Shower Stall
Bedrooms
- Total Bedrooms: 3
- Bedroom 1: 12 x 11, Main Level
- Bedroom 2: 12 x 9, Main Level
- Bedroom 3: 14 x 9, Lower Level
Other Rooms
- Living Room: 13 x 11, Main Level
- Kitchen: 11 x 8, Main Level
- Dining Room: 12 x 10, Main Level
- Sun Room/Solarium: 12 x 10, Main Level
Parking
- Garage: Yes
- Attached garage: Yes
- Garage Spaces: 1
Location
- County: La Crosse
- Driving Directions: Jackson St, south on 19th.
School Information
- School District: La Crosse
Heating & Cooling
- Heating/Cooling: Natural Gas, Central Air Conditioning, Forced Air
Utilities
- Water/Sewer: Municipal Sewer, Municipal Water
Structural Information
- Architectural Style: Single Story, Ranch
- Exterior Const.: Stucco
- Basement Desc.: Full, Partially Finished, Shower
- Square Feet: 1,256
- Year Built: 1930
Lot Features
- Lot Size (Acres): 0.07
- Zoning: Res
Financial Considerations
- Tax Amount: $2,987.78
- Tax Year: 2025
Listed by RE/MAX Results
Get Pre-Approved Today
Get a Great Insurance Rate
Schools
Schools serving 1128 19th St
School District:La Crosse School District
| Name | Grades | Distance |
|---|---|---|
Hamilton Early Learning Center 1111 7th Street South, La Crosse, WI 54601 | PK-5 | 0.9 mi |
Longfellow Middle School, La Crosse, WI 1900 Denton Street, La Crosse, WI 54601 | 6-8 | 0.3 mi |
Central High School, La Crosse, WI 1801 Losey Boulevard South, La Crosse, WI 54601 | 9-12 | 0.7 mi |
Disclaimer:
School attendance boundaries provided by ATTOM Data Solutions and are for reference only. Contact the school directly to verify enrollment eligibility.
Price & Sales History for 1128 19th St
Date
Details
Price
Change
Source
8/21/2026
Listed
$179,900
—
MLS
Disclaimer: Historical sales information is derived from public records provided by the county offices. Information is not guaranteed and should be independently verified.

Tax History
Tax History for 1128 19th St
Year
Property Taxes
Change
Tax Assessment
Change
2025
$2,988
11%
$177,900
26%
2024
$2,688
-7%
$140,700
—
2023
$2,905
5%
$140,700
—
2022
$2,755
-4%
$140,700
28%
2021
$2,870
2%
$110,100
—
2020
$2,819
11%
$110,100
—
2019
$2,529
14%
$110,100
29%
2018
$2,227
-2%
$85,600
—
2017
$2,278
1%
$85,600
—
2016
$2,261
-1%
$85,600
—
2015
$2,283
1%
$85,600
—
2014
$2,268
-3%
$85,600
—
2013
$2,337
—
$85,600
—
Disclaimer: Historical tax information is derived from public records provided by the county offices. Information is not guaranteed and should be independently verified.
Estimate the Cost
Estimate the Cost for 1128 19th St
1128 19th St, La Crosse, WI 54601 (MLS# 1977308) is a Single Family property with 3 bedrooms and 2 full bathrooms. 1128 19th St is currently listed for $179,900 and was received on August 21, 2026. Want to learn more about 1128 19th St? Do you have questions about finding other Single Family real estate for sale in La Crosse? You can browse all La Crosse real estate or contact a Coldwell Banker agent to request more information.