This is a carousel with tiles that activate property listing cards. Use the previous and next buttons to navigate.
1/17
$84,500
This is a carousel with tiles that activate property listing cards. Use the previous and next buttons to navigate.
1/17
Property Description
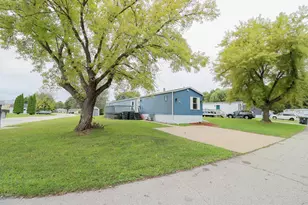
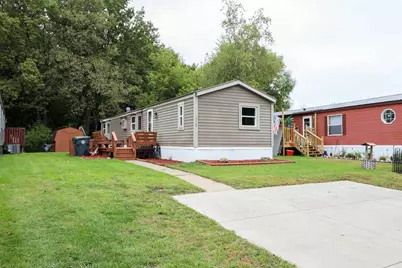
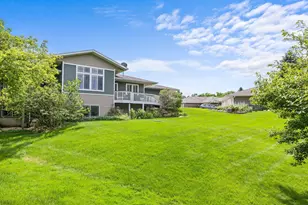
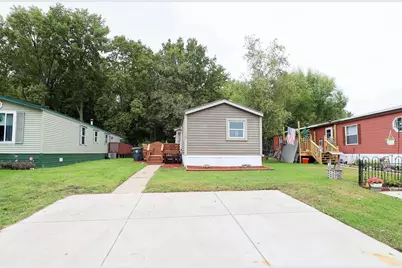
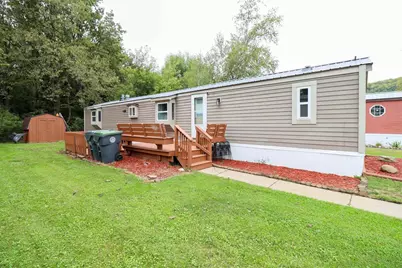
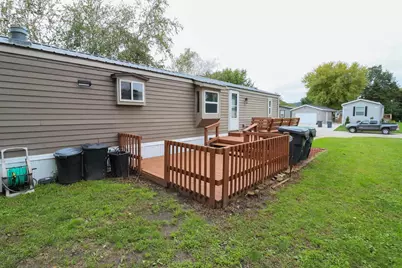
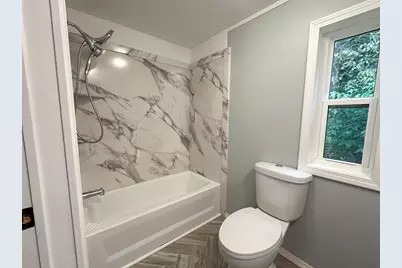
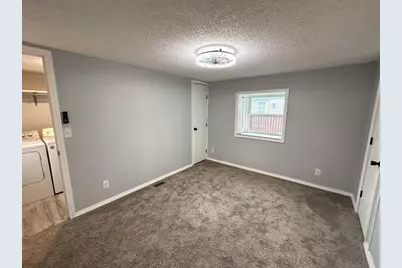
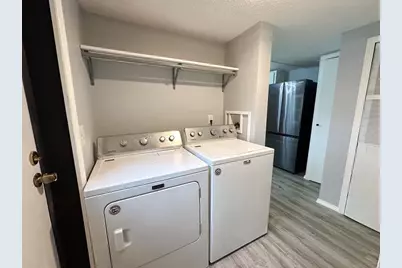
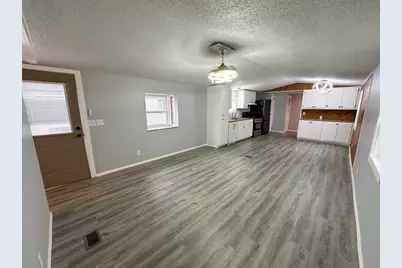
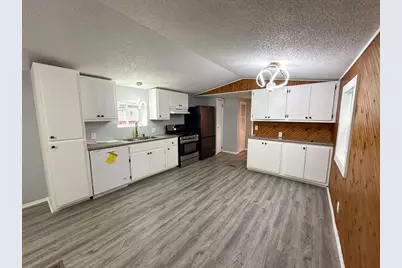
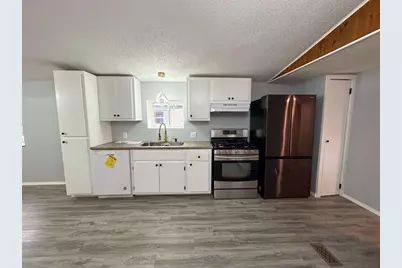
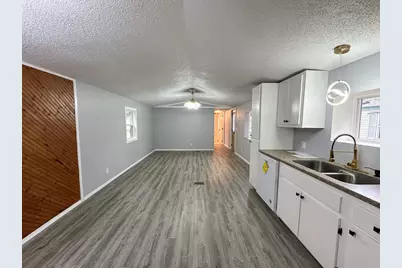
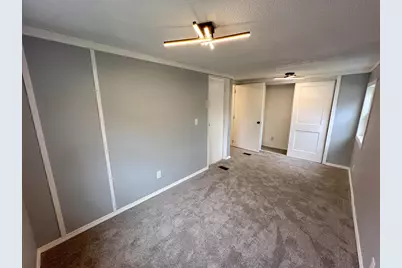
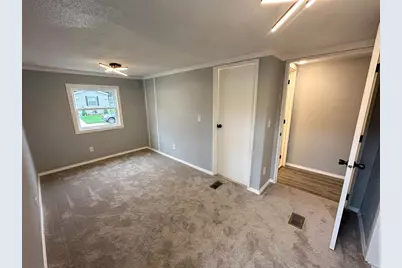
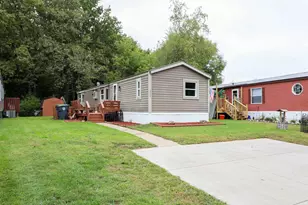
Personal Property Sale Manufactured home NO land. 1986 Artcraft MH-012600345. Located in Rivercrest Mobile Home park, one of the best parks around. 2 bed/ 2 bath _Sandpiper Lane is a 2 Bedroom with each bedroom having ensuite bathroom. Everything is NEW throughout this home, your name it, its new. Completely refurbished with New Kitchen and appliances - New Windows - New Furnace-Water heater-Water softner. New Steel Roof - NEW siding - New Shirting. From the Flooring to the Walls to the Ceiling this home is newly remodeled. Primary Bedroom and Living room have Box Windows. All windows are double hunged. Two level deck design, large deck 12x24. All residents must be park approved. Lot rent is 450 which includes, water/sewer/trash. Parking fee is $21.00. Pet policy 1 small dog.
Full Property Details
Full Property Details for 5322 Sandpiper Ln
General
- Price: $84,500
- Taxes: (2026)
- Status: Active
- Type: Single Family
- Source: Wirex_South_Central_Wisconsin_MLS_Corporation_SCW
- MLS ID: 2033008
- Updated: 9/21/2026
- Added to Site: 18 day(s) ago
Interior
- Interior Features: High-Speed Internet
- Appliances: Refrigerator, Washer, Dryer
Rooms
Bathrooms
- Total Bathrooms: 2
- Full Bathrooms: 2
- Bathroom: Master Bedroom Bath: Full, Master Bedroom Bath, Master Bedroom Bath: Tub/Shower Combination
Bedrooms
- Total Bedrooms: 2
- Primary Bedroom: 13 x 10, Main
- Bedroom 2: 7 x 15, Lower
Other Rooms
- Living Room: 13 x 14, Main
- Kitchen: 16 x 13, Main
Exterior
- Exterior Features: Deck
Parking
- Garage Description: None
Location
- Municipality: La Crosse
- County: La Crosse
- Driving Directions: Mormon Coulee, over the via duct, turn right on 33rd
School Information
- School District: La Crosse
- Elementary School: Call School District
- Middle School: Call School District
- High School: Call School District
Heating & Cooling
- Heating Fuel: Natural Gas
- Heating/Cooling: Central Air Conditioning
Utilities
- Water/Sewer: Municipal Water, Municipal Sewer
Structural Information
- Architectural Style: Ranch, Manufactured - NO LAND
- Exterior Const.: Vinyl
- Basement Desc.: None/Slab
- Square Feet: 980
- Square Feet Range: 751 to 1000
- Sq. Ft. Source: Builder
- Year Built: 1986
Additional Structures
- Other Structures: Storage Building
Lot Features
- Lot Size Source: Owner
- Zoning: R2-3
Financial Considerations
- Tax Year: 2026
Disclosures and Reports
- Inclusions: appliances - water softener
Listed by Cindy Gerke & Associates, Inc. REALTORS
Get Pre-Approved Today
Get a Great Insurance Rate
Schools
Schools serving 5322 Sandpiper Ln
School District:La Crosse School District
| Name | Grades | Distance |
|---|---|---|
Southern Bluffs Elementary School 4010 Sunnyside Drive, La Crosse, WI 54601 | PK-5 | 0.8 mi |
Longfellow Middle School, La Crosse, WI 1900 Denton Street, La Crosse, WI 54601 | 6-8 | 2.8 mi |
Central High School, La Crosse, WI 1801 Losey Boulevard South, La Crosse, WI 54601 | 9-12 | 2.6 mi |
Disclaimer:
School attendance boundaries provided by ATTOM Data Solutions and are for reference only. Contact the school directly to verify enrollment eligibility.
Price & Sales History for 5322 Sandpiper Ln
Date
Details
Price
Change
Source
9/18/2026
Listed
$84,500
—
MLS
Disclaimer: Historical sales information is derived from public records provided by the county offices. Information is not guaranteed and should be independently verified.

Estimate the Cost
Estimate the Cost for 5322 Sandpiper Ln
5322 Sandpiper Lane, La Crosse, WI 54601 (MLS# 2033008) is a Single Family property with 2 bedrooms and 2 full bathrooms. 5322 Sandpiper Lane is currently listed for $84,500 and was received on September 18, 2026. Want to learn more about 5322 Sandpiper Lane? Do you have questions about finding other Single Family real estate for sale in La Crosse? You can browse all La Crosse real estate or contact a Coldwell Banker agent to request more information.