This is a carousel with tiles that activate property listing cards. Use the previous and next buttons to navigate.
1/44
$920,000 Just Listed
This is a carousel with tiles that activate property listing cards. Use the previous and next buttons to navigate.
1/44
Property Description
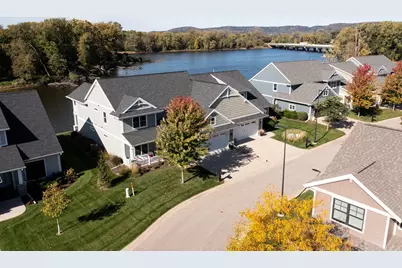
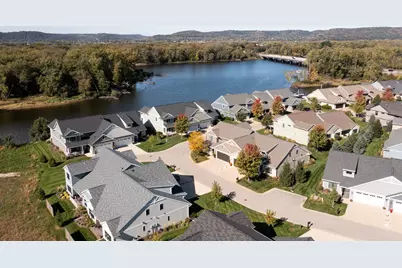
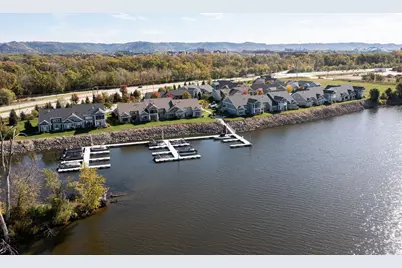
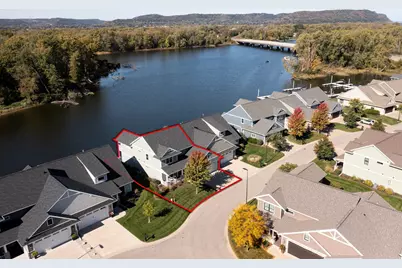
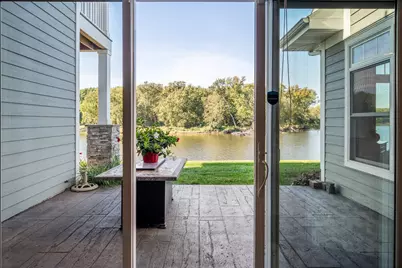
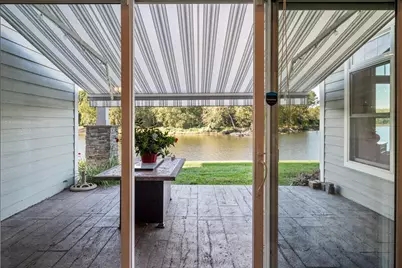
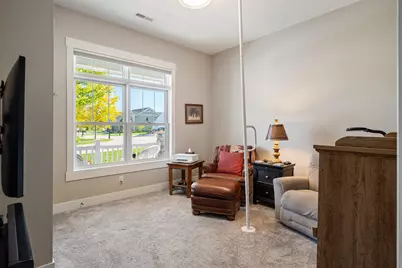
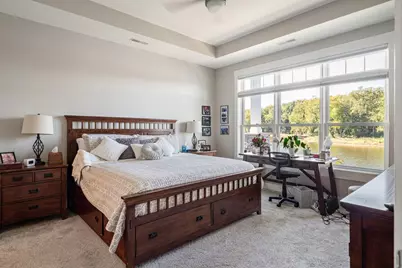
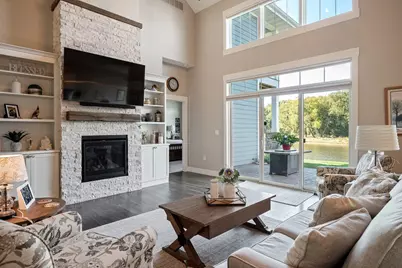
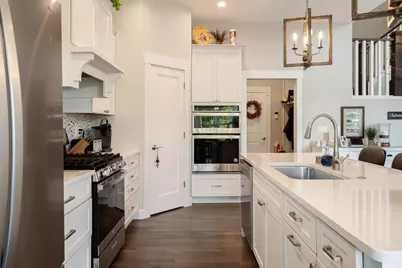
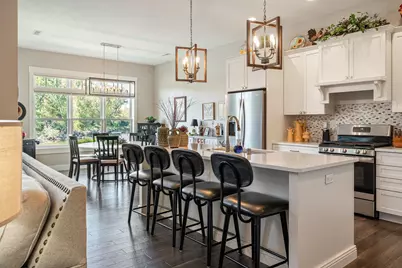
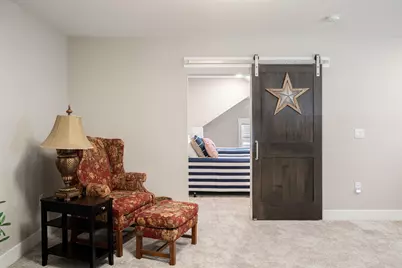
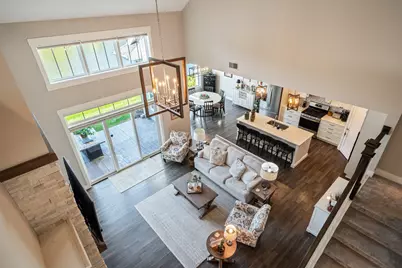
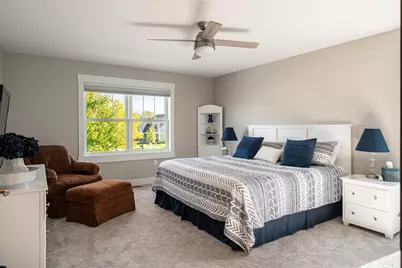
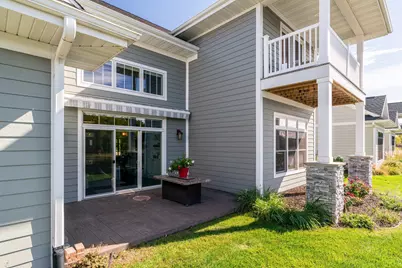
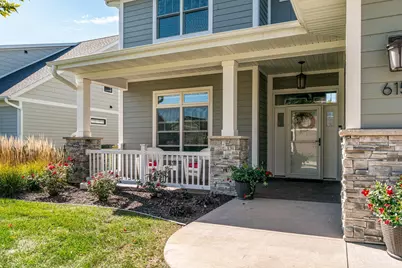
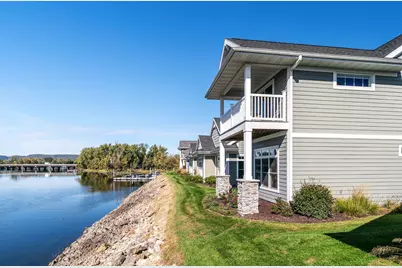
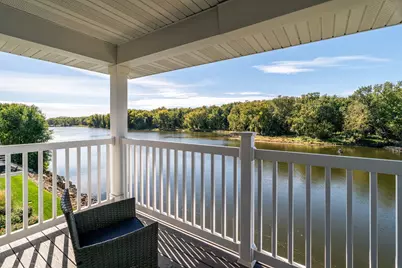
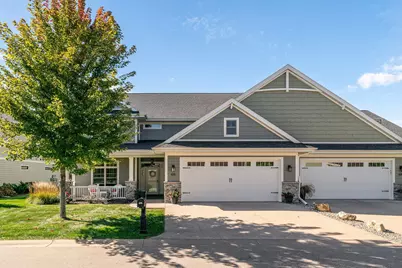
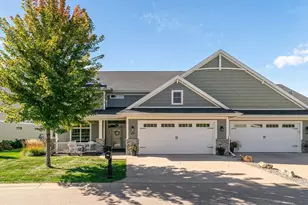
WEST CHANNEL LUXURY OASIS! Experience the ultimate in lock-and-leave living with this breathtaking 4 bedroom, 3 bathroom waterfront residence. Masterfully crafted to showcase both absolute elegance, and effortless care. This expansive sanctuary seamlessly blends sophisticated design with front-row, panoramic views. Open concept Great Room, anchored by walls of glass, maximizing an abundance of natural light. Kitchen with top tier appliances, premier stone countertops, and an oversized entertainment island to connect all of the Great Room living space. Sliding doors extend the living space, outward, creating a prime area for dining and relaxing. Watch the eagles soar, and basque in the beautiful sunsets. Don't miss this opportunity. An experience like no other!BOAT SLIP INCLUDED!!
Full Property Details
Full Property Details for 615 Pettibone Pointe Way
General
- Price: $920,000
- HOA FEE: $425
- Taxes: $13,885 (2025)
- Status: Active
- Type: Condo
- Source: MetroMLS_Milwaukee_Wirex
- MLS ID: 1984585
- Updated: 10/13/2026
- Added to Site: Today
Interior
- Appliances: Dishwasher, Disposal, Dryer, Microwave, Oven, Range, Refrigerator, Washer, Water Softener Owned
Rooms
Bathrooms
- Total Bathrooms: 3
- Full Bathrooms: 3
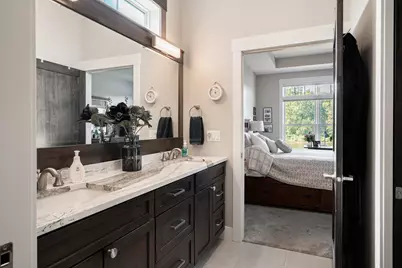
- Bathroom: At least one Bathtub, Ceramic Tile, MBR Bath Walk-in Shower, Off Master Bedroom, Shower over Tub, Shower Stall
Bedrooms
- Total Bedrooms: 4
- Bedroom 1: 14 x 12, Main Level
- Bedroom 2: 13 x 12, Main Level
- Bedroom 3: 16 x 14, Upper Level
- Bedroom 4: 16 x 14, Upper Level
Other Rooms
- Living Room: 18 x 18, Main Level
- Kitchen: 14 x 12, Main Level
- Dining Room: 14 x 10, Main Level
- Loft: 15 x 14, Upper Level
Additional Information
- Shared Amenities: Common Green Space
Parking
- Garage: Yes
- Attached garage: Yes
- Garage Spaces: 2
- Garage Description: Opener Included, Private Garage
Location
- County: La Crosse
- Condo Project Name: PETTIBONE POINTE
- Driving Directions: Hwy 16/14 between La Crescent and La Crosse.
School Information
- School District: La Crosse
Community
- Assoc. Fees Include: Common Area Insurance, Common Area Maintenance, Lawn Maintenance, Parking, Snow Removal
- Pets Allowed: Yes
Heating & Cooling
- Heating/Cooling: Central Air Conditioning, Forced Air
Utilities
- Water/Sewer: Municipal Sewer, Municipal Water
Structural Information
- Architectural Style: Side-by-Side
- Description/Design: View of Water, Water Access/Rights, Water Frontage on Lot
- Exterior Const.: Low Maintenance Trim, Pressed Board, Stone
- Basement Desc.: Poured Concrete, Slab
- Square Feet: 3,142
- Year Built: 2017
Unit Information
- Units in Building: 2
- Units in Complex: 26
- Unit Floor in Bldg.: 1
- Unit Description: Balcony, Cable TV Available, Gas Fireplace, High Speed Internet, In-Unit Laundry, Kitchen Island, Pantry, Patio/Porch, Private Entry, Vaulted Ceiling(s), Walk-In Closet(s), Wet Bar
- Unit Type: 2 Story
Lot Features
- Zoning: Residential
Water Features
- Water Front: Yes
- Water Access Desc: Private Dock, River
- Water Front Name: MISSISSIPPI
Financial Considerations
- Association Fee: $425
- Tax Amount: $13,885.54
- Tax Year: 2025
Listed by Gerrard-Hoeschler, REALTORS

Get Pre-Approved Today
Get a Great Insurance Rate
Schools
Schools serving 615 Pettibone Pointe Way
School District:La Crosse School District
| Name | Grades | Distance |
|---|---|---|
Emerson Elementary School, La Crosse, WI 2101 Campbell Road, La Crosse, WI 54601 | PK-5 | 2.1 mi |
Longfellow Middle School, La Crosse, WI 1900 Denton Street, La Crosse, WI 54601 | 6-8 | 2.5 mi |
Central High School, La Crosse, WI 1801 Losey Boulevard South, La Crosse, WI 54601 | 9-12 | 2.9 mi |
Disclaimer:
School attendance boundaries provided by ATTOM Data Solutions and are for reference only. Contact the school directly to verify enrollment eligibility.
Price & Sales History for 615 Pettibone Pointe Way
Date
Details
Price
Change
Source
10/13/2026
Listed
$920,000
35.79%
MLS
1/27/2021
Sold
$677,500
—
Public Record
Disclaimer: Historical sales information is derived from public records provided by the county offices. Information is not guaranteed and should be independently verified.
Tax History
Tax History for 615 Pettibone Pointe Way
Year
Property Taxes
Change
Tax Assessment
Change
2025
$13,886
-7%
$761,100
6%
2024
$15,006
2%
$715,000
—
2023
$14,762
5%
$715,000
—
2022
$14,000
-22%
$715,000
4%
2021
$17,911
86%
$687,100
83%
2020
$9,623
482%
$375,800
483%
2019
$1,654
10%
$64,500
25%
2018
$1,505
—
$51,600
—
Disclaimer: Historical tax information is derived from public records provided by the county offices. Information is not guaranteed and should be independently verified.
Estimate the Cost
Estimate the Cost for 615 Pettibone Pointe Way
615 Pettibone Pointe Way, La Crosse, WI 54601 (MLS# 1984585) is a Condo property with 4 bedrooms and 3 full bathrooms. 615 Pettibone Pointe Way is currently listed for $920,000 and was received on October 13, 2026. Want to learn more about 615 Pettibone Pointe Way? Do you have questions about finding other Condo real estate for sale in La Crosse? You can browse all La Crosse real estate or contact a Coldwell Banker agent to request more information.