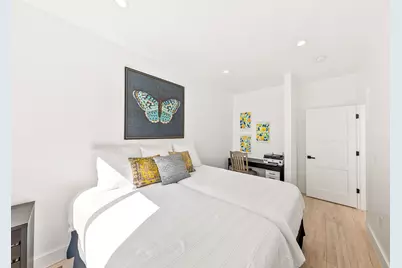
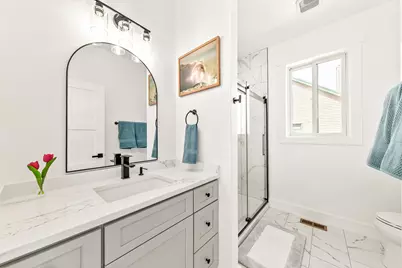
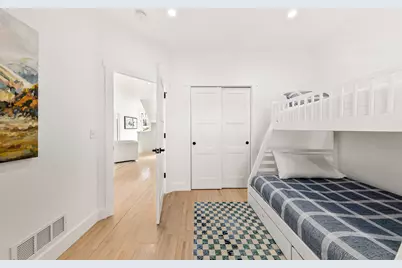
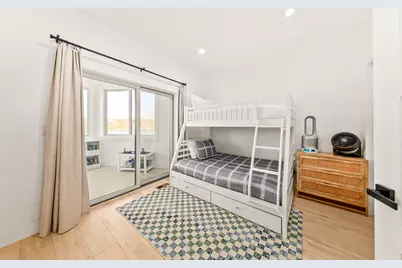

This is a carousel with tiles that activate property listing cards. Use the previous and next buttons to navigate.
1/92
$2,175,000 -$50,000 (-2.25%) Price Reduced
This is a carousel with tiles that activate property listing cards. Use the previous and next buttons to navigate.
1/92
Property Description
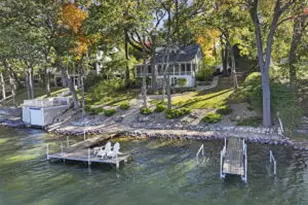
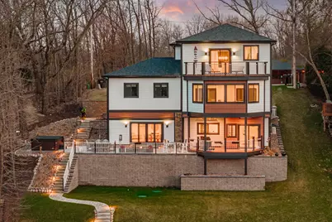
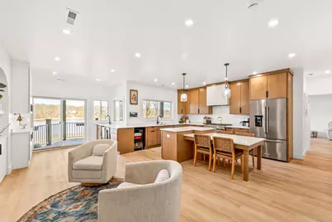
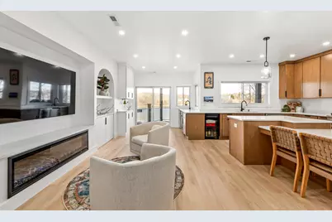
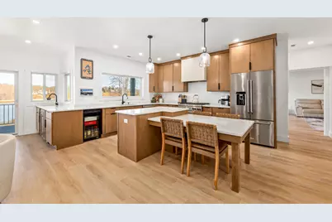
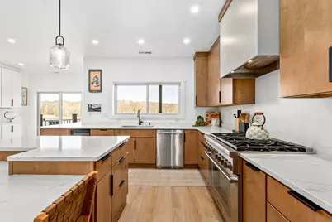
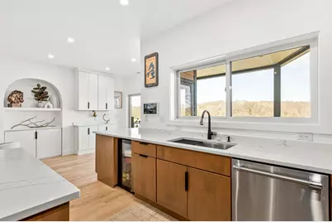
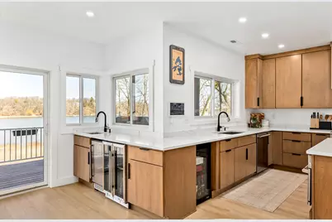
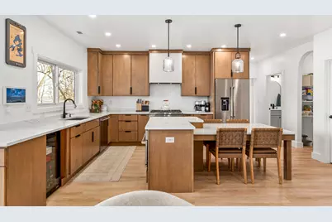
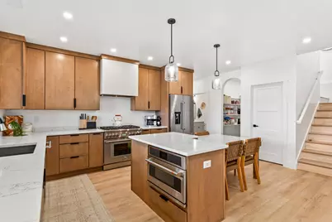
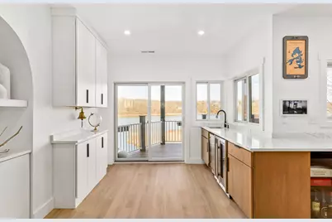
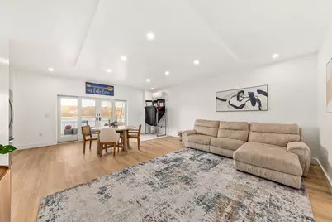
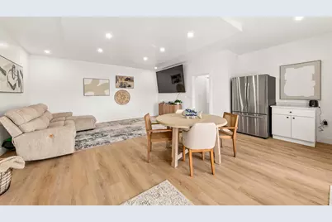
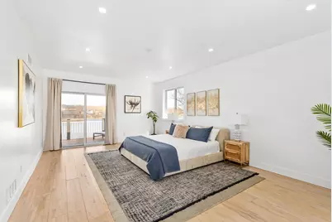
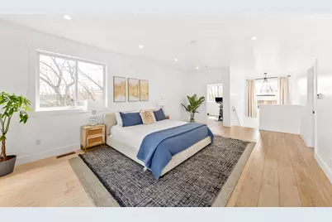
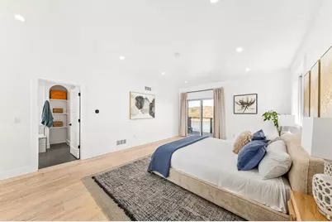
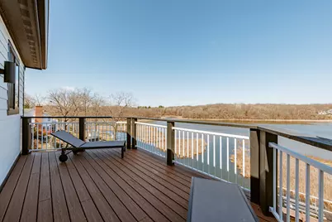
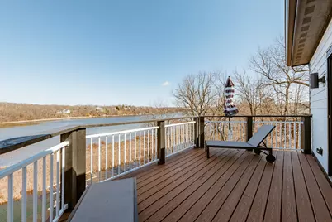
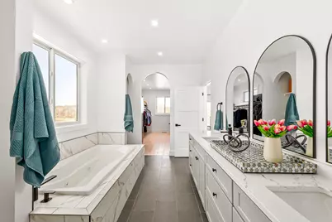
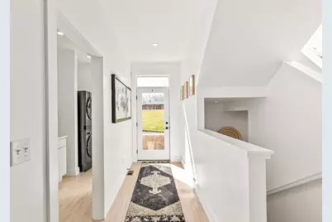
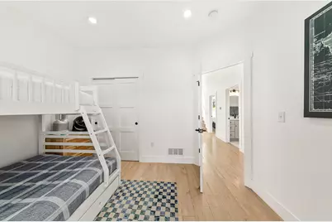
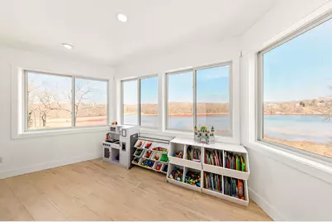
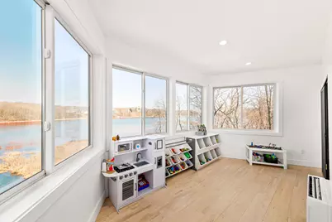
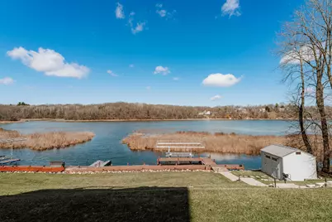
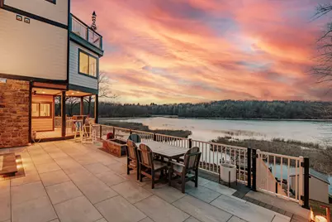

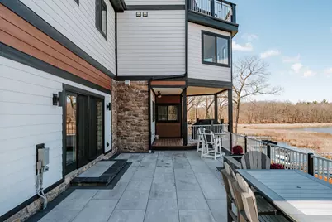
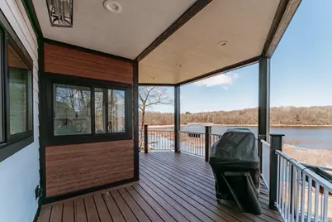
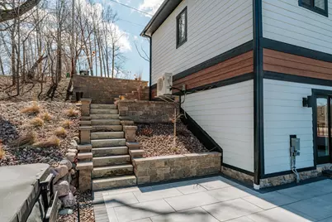
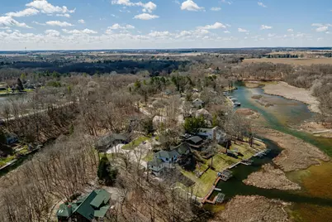
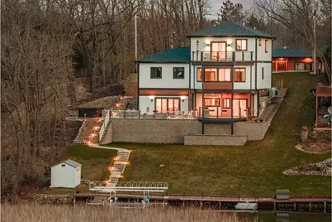
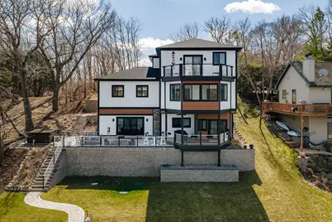
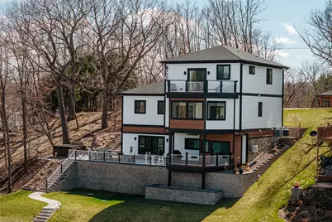
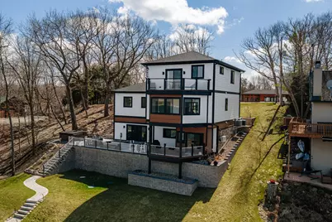
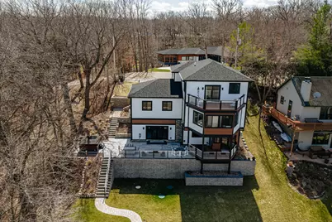
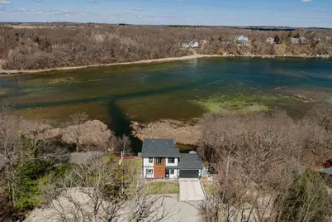
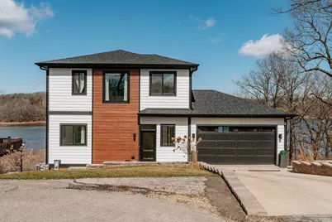
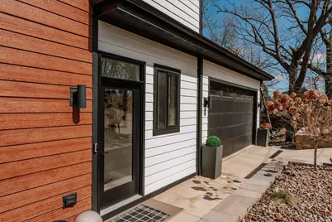
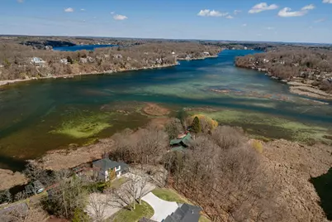
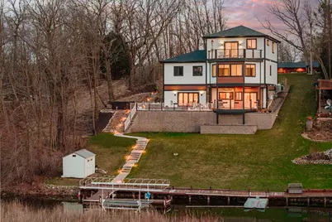
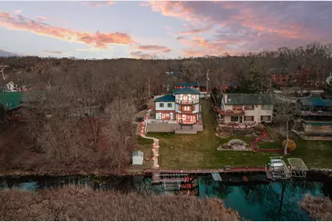
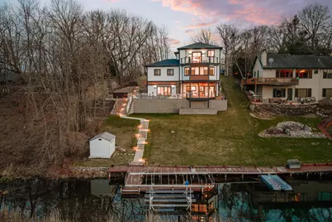
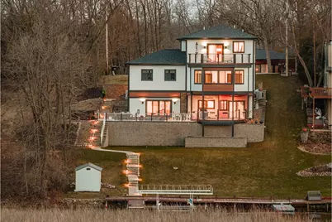
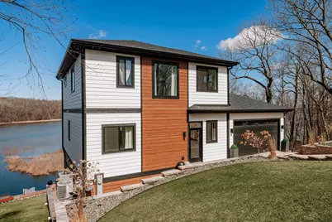
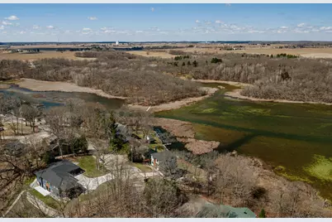
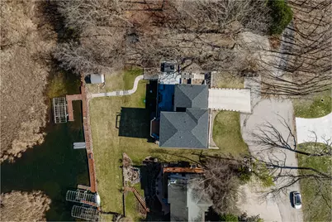
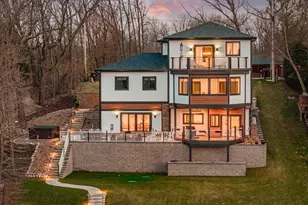
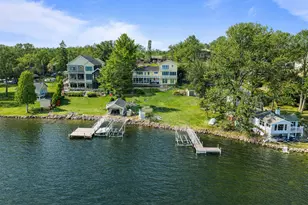
A rare Lauderdale Lakes opportunity. Custom built in 2024, this turnkey waterfront home offers 81 feet of frontage, peaceful water views with no homes across, and approximately 3,300 square feet of beautifully designed living space. Featuring 5-bedroom flexibility, 3 full baths, and laundry on each level, this home blends modern comfort with elevated lake living. The open-concept layout showcases high-end finishes, natural wood accents, a spacious primary suite with private balcony, and exceptional indoor-outdoor entertaining spaces. Enjoy a large custom patio with gas fireplace and hot tub, heated driveway, heated 2.5-car garage, custom steps to the permanent pier, shed by the water, and 2 boat slips. A rare opportunity to enjoy turnkey waterfront living on Lauderdale Lakes.
Full Property Details
Full Property Details for W5702 North Dr
General
- Price: $2,175,000
- Taxes: $10,433 (2025)
- Status: Active
- Type: Single Family
- Source: MetroMLS_Milwaukee_Wirex
- MLS ID: 1956249
- Updated: 5/20/2026
- Added to Site: 45 day(s) ago
Interior
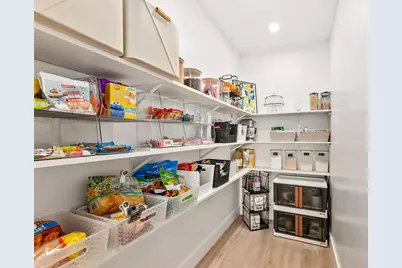
- Interior Features: Electric Fireplace, Hot Tub, Kitchen Island, Pantry, Simulated Wood Floors, Walk-In Closet(s), Wet Bar, Wood Floors
- Appliances: Dishwasher, Disposal, Dryer, Microwave, Other, Oven, Range, Refrigerator, Washer, Water Softener Owned
Rooms
Bathrooms
- Total Bathrooms: 3
- Full Bathrooms: 3
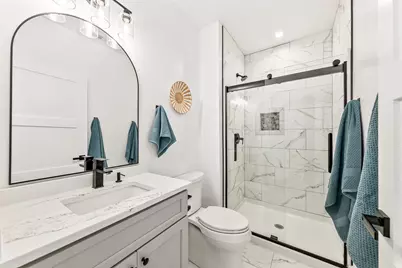
- Bathroom: At least one Bathtub, Ceramic Tile, MBR Bath Walk-in Shower, Off Master Bedroom, Shower Stall
Bedrooms
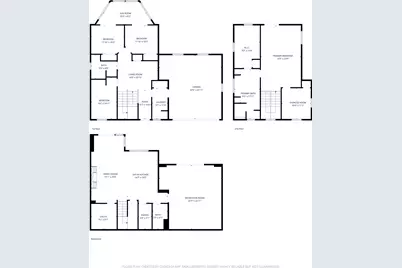
- Total Bedrooms: 5
- Bedroom 1: 24 x 14, Upper Level
- Bedroom 2: 11 x 10, Upper Level
- Bedroom 3: 12 x 10, Main Level
- Bedroom 4: 12 x 10, Main Level
- Bedroom 5: 15 x 10, Main Level
Other Rooms
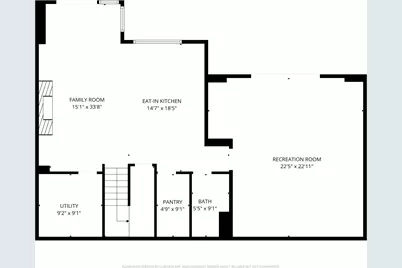
- Living Room: 22 x 23, Lower Level
- Family Room: 34 x 15, Lower Level
- Kitchen: 18 x 15, Lower Level
- Sun Room/Solarium: 15 x 8, Main Level
- Laundry: 11 x 6, Main Level
Exterior
- Exterior Features: Deck, Patio
Parking
- Garage: Yes
- Attached garage: Yes
- Garage Spaces: 2.5
- Garage Description: Electric Door Opener, Heated
Location
- County: Walworth
- Driving Directions: From Elkhorn take 12/67 north to Cty Rd ES left to Cty Rd A left to Cty Rd H right to Bubbling Springs Rd right to North Dr left to property.
School Information
- School District: Elkhorn Area
- Elementary School: Tibbets
- Middle School: Elkhorn Area
- High School: Elkhorn Area
Heating & Cooling
- Heating/Cooling: Natural Gas, Central Air Conditioning, Forced Air, Multiple Units, Wall Air Conditioning, Zoned Heating
Utilities
- Water/Sewer: Private Well, Septic System
Structural Information
- Architectural Style: Exposed Basement, Multi-Level, Other
- Description/Design: Water Access/Rights, Water Frontage on Lot
- Exterior Const.: Fiber Cement, Low Maintenance Trim
- Basement Desc.: 8+ Ceiling, Finished, Full, Full Size Windows, Shower, Walk-Out/Outer Door
- Square Feet: 3,300
- Year Built: 2024
Additional Structures
- Other Structures: Storage Shed
Lot Features
- Lot Size (Acres): 0.21
- Zoning: Residential
Water Features
- Water Front: Yes
- Water Access Desc: Boat Ramp/Lift, Boat Slip, Lake, Pier
- Water Front Name: Lauderdale Lakes
Financial Considerations
- Tax Amount: $10,433
- Tax Year: 2025
Listed by RE/MAX Forward
Get Pre-Approved Today
Get a Great Insurance Rate
Schools
Schools serving W5702 North Dr
School District:Elkhorn Area School District
| Name | Grades | Distance |
|---|---|---|
Tibbets Elementary School W5218 County Road A, Elkhorn, WI 53121 | PK-5 | 2.1 mi |
Elkhorn Area Middle School 627 Court St, Elkhorn, WI 53121 | 6-8 | 6.5 mi |
Elkhorn Area High School 482 East Geneva Street, Elkhorn, WI 53121 | 9-12 | 6.9 mi |
Disclaimer:
School attendance boundaries provided by ATTOM Data Solutions and are for reference only. Contact the school directly to verify enrollment eligibility.
Price & Sales History for W5702 North Dr
Date
Details
Price
Change
Source
5/20/2026
Price Reduced
$2,175,000
-2.25%
MLS
4/10/2026
Listed
$2,225,000
584.62%
MLS
9/11/2017
Sold
$325,000
—
Public Record
Disclaimer: Historical sales information is derived from public records provided by the county offices. Information is not guaranteed and should be independently verified.
Tax History
Tax History for W5702 North Dr
Year
Property Taxes
Change
Tax Assessment
Change
2025
$10,433
123%
$1,235,500
275%
2024
$4,683
109%
$329,200
—
2023
$2,245
-50%
$329,200
—
2022
$4,474
5%
$329,200
—
2021
$4,261
-4%
$329,200
—
2020
$4,426
-1%
$329,200
—
2019
$4,475
14%
$329,200
26%
2018
$3,940
—
$262,300
—
2017
$3,946
-1%
$262,300
—
2016
$4,005
—
$262,300
—
2015
$4,024
-1%
$262,300
—
2014
$4,065
-10%
$262,300
—
2013
$4,492
—
$262,300
—
Disclaimer: Historical tax information is derived from public records provided by the county offices. Information is not guaranteed and should be independently verified.
Estimate the Cost
Estimate the Cost for W5702 North Dr
W5702 North Dr, La Grange, WI 53121 (MLS# 1956249) is a Single Family property with 5 bedrooms and 3 full bathrooms. W5702 North Dr is currently listed for $2,175,000 and was received on April 10, 2026. Want to learn more about W5702 North Dr? Do you have questions about finding other Single Family real estate for sale in La Grange? You can browse all La Grange real estate or contact a Coldwell Banker agent to request more information.