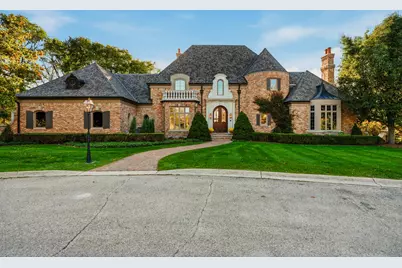
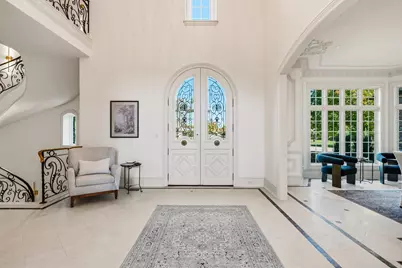
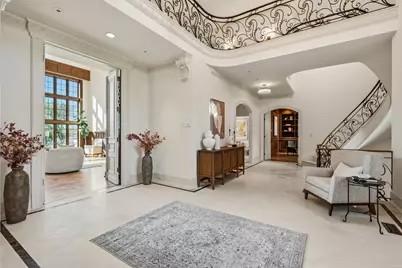
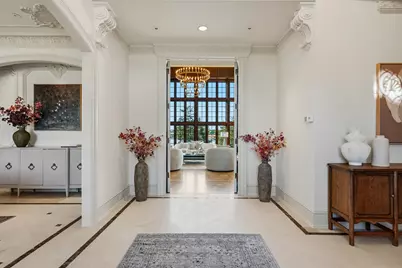
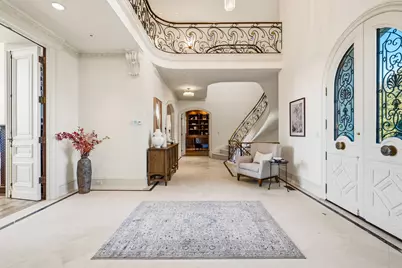
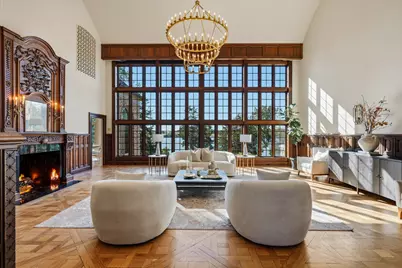
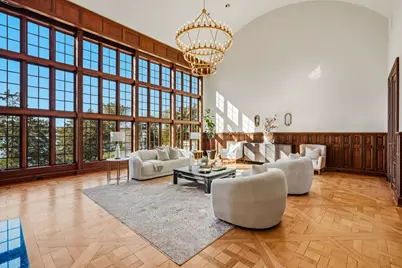
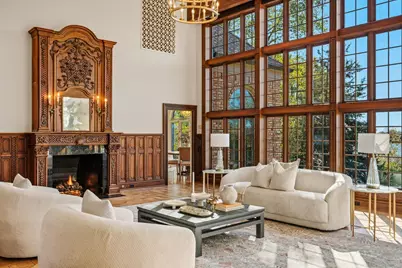
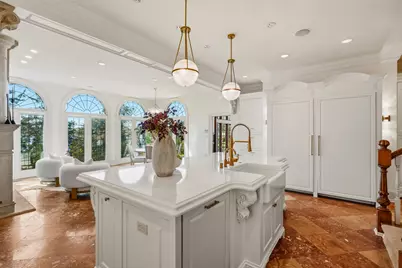
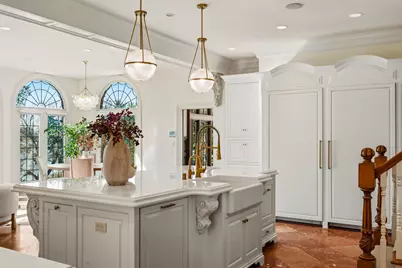
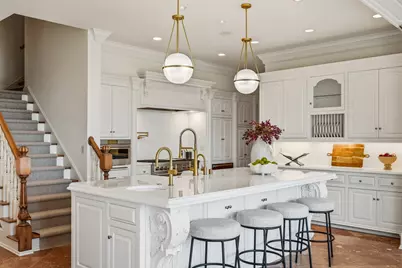
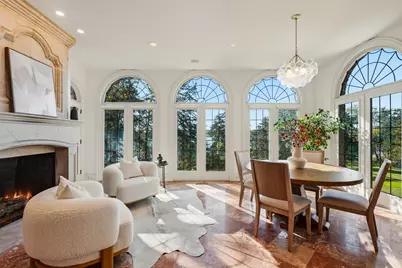
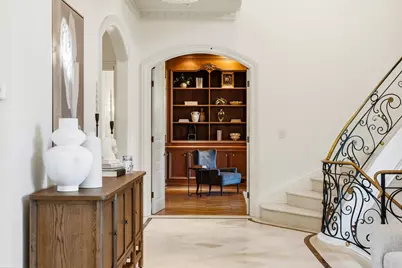
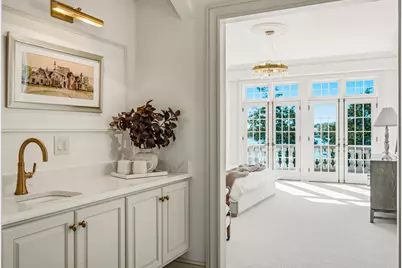
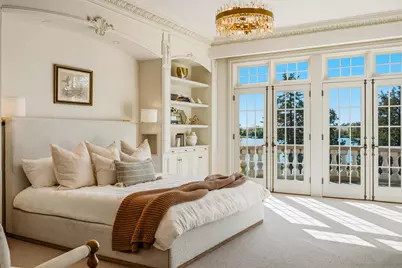
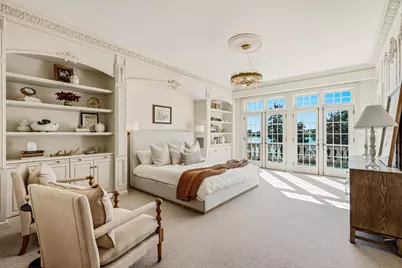
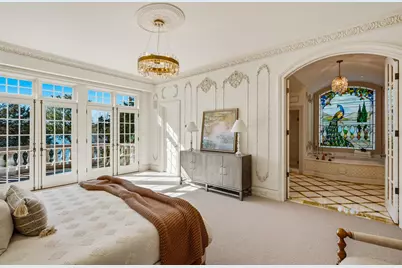
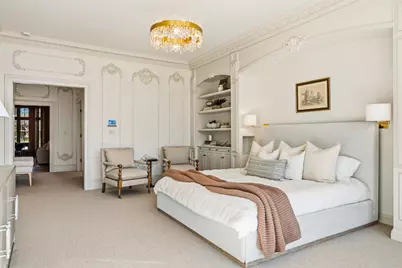
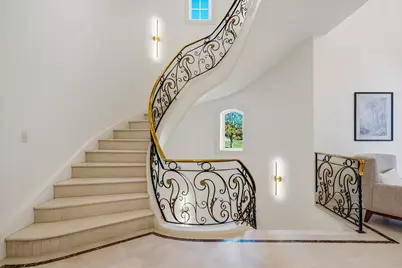
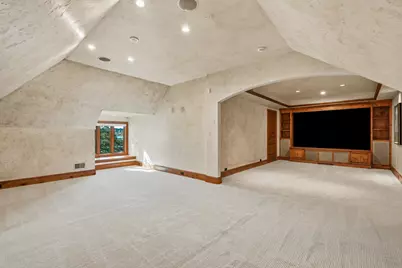
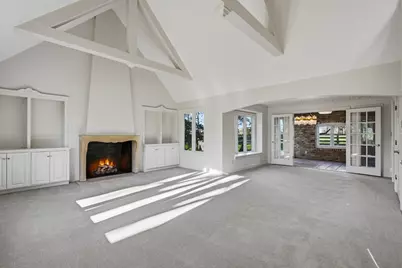
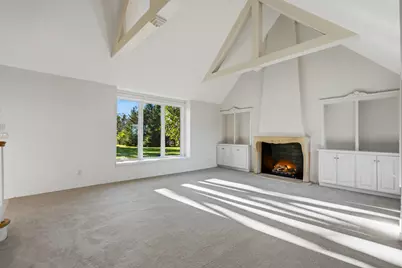
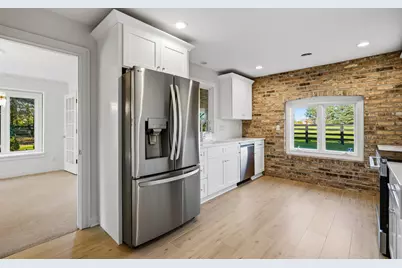
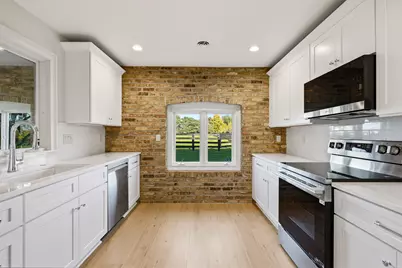
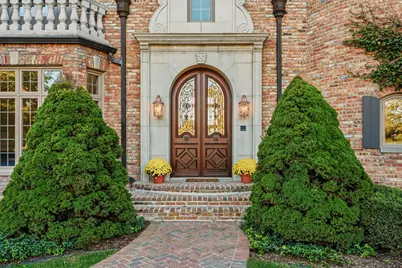
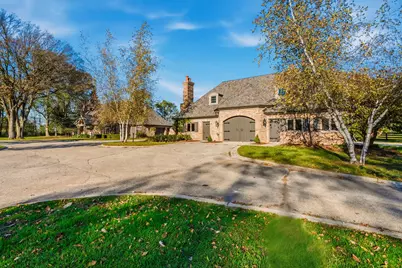
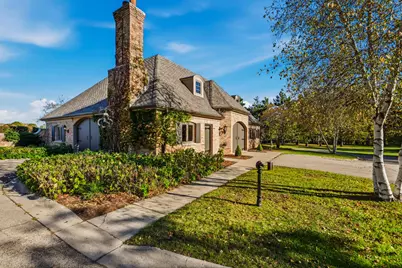
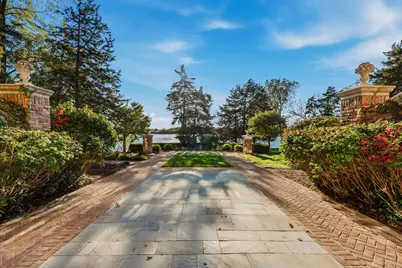
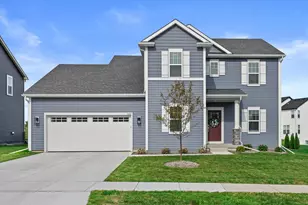
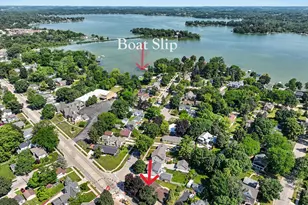
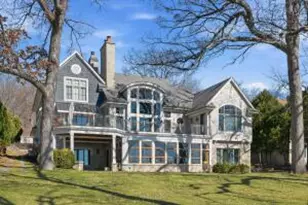
Full Property Details for N76W36211 Saddlebrook Ln
General
- Price: $6,195,000
- HOA FEE: $1,050
- Taxes: $49,940 (2025)
- Status: Active
- Type: Single Family
- Source: MetroMLS_Milwaukee_Wirex
- MLS ID: 1985552
- Updated: Today (10/22/2026)
- Added to Site: Today
Interior
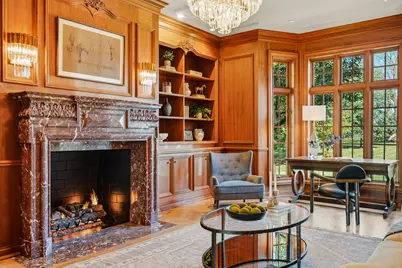
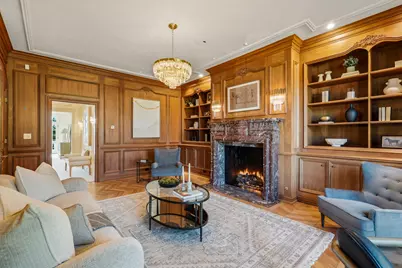
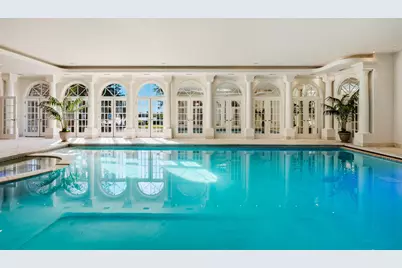
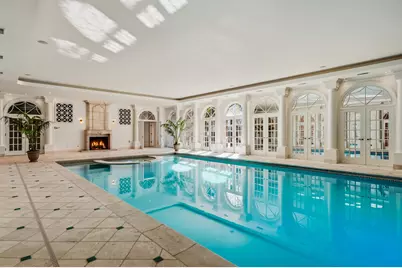
- Interior Features: 2 or more Fireplaces, Cable TV Available, Central Vacuum, Gas Fireplace, High Speed Internet, Hot Tub, Indoor Pool, Kitchen Island, Natural Fireplace, Security System, Vaulted Ceiling(s), Walk-In Closet(s), Wet Bar, Wood Floors
- Appliances: Dishwasher, Disposal, Dryer, Freezer, Microwave, Other, Range, Refrigerator, Washer, Water Softener Owned
Rooms
- Total Bathrooms: 8
- Full Bathrooms: 5
- Half Bathrooms: 3
- Bathroom: At least one Bathtub, MBR Bath Separate Tub, Off Master Bedroom
- Total Bedrooms: 4
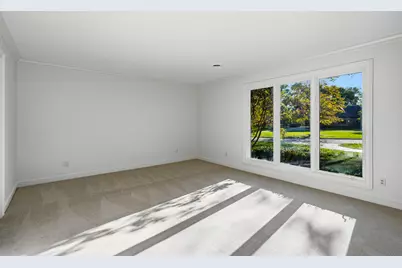
- Bedroom 1: 22 x 14, Main Level
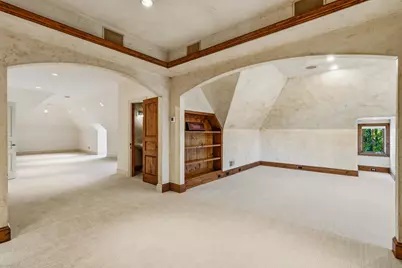
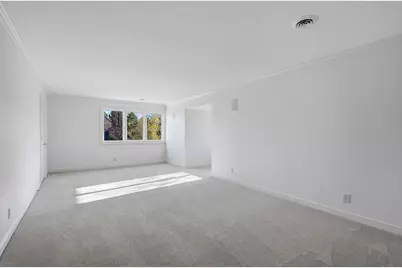
- Bedroom 2: 19 x 13, Upper Level
- Bedroom 3: 14 x 13, Upper Level
- Bedroom 4: 17 x 16, Upper Level
- Living Room: 28 x 24, Main Level
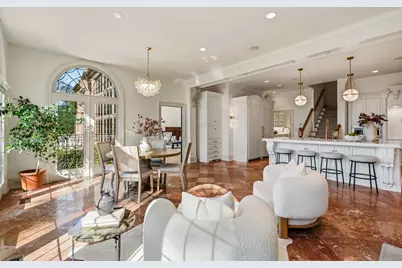
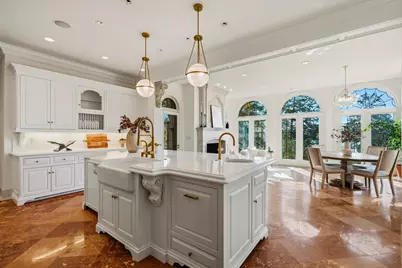
- Kitchen: 20 x 16, Main Level
- 2nd Kitchen: 14 x 10, Lower Level
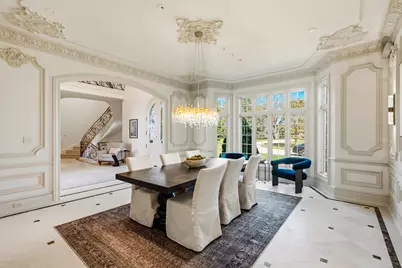
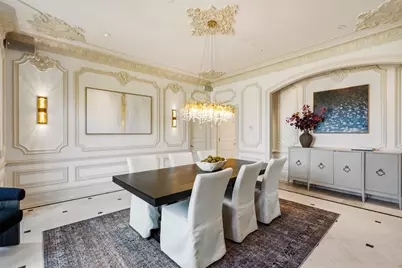
- Dining Room: 17 x 16, Main Level
- Extra Room 1: 37 x 14, Upper Level
- Game room: Yes
- Game Room: 21 x 14, Upper Level
- Exercise Room: 16 x 15, Lower Level
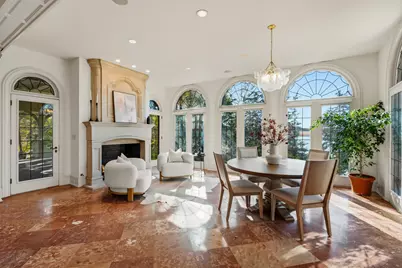
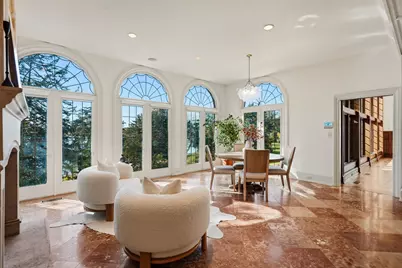
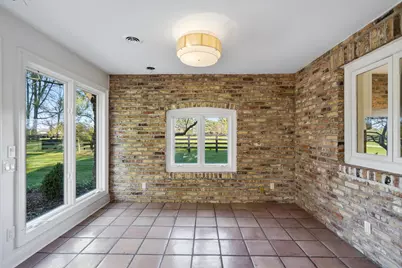
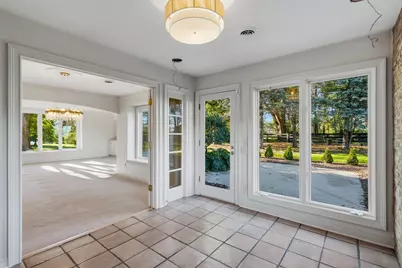
- Sun Room/Solarium: 20 x 16, Main Level
- Other Room 1: 70 x 36, Lower Level
Exterior
- Exterior Features: Deck, Horse Allowed, Patio, Sprinkler System
Parking
- Garage: Yes
- Attached garage: Yes
- Garage Spaces: 3
- Garage Description: Access to Basement, Electric Door Opener
Location
- County: Waukesha
- Subdivision: Saddlebrook Farms
- Driving Directions: Hwy 16 to P north/Brown Street. North to Saddlebrook Lane. Turn West onto Saddlebrook Lane, second driveway on the left.
School Information
- School District: Oconomowoc Area
- High School: Oconomowoc
Heating & Cooling
- Heating/Cooling: Natural Gas, Central Air Conditioning, Forced Air, In Floor Radiant, Multiple Units, Zoned Heating
Utilities
- Water/Sewer: Private Well, Septic System
Structural Information
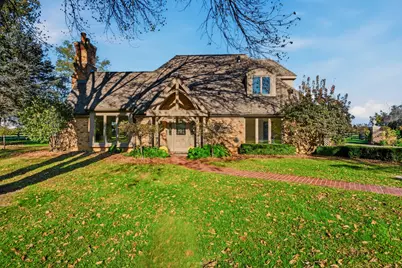
- Architectural Style: Two Story, Other
- Description/Design: Separate Quarters, Shoreland Zoning, Subdivision, Water Frontage on Lot
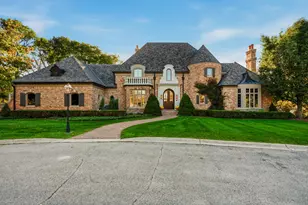
- Exterior Const.: Brick, Wood
- Basement Desc.: 8+ Ceiling, Finished, Full, Full Size Windows, Shower, Walk-Out/Outer Door
- Square Feet: 11,467
- Year Built: 2001
Additional Structures
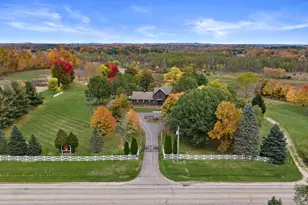
- Other Structures: Barn(s), Guest House
Lot Features
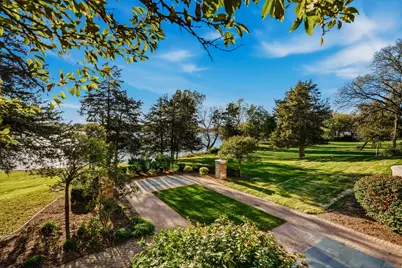
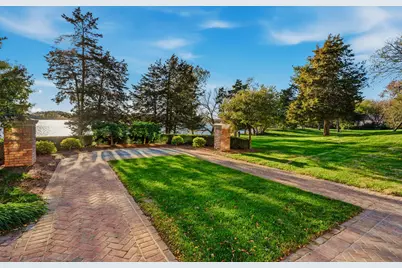
- Lot Size (Acres): 12.03
- Zoning: Res
Water Features
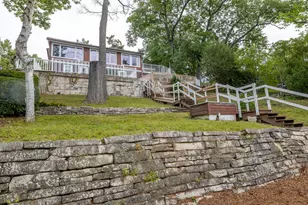
- Water Front: Yes
- Water Access Desc: Lake
- Water Front Name: Ashipunn Lake
- Lake Front: Yes
Financial Considerations
- Association Fee: $1050
- Tax Amount: $49,940.86
- Tax Year: 2025
Listed by Coldwell Banker Elite