This is a carousel with tiles that activate property listing cards. Use the previous and next buttons to navigate.
1/49
$675,000
This is a carousel with tiles that activate property listing cards. Use the previous and next buttons to navigate.
1/49
Property Description
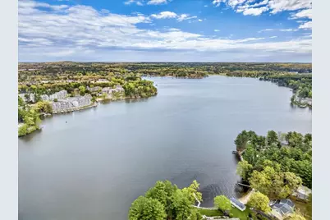
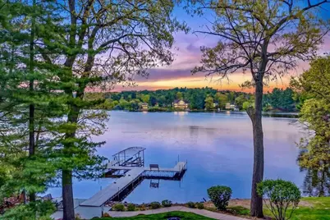
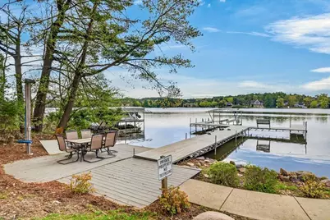
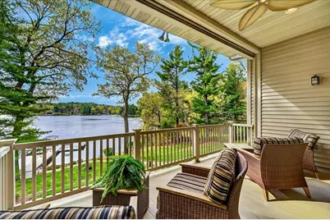
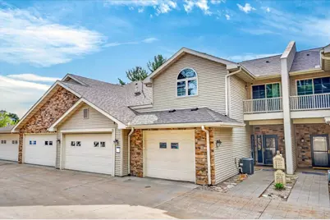
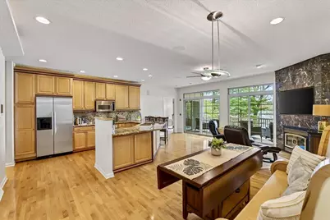
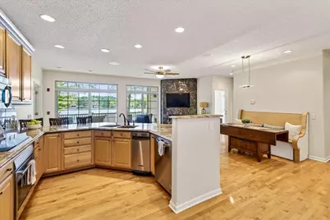
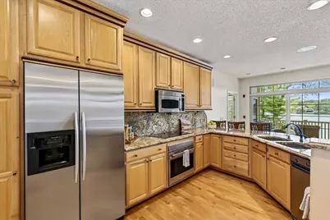
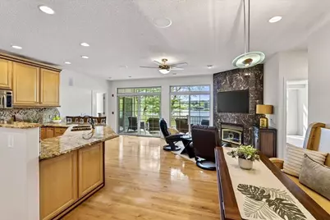
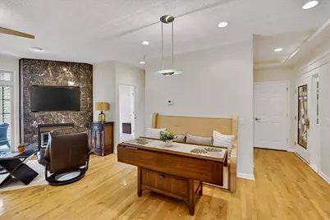
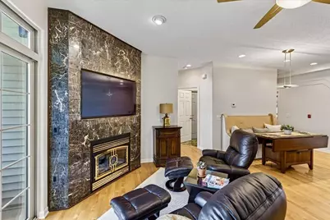
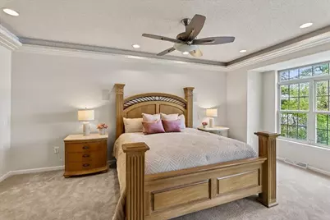
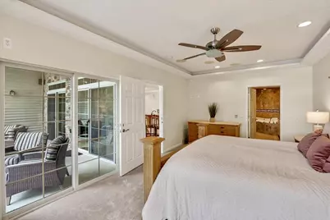
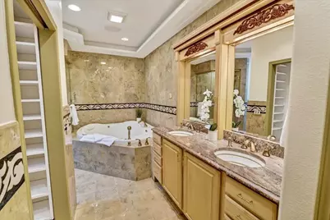
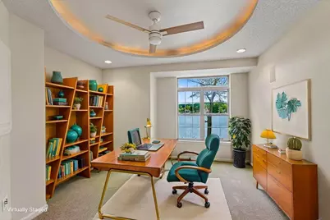
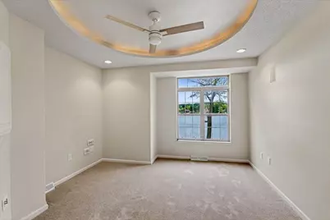
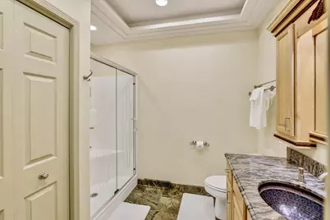
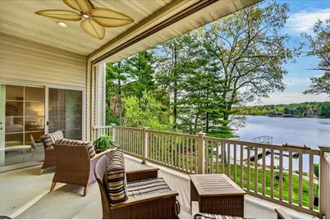
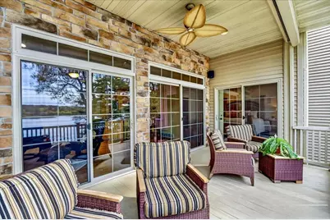
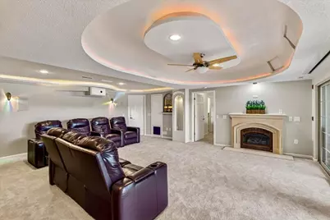
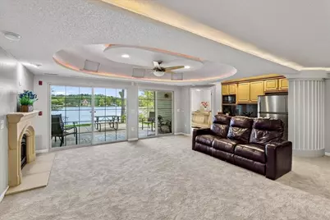
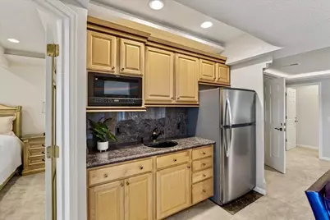
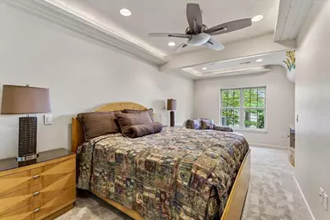
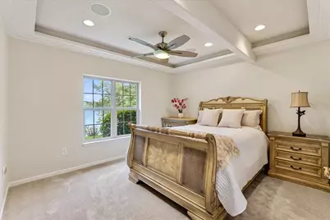
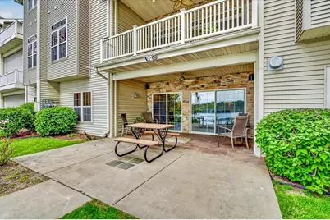
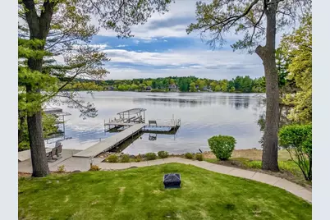
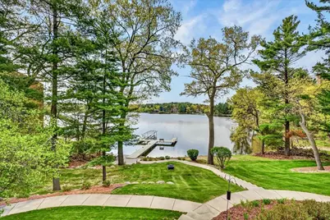
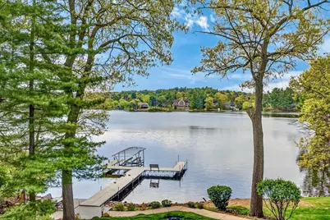
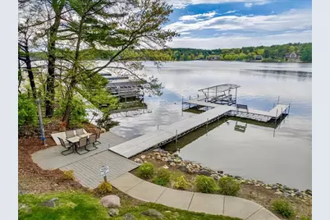
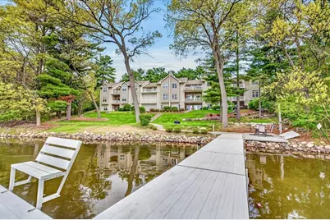
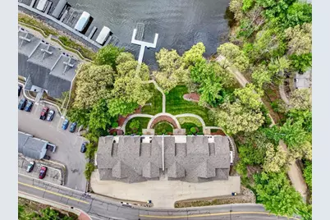
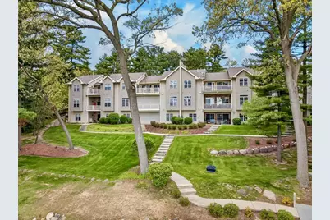
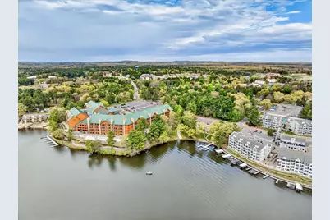
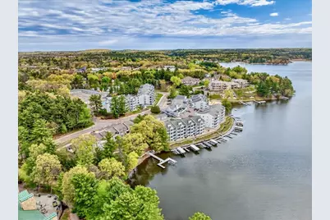
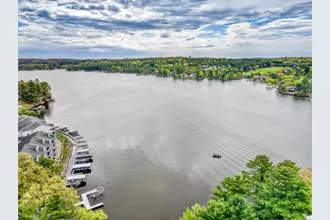
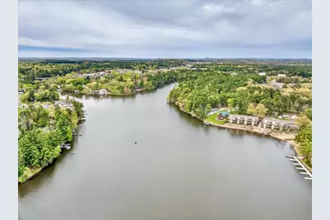
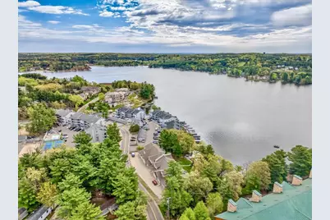
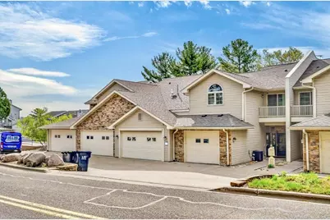
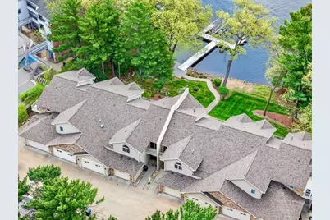
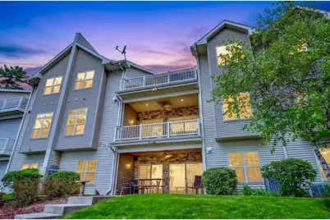
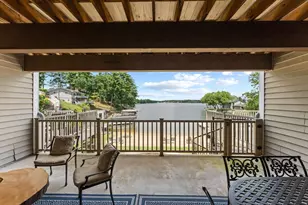
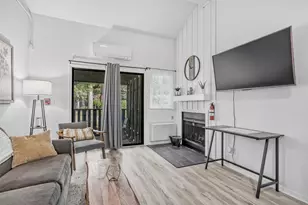
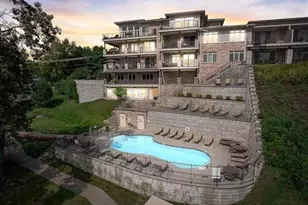
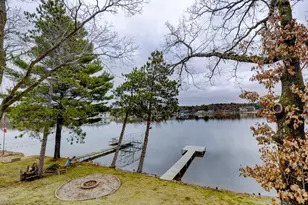
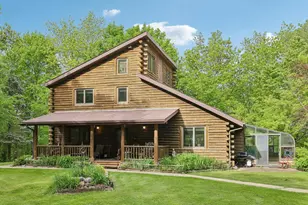
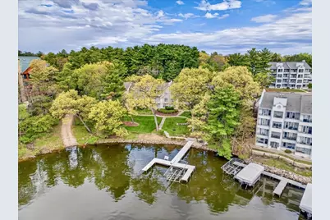
Experience luxury lake living in this beautifully updated Lake Delton condo featuring upscale finishes and exceptional craftsmanship throughout! This 4-bedroom, 3 full bath home offers a spacious open floor plan with tray ceilings and accent lighting in nearly every room. Spa-inspired bathrooms showcase imported Emperador & Crema Marfil marble, Juparana and Blue Bahia granite, jetted tubs/showers, gorgeous Kohler Artist Series enameled cast iron sinks, and premium Kohler fixtures. Entertain with ease in the expansive theater room complete with projector box, drop-down screen, and an incredible hardwired sound system with high-end components that are all included. Step outside the walkout to a large stamped concrete patio overlooking Lake Delton, or relax on the balcony with a motorized drop down shade for the best unobstructed views on the lake. A semi-private dock and your own private boat slip complete this incredible waterfront retreat. Luxury, comfort, and breathtaking views await!
Full Property Details
Full Property Details for 414 E Hiawatha Dr #103
General
- Price: $675,000
- HOA FEE: $375
- Taxes: $5,223 (2025)
- Status: Active
- Type: Condo
- Source: Wirex_South_Central_Wisconsin_MLS_Corporation_SCW
- MLS ID: 2023077
- Updated: 5/20/2026
- Added to Site: 12 day(s) ago
Interior
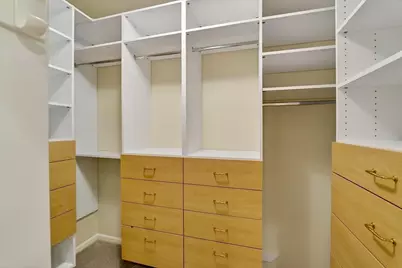
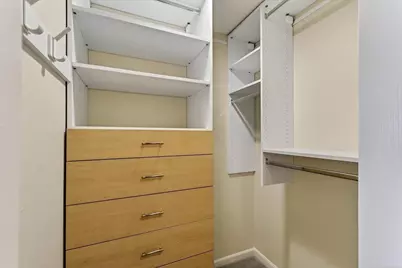
- Interior Features: Wood or Simulated Wood Floors, Walk-In Closet(s), Water Softener, Security System, Intercom, Wet Bar, Cable/Satellite Available, High-Speed Internet
- Appliances: Range/Oven, Refrigerator, Dishwasher, Microwave, Disposal, Washer, Dryer
Rooms
Bathrooms
- Total Bathrooms: 3
- Full Bathrooms: 3
- Bathroom: Whirlpool, At least 1 Tub, Steam Shower, Master Bedroom Bath: Full, Master Bedroom Bath, Master Bedroom Bath: Walk-In Shower, Master Bedroom Bath: Tub/No Shower
Bedrooms
- Total Bedrooms: 4
- Primary Bedroom: 20 x 12, Main
- Bedroom 2: 15 x 13, Main
- Bedroom 3: 15 x 13, Lower
- Bedroom 4: 17 x 12, Lower
Other Rooms
- Living Room: 20 x 13, Main
- Kitchen: 17 x 12, Main
- Dining Room: 12 x 12, Main
- Other Room 2: Other
Additional Information
- Shared Amenities: Cats Allowed, Dogs Allowed, Rental Allowed, Pets Number Limit, Dog Size Limit, Common Green Space, Boat Slip/Pier
Exterior
- Exterior Features: Private Entry, Deck, Patio
Parking
- Attached garage: Yes
- Parking Features: Heated
- Garage Description: 2 Car, Attached, Heated, Opener Included
Location
- Municipality: Lake Delton
- County: Sauk
- Condo Project Name: Wood Duck
- Driving Directions: I94 to Exit 92 (Hwy 12 North), follow Wis. Dells Parkway to right on E Hiawatha to property on the right.
School Information
- School District: Wisconsin Dells
- Elementary School: Call School District
- Middle School: Wisconsin Dells
- High School: Wisconsin Dells
Community
- Pets Allowed: Yes
Heating & Cooling
- Heating Fuel: Natural Gas
- Heating/Cooling: Air Cleaner, Forced Air, Central Air Conditioning, Multiple Units
Utilities
- Water/Sewer: Municipal Water, Municipal Sewer
Structural Information
- Description/Design: 1 Story, Ranch
- Exterior Const.: Vinyl, Brick, Stone
- Basement Desc.: Full, Exposed, Full-Size Windows, Walk-Out/Outer Door, Finished, Sump Pump, High Ceiling (8 Feet or Higher), Poured Concrete
- Square Feet: 2,561
- Square Feet Range: 2501 to 3000
- Sq. Ft. Source: Assessor/Public Record
- Year Built: 2003
Unit Information
- Units in Building: 8
- Units in Complex: 8
Lot Features
- Zoning: WFC
- Lot Description: Wooded
Water Features
- Water Front: Yes
- Water Front Desc.: Water Frontage on Lot, Lake, Water Ski Lake
Financial Considerations
- Association Fee: $375
- Tax Amount: $5,223
- Tax Year: 2025
Disclosures and Reports
- Inclusions: Range, refrigerator, dishwasher, trash compactor, microwave, all audio/video equipment including TV, some furniture may be left at convenience of seller.
Listed by Realty Executives Cooper Spransy

Get Pre-Approved Today
Get a Great Insurance Rate
Schools
Schools serving 414 E Hiawatha Dr #103
School District:Wisconsin Dells School District
| Name | Grades | Distance |
|---|---|---|
Lake Delton Elementary School 20 W Delavan St, Lake Delton, WI 53940 | PK-5 | 0.9 mi |
Spring Hill Middle School 520 Race Street, Wisconsin Dells, WI 53965 | 6-8 | 2 mi |
Wisconsin Dells High School 1501 Brew Farm Road, Wisconsin Dells, WI 53965 | 9-12 | 2.8 mi |
Disclaimer:
School attendance boundaries provided by ATTOM Data Solutions and are for reference only. Contact the school directly to verify enrollment eligibility.
Price & Sales History for 414 E Hiawatha Dr #103
Date
Details
Price
Change
Source
5/12/2026
Listed
$675,000
80%
MLS
9/13/2010
Sold
$375,000
—
Public Record
Disclaimer: Historical sales information is derived from public records provided by the county offices. Information is not guaranteed and should be independently verified.
Tax History
Tax History for 414 E Hiawatha Dr #103
Year
Property Taxes
Change
Tax Assessment
Change
2025
$5,223
-2%
$476,500
—
2024
$5,348
-7%
$476,500
28%
2023
$5,772
1%
$371,500
—
2022
$5,715
2%
$371,500
—
2021
$5,580
-2%
$371,500
—
2020
$5,693
-5%
$371,500
—
2019
$5,990
-2%
$371,500
—
2018
$6,113
11%
$371,500
—
2017
$5,520
-10%
$371,500
-1%
2016
$6,148
—
$375,000
—
Disclaimer: Historical tax information is derived from public records provided by the county offices. Information is not guaranteed and should be independently verified.
Estimate the Cost
Estimate the Cost for 414 E Hiawatha Dr #103
414 E Hiawatha Drive #103, Lake Delton, WI 53965 (MLS# 2023077) is a Condo property with 4 bedrooms and 3 full bathrooms. 414 E Hiawatha Drive #103 is currently listed for $675,000 and was received on May 12, 2026. Want to learn more about 414 E Hiawatha Drive #103? Do you have questions about finding other Condo real estate for sale in Lake Delton? You can browse all Lake Delton real estate or contact a Coldwell Banker agent to request more information.