This is a carousel with tiles that activate property listing cards. Use the previous and next buttons to navigate.
1/59
$5,995,000
This is a carousel with tiles that activate property listing cards. Use the previous and next buttons to navigate.
1/59
Property Description
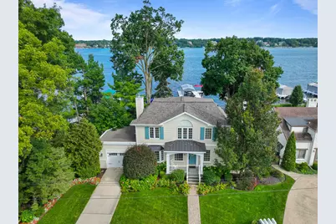
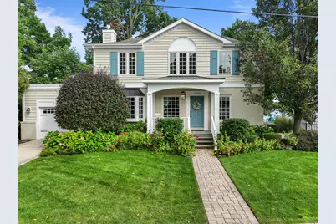
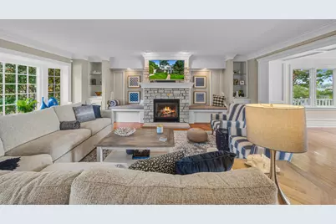
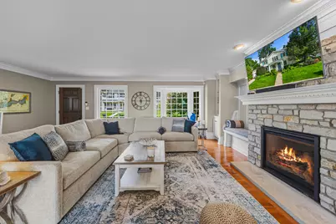
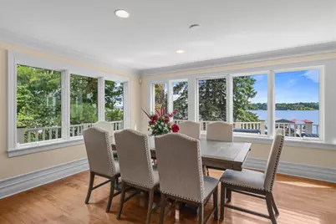
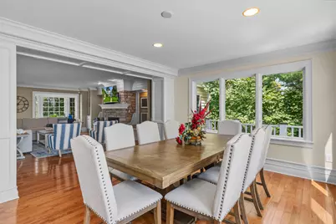
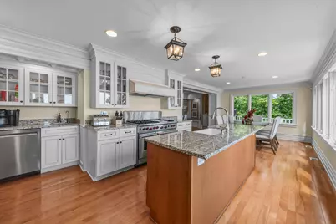
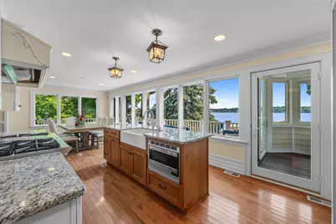
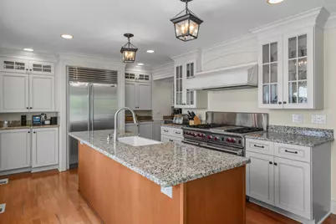
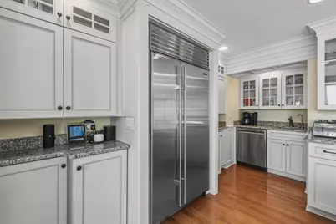
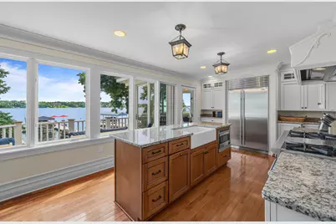
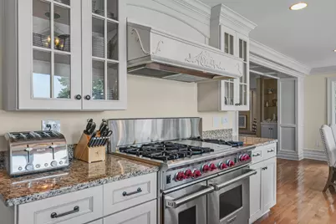
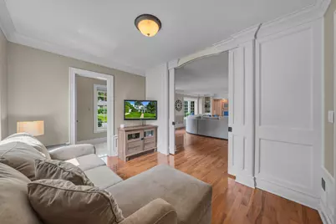
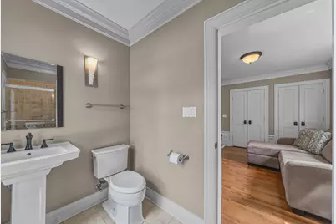
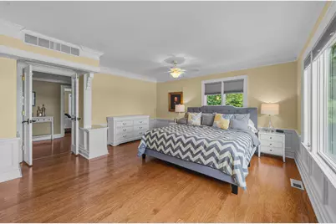
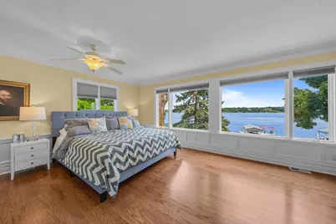
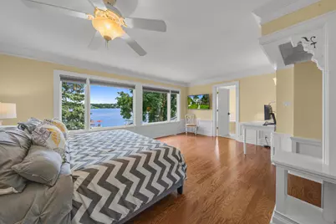
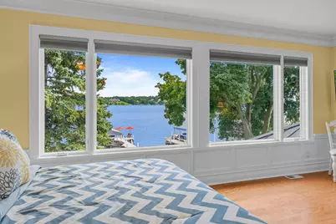
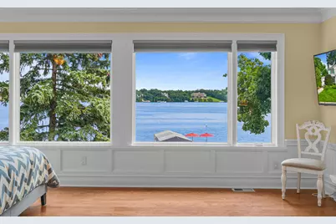
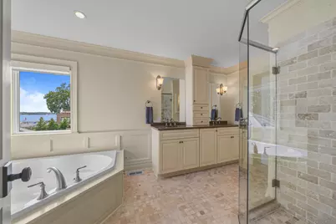
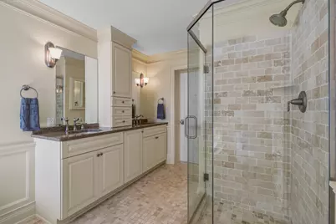
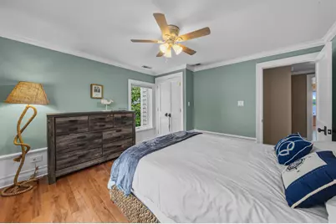
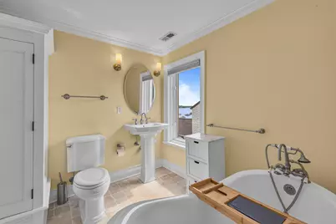
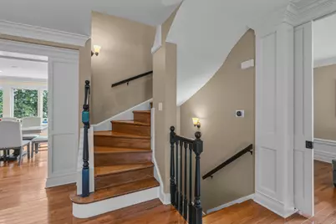
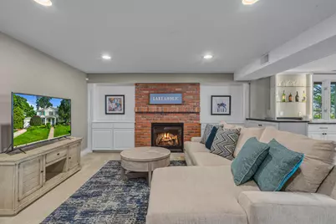
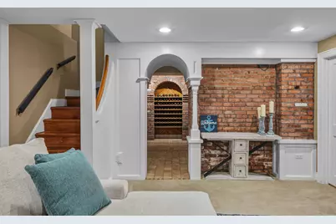
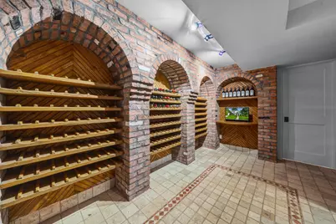
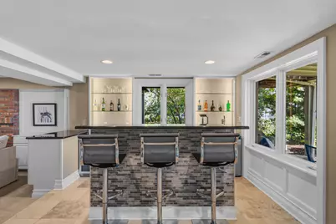
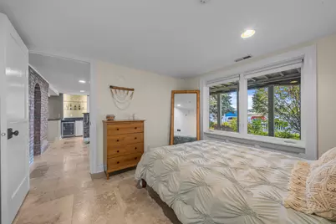
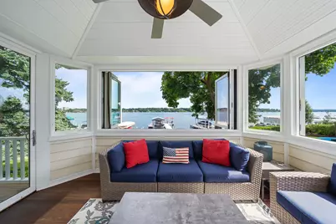
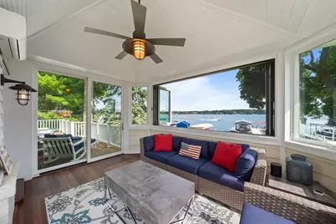
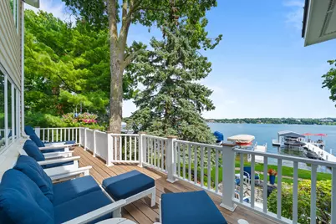
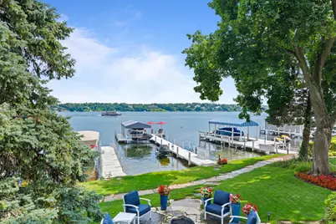
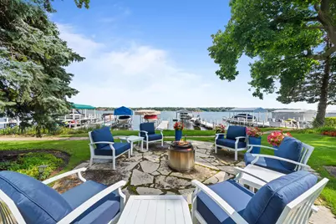
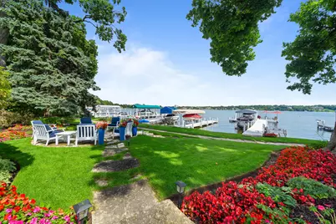
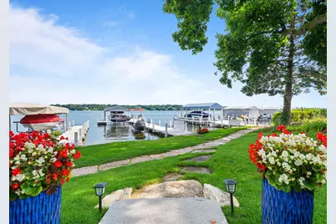
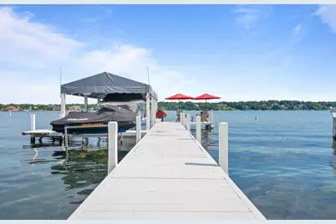
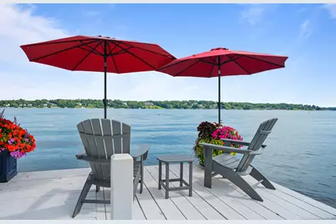
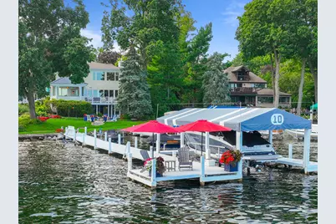
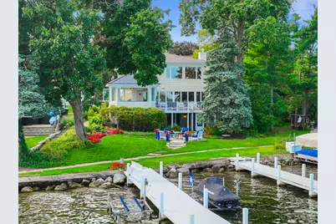
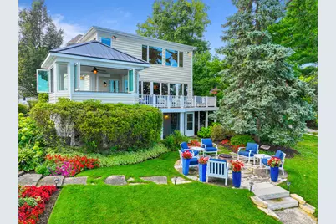
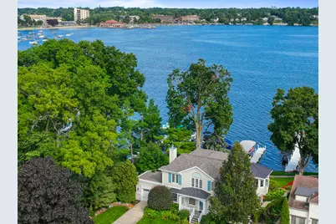
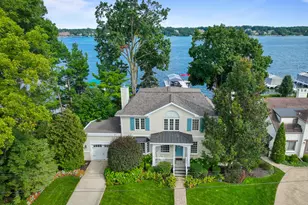
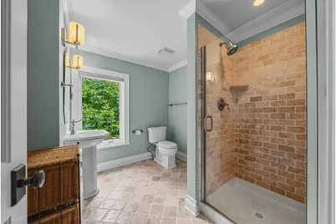
This exceptional 4 bedroom, 5 bath Geneva Lake offering features desirable level frontage with an enviable north-shore location just a short stroll from downtown Lake Geneva. Spacious living room with hardwood floors and fireplace, main-floor den with adjoining bath offers flexibility as a fifth bedroom, while the luxurious primary bedroom and three guest rooms provide comfort and privacy. Sweeping lake views enhance the dining room and beautiful kitchen. The walkout lower level features a family room with fireplace, expansive entertainment bar and brick wine cellar. A three-season room, adjoining deck and generous lakeside patio create inviting spaces for entertaining and relaxed waterfront living--all within walking distance of morning coffee, fine dining, shopping and evening ice cream.
Full Property Details
Full Property Details for 1530 Lake Shore Dr
General
- Price: $5,995,000
- HOA FEE: $375
- Taxes: $39,200 (2025)
- Status: Active
- Type: Single Family
- Source: MetroMLS_Milwaukee_Wirex
- MLS ID: 1979354
- Updated: 9/5/2026
- Added to Site: 47 day(s) ago
Interior
- Number of Rooms: 12
- Interior Features: 2 or more Fireplaces, Gas Fireplace, Kitchen Island, Security System, Walk-In Closet(s), Wood Floors
- Appliances: Dishwasher, Disposal, Dryer, Microwave, Oven, Range, Refrigerator, Washer, Water Softener Owned
Rooms
Bathrooms
- Total Bathrooms: 5
- Full Bathrooms: 5
- Bathroom: At least one Bathtub, Ceramic Tile, Jetted Tub, MBR Bath Separate Tub, MBR Bath Walk-in Shower, Off Master Bedroom, Shower over Tub, Shower Stall
Bedrooms
- Total Bedrooms: 4
- Bedroom 1: 12 x 18, Upper Level
- Bedroom 2: 11 x 12, Upper Level
- Bedroom 3: 10 x 11, Upper Level
- Bedroom 4: 10 x 10, Lower Level
Other Rooms
- Living Room: 23 x 21, Main Level
- Family Room: 14 x 17, Lower Level
- Kitchen: 14 x 11, Main Level
- Dining Room: 11 x 13, Main Level
- Den: 9 x 12, Main Level
- Rec Room: 11 x 16, Lower Level
- Laundry: 5 x 18, Lower Level
- Other Room 1: 9 x 12, Lower Level
- 3 Season Porch: 9 x 14, Main Level
Exterior
- Exterior Features: Deck, Patio
Parking
- Garage: Yes
- Attached garage: Yes
- Garage Spaces: 1
- Garage Description: Electric Door Opener
Location
- County: Walworth
- Subdivision: Lake Geneva Manor
- Driving Directions: Hwy 50 West out of Lake Geneva to Lake Geneva Manor. Go straight to the lakefront. Turn left onto Lake Shore Drive and follow to house on right.
School Information
- School District: Lake Geneva J1
- Middle School: Lake Geneva
- High School: Badger
Heating & Cooling
- Heating/Cooling: Natural Gas, Central Air Conditioning, Forced Air
Utilities
- Water/Sewer: Municipal Sewer, Municipal Water
Structural Information
- Architectural Style: Two Story, Exposed Basement, Other
- Description/Design: Association, Shoreland Zoning, Subdivision, Water Access/Rights, Water Frontage on Lot
- Exterior Const.: Brick, Wood
- Basement Desc.: Finished, Full, Full Size Windows, Shower, Walk-Out/Outer Door
- Square Feet: 3,425
- Year Built: 1948
Lot Features
- Lot Size (Acres): 0.17
- Zoning: ER-1
Water Features
- Water Front: Yes
- Water Access Desc: Lake, Pier, Private Dock
- Water Front Name: Geneva
Financial Considerations
- Association Fee: $375
- Tax Amount: $39,200
- Tax Year: 2025
Listed by Compass Wisconsin-Lake Geneva
Get Pre-Approved Today
Get a Great Insurance Rate
Schools
Schools serving 1530 Lake Shore Dr
School Districts:Lake Geneva Joint No. 1 School District, Lake Geneva-Genoa City Union High School District
| Name | Grades | Distance |
|---|---|---|
Badger High School 220 East South Street, Lake Geneva, WI 53147 | 9-12 | 1.7 mi |
Disclaimer:
School attendance boundaries provided by ATTOM Data Solutions and are for reference only. Contact the school directly to verify enrollment eligibility.
Price & Sales History for 1530 Lake Shore Dr
Date
Details
Price
Change
Source
9/05/2026
Listed
$5,995,000
185.61%
MLS
3/10/2020
Sold
$2,099,000
—
Public Record
Disclaimer: Historical sales information is derived from public records provided by the county offices. Information is not guaranteed and should be independently verified.
Tax History
Tax History for 1530 Lake Shore Dr
Year
Property Taxes
Change
Tax Assessment
Change
2025
$39,200
7%
$2,776,000
—
2024
$36,708
3%
$2,776,000
—
2023
$35,502
-1%
$2,776,000
32%
2022
$35,727
1%
$2,099,000
—
2021
$35,372
4%
$2,099,000
6%
2020
$34,028
-5%
$1,974,700
7%
2019
$35,651
-2%
$1,852,700
—
2018
$36,565
4%
$1,852,700
9%
2017
$35,251
-1%
$1,698,700
1%
2016
$35,692
5%
$1,681,000
10%
2015
$34,154
13%
$1,530,000
16%
2014
$30,106
-3%
$1,323,000
—
2013
$31,178
—
$1,323,000
—
Disclaimer: Historical tax information is derived from public records provided by the county offices. Information is not guaranteed and should be independently verified.
Estimate the Cost
Estimate the Cost for 1530 Lake Shore Dr
1530 Lake Shore Dr, Lake Geneva, WI 53147 (MLS# 1979354) is a Single Family property with 4 bedrooms and 5 full bathrooms. 1530 Lake Shore Dr is currently listed for $5,995,000 and was received on September 05, 2026. Want to learn more about 1530 Lake Shore Dr? Do you have questions about finding other Single Family real estate for sale in Lake Geneva? You can browse all Lake Geneva real estate or contact a Coldwell Banker agent to request more information.