This is a carousel with tiles that activate property listing cards. Use the previous and next buttons to navigate.
1/57
$1,195,000
This is a carousel with tiles that activate property listing cards. Use the previous and next buttons to navigate.
1/57
Property Description
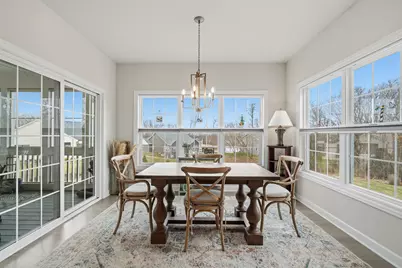
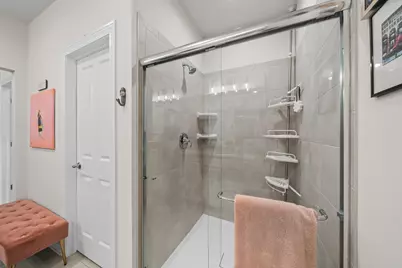
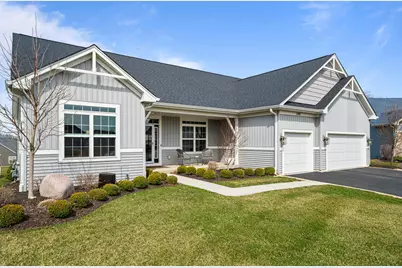
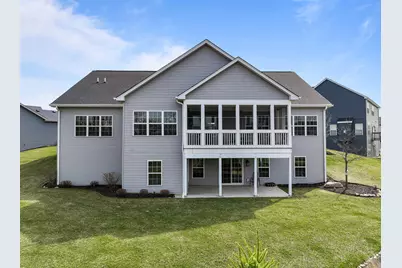
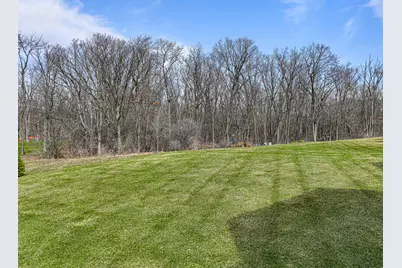
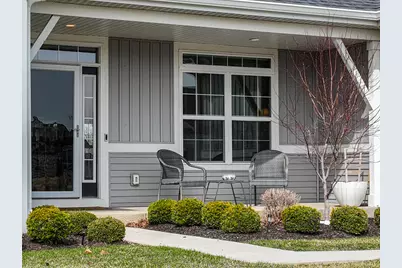
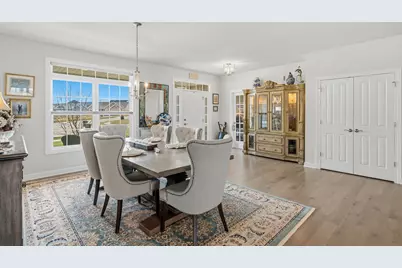
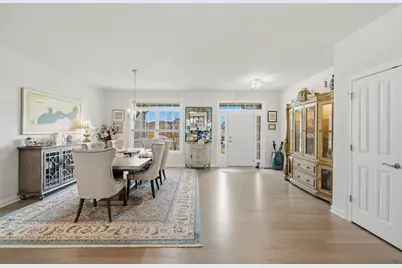
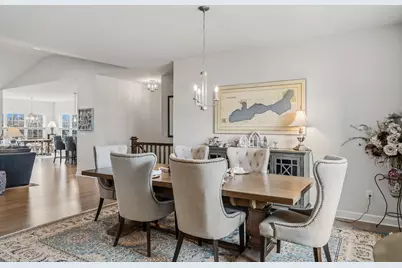
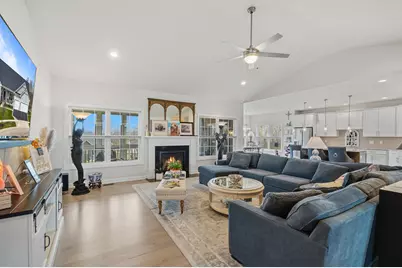
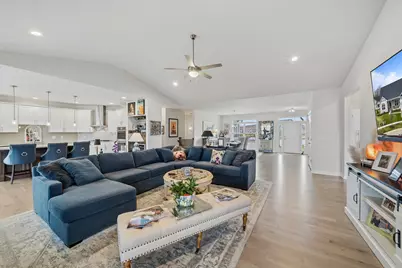
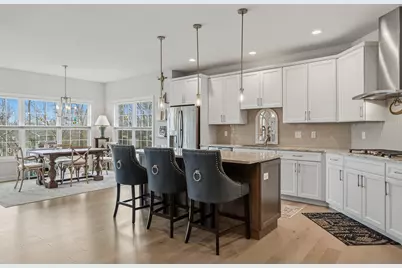
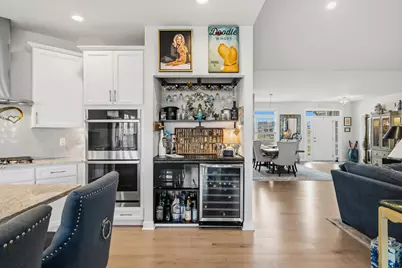
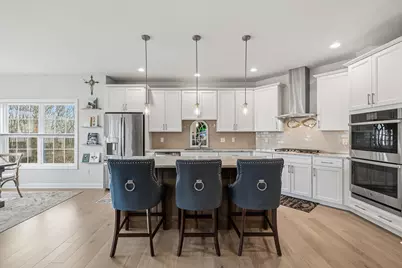
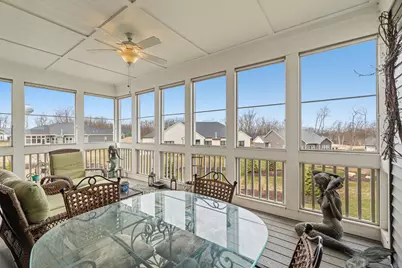
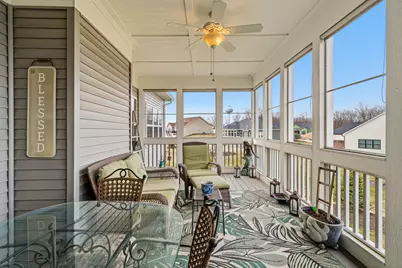
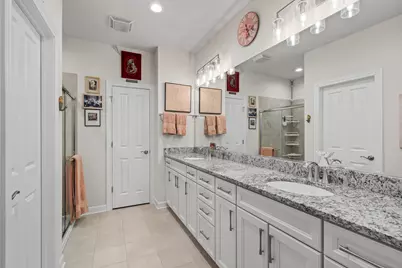
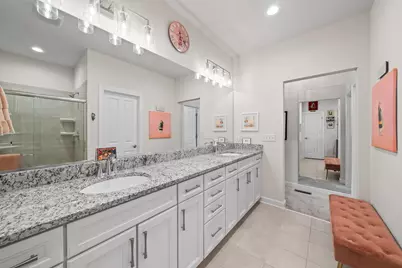
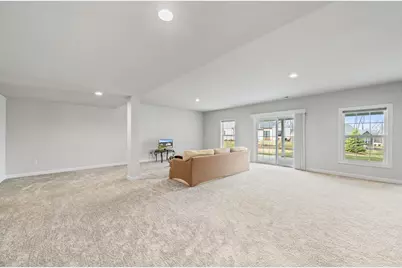
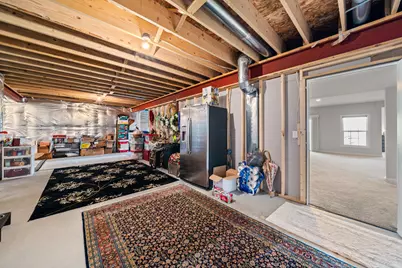
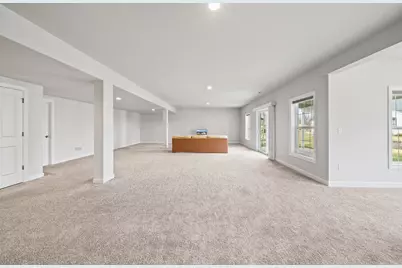
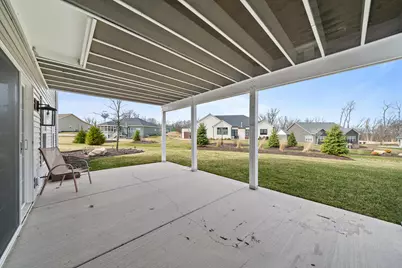
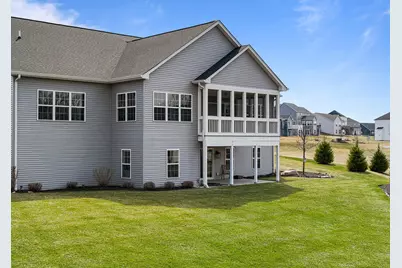
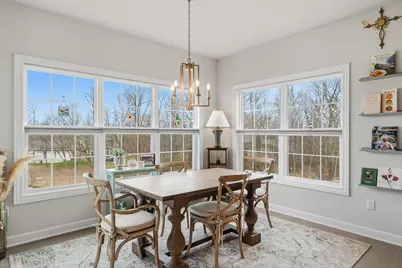
Stone Ridge, luxury Lake Geneva living in a prime cul de sac location enjoying large yard & peaceful wooded views. Welcome home to this stunning 3-bedroom 3 bath ranch with open-concept layout-perfect for entertaining. Enjoy upgraded luxury finishes, great room with fireplace, bar area, gourmet eat in kitchen, granite counters, stainless appliances, pantry and wonderful spacious open dining room. The main level office provides ideal work-from-home space. At end of day relax on the porch & enjoy beautiful sunsets! The primary suite bath boasts double vanity, shower and generous walk-in closet. The large windowed lower walkout family room opens to patio & includes 4th bedroom area, full bath and storage or additional space to finish & create. 3-car garage provides ample space.
Full Property Details
Full Property Details for 1740 Cobblestone Ct
General
- Price: $1,195,000
- HOA FEE: $100
- Taxes: $10,409 (2025)
- Status: Active
- Type: Single Family
- Source: MetroMLS_Milwaukee_Wirex
- MLS ID: 1956907
- Updated: 4/8/2026
- Added to Site: 48 day(s) ago
Interior
- Number of Rooms: 11
- Interior Features: Cable TV Available, Gas Fireplace, High Speed Internet, Kitchen Island, Pantry, Simulated Wood Floors, Vaulted Ceiling(s), Walk-In Closet(s)
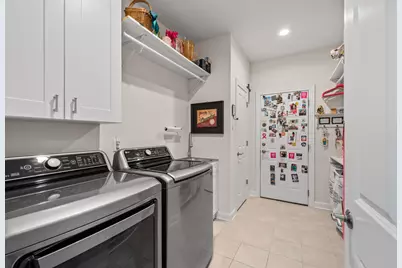
- Appliances: Cooktop, Dishwasher, Disposal, Dryer, Microwave, Oven, Refrigerator, Washer, Water Softener Owned
Rooms
Bathrooms
- Total Bathrooms: 3
- Full Bathrooms: 3
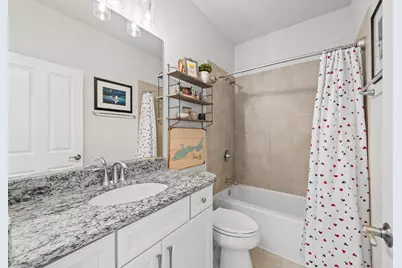
- Bathroom: At least one Bathtub, Ceramic Tile, Off Master Bedroom, Shower over Tub, Shower Stall
Bedrooms
- Total Bedrooms: 3
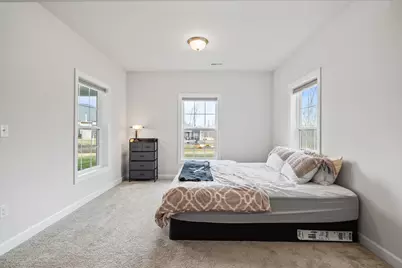
- Bedroom 1: 18 x 18, Main Level
- Bedroom 2: 12 x 12, Main Level
- Bedroom 3: 12 x 12, Main Level
Other Rooms
- Living Room: 21 x 23, Main Level
- Kitchen: 14 x 18, Main Level
- Dining Room: 21 x 17, Main Level
- Den: 12 x 14, Main Level
- Extra Room 1: 33 x 49, Lower Level
- Rec Room: 36 x 32, Lower Level
- Other Room 1: 12 x 10, Main Level
Exterior
- Exterior Features: Deck, Patio
Parking
- Garage: Yes
- Attached garage: Yes
- Garage Spaces: 3
- Garage Description: Electric Door Opener
Location
- County: Walworth
- Subdivision: Stone Ridge
- Driving Directions: Center street, right on Settlers Ridge, left on Ridgeview, left on Cobblestone,
School Information
- School District: Lake Geneva J1
- Elementary School: Eastview
- Middle School: Lake Geneva
- High School: Badger
Heating & Cooling
- Heating/Cooling: Natural Gas, Central Air Conditioning, Forced Air
Utilities
- Water/Sewer: Municipal Sewer, Municipal Water
Structural Information
- Architectural Style: Single Story, Exposed Basement, Farm House, Ranch
- Description/Design: Association, Subdivision
- Exterior Const.: Low Maintenance Trim, Vinyl
- Basement Desc.: 8+ Ceiling, Finished, Full, Full Size Windows, Sump Pump, Walk-Out/Outer Door
- Square Feet: 3,908
- Year Built: 2020
Lot Features
- Lot Size (Acres): 0.39
- Zoning: RES
Financial Considerations
- Association Fee: $100
- Tax Amount: $10,409
- Tax Year: 2025
Listed by Compass Wisconsin-Lake Geneva

Get Pre-Approved Today
Get a Great Insurance Rate
Schools
Schools serving 1740 Cobblestone Ct
School Districts:Lake Geneva Joint No. 1 School District, Lake Geneva-Genoa City Union High School District
| Name | Grades | Distance |
|---|---|---|
Badger High School 220 East South Street, Lake Geneva, WI 53147 | 9-12 | 2.8 mi |
Disclaimer:
School attendance boundaries provided by ATTOM Data Solutions and are for reference only. Contact the school directly to verify enrollment eligibility.
Price & Sales History for 1740 Cobblestone Ct
Date
Details
Price
Change
Source
4/08/2026
Listed
$1,195,000
100.64%
MLS
5/13/2021
Sold
$595,600
—
Public Record
Disclaimer: Historical sales information is derived from public records provided by the county offices. Information is not guaranteed and should be independently verified.
Tax History
Tax History for 1740 Cobblestone Ct
Year
Property Taxes
Change
Tax Assessment
Change
2025
$10,409
7%
$754,000
—
2024
$9,731
4%
$754,000
—
2023
$9,355
-3%
$754,000
30%
2022
$9,605
176%
$580,200
176%
2021
$3,483
236%
$210,300
250%
2020
$1,036
614%
$60,000
700%
2019
$145
-2%
$7,500
—
2018
$148
-5%
$7,500
—
2017
$156
-2%
$7,500
—
2016
$160
-5%
$7,500
—
2015
$168
-2%
$7,500
—
2014
$171
-3%
$7,500
—
2013
$177
—
$7,500
—
Disclaimer: Historical tax information is derived from public records provided by the county offices. Information is not guaranteed and should be independently verified.
Estimate the Cost
Estimate the Cost for 1740 Cobblestone Ct
1740 Cobblestone Ct, Lake Geneva, WI 53147 (MLS# 1956907) is a Single Family property with 3 bedrooms and 3 full bathrooms. 1740 Cobblestone Ct is currently listed for $1,195,000 and was received on April 08, 2026. Want to learn more about 1740 Cobblestone Ct? Do you have questions about finding other Single Family real estate for sale in Lake Geneva? You can browse all Lake Geneva real estate or contact a Coldwell Banker agent to request more information.