This is a carousel with tiles that activate property listing cards. Use the previous and next buttons to navigate.
1/35
$375,000 Just Listed
This is a carousel with tiles that activate property listing cards. Use the previous and next buttons to navigate.
1/35
Property Description
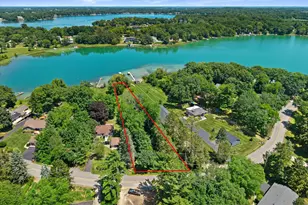
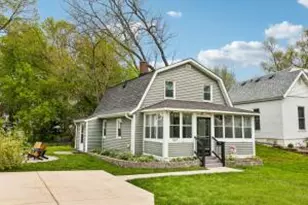
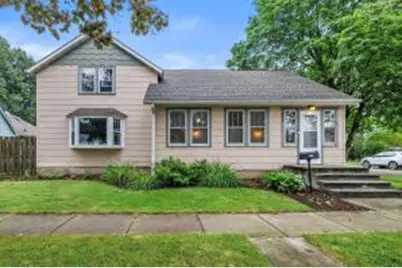
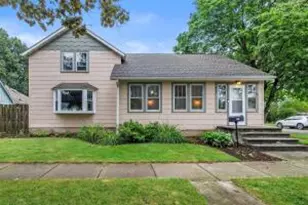
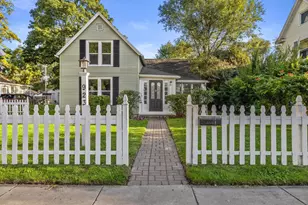
Charming Cape Cod steps from downtown Lake Geneva! This 3-bed, 1-bath, 1,642 sq ft home sits on a leafy corner lot, blending original character with move-in-ready updates. A sun-filled three-season porch welcomes you into wainscoting, and shiplap ceilings and opens into original refinished hardwood flooring throughout majority of the home. The kitchen offers white cabinetry and tile backsplash beside a fully updated bath with a corner soaking tub. Upstairs, a vaulted-ceiling primary suite pairs with a second bedroom/office and a third space reimagined as a walk-in dressing room. Out back, a fenced patio with cafe lights, and a fire pit awaits, plus a detached garage. New furnace and tankless water heater (2022), new fridge and dishwasher (2025). Minutes to shops, dining, and the lake
Full Property Details
Full Property Details for 501 Haskins St
General
- Price: $375,000
- Taxes: $2,779 (2025)
- Status: Active
- Type: Single Family
- Source: MetroMLS_Milwaukee_Wirex
- MLS ID: 1975663
- Updated: 8/11/2026
- Added to Site: 2 day(s) ago
Interior
- Appliances: Dishwasher, Microwave, Range, Refrigerator, Washer
Rooms
Bathrooms
- Total Bathrooms: 1
- Full Bathrooms: 1
Bedrooms
- Total Bedrooms: 3
Parking
- Garage: Yes
- Garage Spaces: 1
Location
- County: Walworth
- Driving Directions: Start on W Main St heading east..North on S Geneva St.west onto Center St.Continue straight as Center St transitions/connects toward Haskins St.Arrive at 501 Haskins
School Information
- School District: Lake Geneva J1
- Middle School: Lake Geneva
- High School: Badger
Heating & Cooling
- Heating/Cooling: Natural Gas, Forced Air
Utilities
- Water/Sewer: Municipal Sewer, Municipal Water
Structural Information
- Architectural Style: Two Story, Cape Cod
- Exterior Const.: Other
- Basement Desc.: Partial
- Square Feet: 1,640
Lot Features
- Lot Size (Acres): 0.25
- Zoning: RES
Financial Considerations
- Tax Amount: $2,779
- Tax Year: 2025
Listed by Real Broker LLC
Get Pre-Approved Today
Get a Great Insurance Rate
Schools
Schools serving 501 Haskins St
School Districts:Lake Geneva Joint No. 1 School District, Lake Geneva-Genoa City Union High School District
| Name | Grades | Distance |
|---|---|---|
Badger High School 220 East South Street, Lake Geneva, WI 53147 | 9-12 | 2 mi |
Disclaimer:
School attendance boundaries provided by ATTOM Data Solutions and are for reference only. Contact the school directly to verify enrollment eligibility.
Price & Sales History for 501 Haskins St
Date
Details
Price
Change
Source
8/11/2026
Listed
$375,000
102.7%
MLS
11/06/2020
Sold
$185,000
—
Public Record
Disclaimer: Historical sales information is derived from public records provided by the county offices. Information is not guaranteed and should be independently verified.
Tax History
Tax History for 501 Haskins St
Year
Property Taxes
Change
Tax Assessment
Change
2025
$2,779
7%
$214,500
—
2024
$2,586
6%
$214,500
—
2023
$2,443
-21%
$214,500
16%
2022
$3,087
1%
$185,000
—
2021
$3,056
23%
$185,000
25%
2020
$2,482
-5%
$147,700
6%
2019
$2,623
5%
$139,900
7%
2018
$2,510
-5%
$130,900
—
2017
$2,642
1%
$130,900
4%
2016
$2,609
1%
$126,400
6%
2015
$2,584
5%
$119,100
7%
2014
$2,452
2%
$111,000
5%
2013
$2,410
—
$105,500
—
Disclaimer: Historical tax information is derived from public records provided by the county offices. Information is not guaranteed and should be independently verified.
Estimate the Cost
Estimate the Cost for 501 Haskins St
501 Haskins St, Lake Geneva, WI 53147 (MLS# 1975663) is a Single Family property with 3 bedrooms and 1 full bathroom. 501 Haskins St is currently listed for $375,000 and was received on August 11, 2026. Want to learn more about 501 Haskins St? Do you have questions about finding other Single Family real estate for sale in Lake Geneva? You can browse all Lake Geneva real estate or contact a Coldwell Banker agent to request more information.