This is a carousel with tiles that activate property listing cards. Use the previous and next buttons to navigate.
1/27
$850,000
This is a carousel with tiles that activate property listing cards. Use the previous and next buttons to navigate.
1/27
Property Description
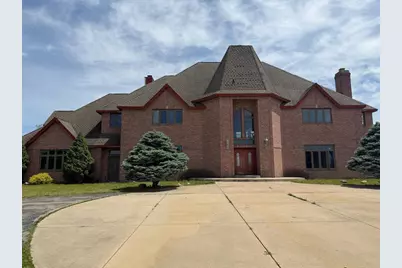
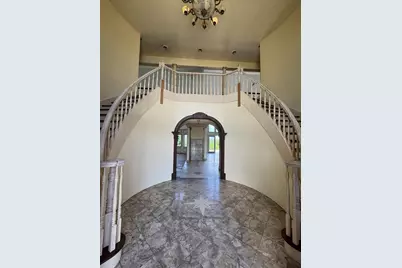
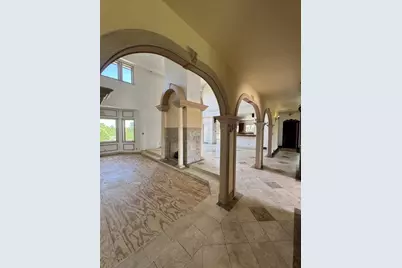
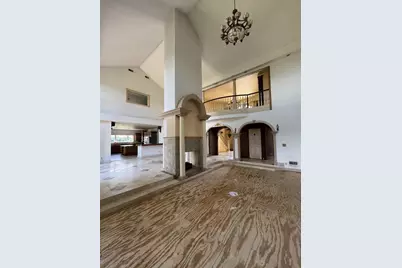
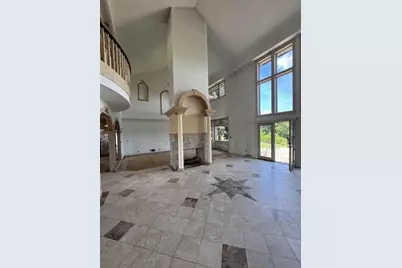
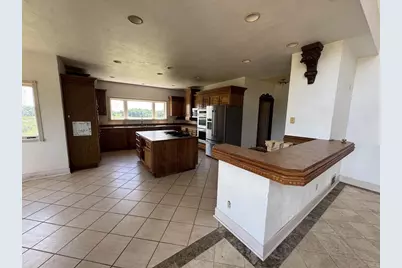
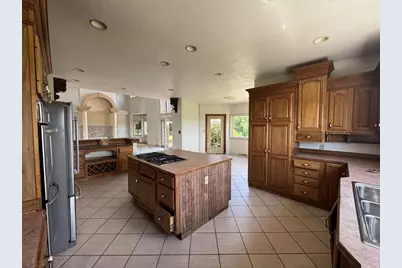
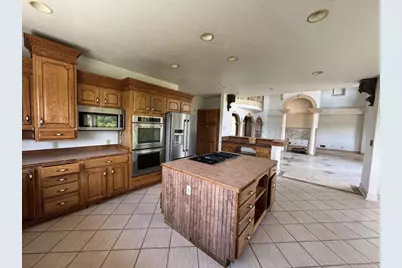
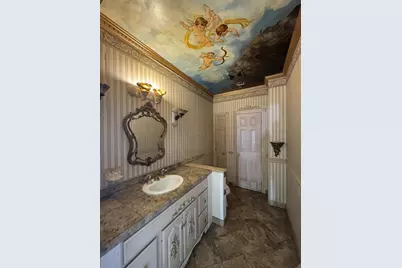
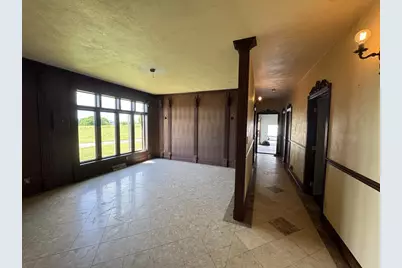
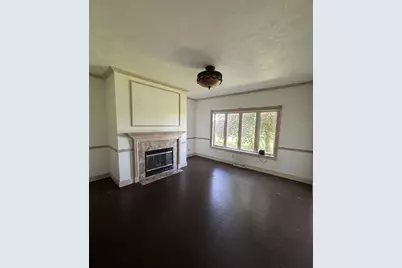
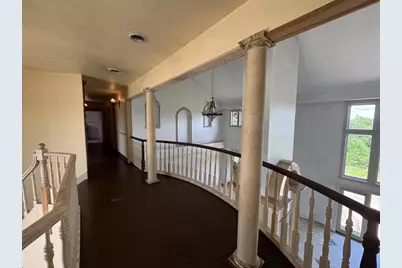
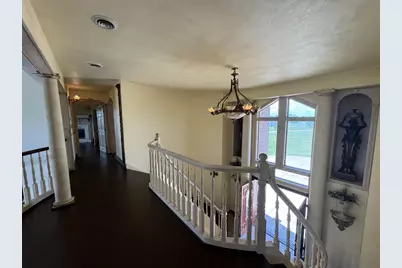
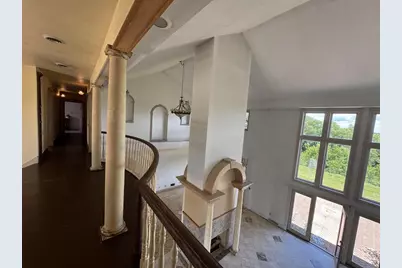
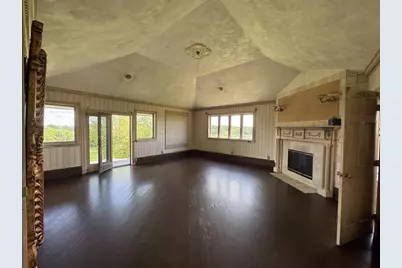

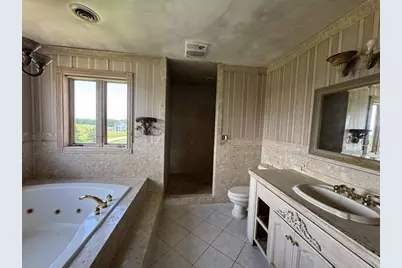
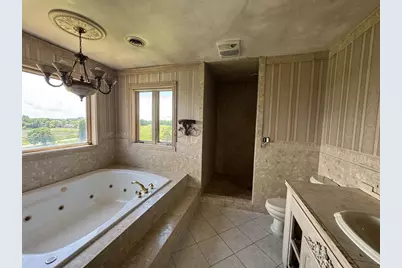
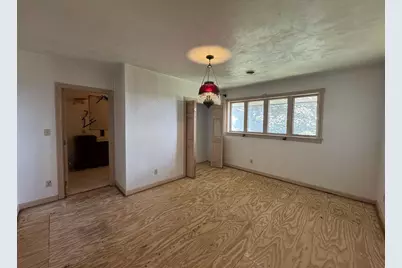
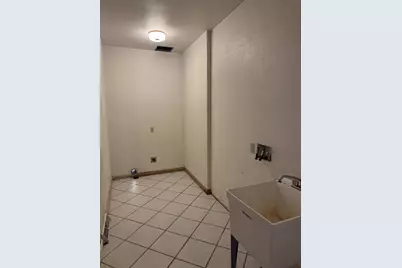
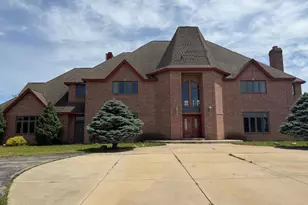
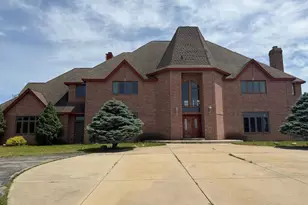
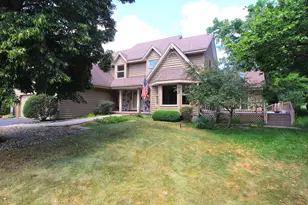
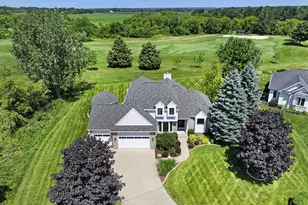
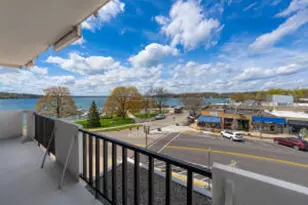
Showings begin 6/12! Welcome to an incredible opportunity to create your dream estate. Priced well below its potential value, this 4,841 sq. ft. home on 5.01 scenic acres offers the chance to personalize a grand residence while building equity. Surrounded by conservancy and green space in a peaceful Walworth County setting, the property provides privacy, tranquility, and views that cannot be replicated. Inside, you'll find 4 bedrooms, 3.5 baths. Highlighted by a dramatic foyer with double curved staircases. The living and family rooms share a stunning two-way fireplace, while the expansive kitchen and dinette are ready for your vision. The primary suite features a private bath, sunroom/sitting area, and rooftop access. Additional amenities include a formal dining room, office, laundry room, flexible den or bedroom, and a three-car garage with attic storage. Bring your ideas and transform this exceptional property into the home you've always envisioned.
Full Property Details
Full Property Details for W1183 Siena Cir
General
- Price: $850,000
- Taxes: $14,738 (2025)
- Status: Active
- Type: Single Family
- Source: Wirex_South_Central_Wisconsin_MLS_Corporation_SCW
- MLS ID: 2025415
- Updated: 6/29/2026
- Added to Site: 47 day(s) ago
Interior
- Interior Features: Walk-In Closet(s), Great Room, Cathedral/Vaulted Ceiling, Skylight(s)
- Appliances: Range/Oven, Refrigerator, Dishwasher, Microwave, Freezer, Disposal
Rooms
Bathrooms
- Total Bathrooms: 4
- Full Bathrooms: 3
- Half Bathrooms: 1
- Bathroom: Whirlpool, At least 1 Tub, Master Bedroom Bath: Full, Master Bedroom Bath, Master Bedroom Bath: Walk-In Shower, Master Bedroom Bath: Tub/No Shower
Bedrooms
- Total Bedrooms: 4
- Primary Bedroom: 15 x 15, Upper
- Bedroom 2: 21 x 21, Upper
- Bedroom 3: 26 x 18, Upper
- Bedroom 4: 25 x 18, Upper
Other Rooms
- Living Room: 20 x 25, Main
- Kitchen: 15 x 20, Main
Exterior
- Exterior Features: Patio
Parking
- Garage: Yes
- Attached garage: Yes
- Garage Spaces: 3
- Garage Description: 3 Car, Attached, Opener Included
Location
- Municipality: Lake Geneva
- County: Walworth
- Driving Directions: W1183 Siena Circle Lake Geneva, WI 53147-4465
School Information
- School District: Lake Geneva J1
- Elementary School: Call School District
- Middle School: Lake Geneva
- High School: Badger
Heating & Cooling
- Heating Fuel: Natural Gas
- Heating/Cooling: Forced Air, Central Air Conditioning
Utilities
- Water/Sewer: Well
Structural Information
- Architectural Style: Contemporary
- Description/Design: 2 Stories
- Exterior Const.: Brick
- Basement Desc.: Full, Sump Pump, High Ceiling (8 Feet or Higher), Poured Concrete
- Square Feet: 4,841
- Square Feet Range: 3501 to 5000
- Sq. Ft. Source: Assessor/Public Record
- Year Built: 1998
Lot Features
- Lot Size Source: Assessor/Public Record
- Zoning: residentia
Financial Considerations
- Tax Amount: $14,738
- Tax Year: 2025
Disclosures and Reports
- Exclusions: Seller's personal property
Listed by EXIT Realty HGM

Get Pre-Approved Today
Get a Great Insurance Rate
Schools
Schools serving W1183 Siena Cir
School Districts:Lake Geneva-Genoa City Union High School District, Lake Geneva Joint No. 1 School District
| Name | Grades | Distance |
|---|---|---|
Badger High School 220 East South Street, Lake Geneva, WI 53147 | 9-12 | 3.1 mi |
Disclaimer:
School attendance boundaries provided by ATTOM Data Solutions and are for reference only. Contact the school directly to verify enrollment eligibility.
Price & Sales History for W1183 Siena Cir
Date
Details
Price
Change
Source
6/29/2026
Price Reduced
$850,000
-2.86%
MLS
6/24/2026
Price Reduced
$875,000
-2.78%
MLS
6/09/2026
Listed
$900,000
—
MLS
Disclaimer: Historical sales information is derived from public records provided by the county offices. Information is not guaranteed and should be independently verified.
Tax History
Tax History for W1183 Siena Cir
Year
Property Taxes
Change
Tax Assessment
Change
2025
$14,738
18%
$1,082,100
—
2024
$12,455
-10%
$1,082,100
66%
2023
$13,806
8%
$652,200
—
2022
$12,735
-1%
$652,200
—
2021
$12,809
—
$652,200
—
2020
$12,817
10%
$652,200
—
2019
$11,671
-1%
$652,200
—
2018
$11,777
-5%
$652,200
—
2017
$12,336
-11%
$652,200
-7%
2016
$13,817
3%
$700,900
—
2015
$13,376
5%
$700,900
—
2014
$12,781
-4%
$700,900
—
2013
$13,272
—
$700,900
—
Disclaimer: Historical tax information is derived from public records provided by the county offices. Information is not guaranteed and should be independently verified.
Estimate the Cost
Estimate the Cost for W1183 Siena Cir
W1183 Siena Circle, Lake Geneva, WI 53147 (MLS# 2025415) is a Single Family property with 4 bedrooms, 3 full bathrooms and 1 partial bathroom. W1183 Siena Circle is currently listed for $850,000 and was received on June 09, 2026. Want to learn more about W1183 Siena Circle? Do you have questions about finding other Single Family real estate for sale in Lake Geneva? You can browse all Lake Geneva real estate or contact a Coldwell Banker agent to request more information.