

This is a carousel with tiles that activate property listing cards. Use the previous and next buttons to navigate.
1/83
$1,020,300 Just Listed
This is a carousel with tiles that activate property listing cards. Use the previous and next buttons to navigate.
1/83
Property Description
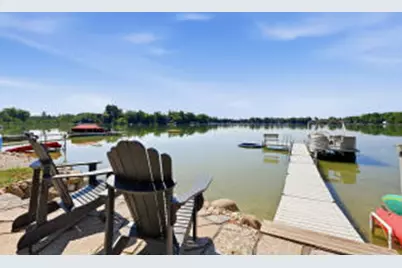
Beautifully updated lake home on Pigeon Lake with 100' of frontage & .63 acres! This 3 bed, 3 bath home features a renovated kitchen with custom slow-close hickory cabinetry, granite countertops, island & an open layout leading to the vaulted living room w/gas fireplace. Split bedroom design w/ a spacious primary suite offering direct access to the sunroom plus a stunning en suite w/ soaking tub, tiled walk-in shower, double vanity & WIC. Enjoy incredible lake views from the 48' composite deck with modern railing or the walkout patio. Lower level offers a kitchenette, add'l laundry, ample storage, & room for future expansion. New landscaping with outcropping water access (2023), pier included, waterside shed, firepit, & oversized 3-car garage complete this exceptional waterfront property!
Full Property Details
Full Property Details for 14501 N Shore Dr
General
- Price: $1,020,300
- Taxes: $10,596 (2025)
- Status: Active
- Type: Single Family
- Source: MetroMLS_Milwaukee_Wirex
- MLS ID: 1974754
- Updated: 8/5/2026
- Added to Site: 1 day(s) ago
Interior
- Number of Rooms: 9
- Interior Features: 2 or more Fireplaces, Cable TV Available, Gas Fireplace, High Speed Internet, Kitchen Island, Pantry, Split Bedrooms, Vaulted Ceiling(s), Walk-In Closet(s), Wet Bar, Wood Floors
- Appliances: Dishwasher, Dryer, Microwave, Other, Oven, Refrigerator, Washer, Water Softener Owned
Rooms
Bathrooms
- Total Bathrooms: 3
- Full Bathrooms: 3
- Bathroom: At least one Bathtub, Ceramic Tile, MBR Bath Separate Tub, MBR Bath Walk-in Shower, Off Master Bedroom, Shower over Tub, Shower Stall
Bedrooms
- Total Bedrooms: 3
- Bedroom 1: 16 x 14, Main Level
- Bedroom 2: 12 x 12, Main Level
- Bedroom 3: 12 x 12, Main Level
Other Rooms
- Living Room: 21 x 19, Main Level
- Family Room: 42 x 21, Lower Level
- Kitchen: 16 x 13, Main Level
- Dining Room: 21 x 13, Main Level
- Other Room 1: 36 x 12, Lower Level
- 3 Season Porch: 13 x 10, Main Level
Exterior
- Exterior Features: Deck, Patio
Parking
- Garage: Yes
- Garage Spaces: 3
- Garage Description: Electric Door Opener
Location
- County: Manitowoc
- Driving Directions: Hwy 67, North of Kiel, to County Road X, East to County Road A, North to County Road F, East to Pigeon Lake Road, North to N Shore Drive, West to Property
School Information
- School District: Valders Area
- Elementary School: Valders
- Middle School: Valders
- High School: Valders
Heating & Cooling
- Heating/Cooling: Natural Gas, Central Air Conditioning, Forced Air, In Floor Radiant, Multiple Units
Utilities
- Water/Sewer: Municipal Sewer, Private Well
Structural Information
- Architectural Style: Single Story, Exposed Basement, Ranch
- Description/Design: Shoreland Zoning, Water Access/Rights, Water Frontage on Lot
- Exterior Const.: Low Maintenance Trim, Vinyl
- Basement Desc.: Finished, Full, Full Size Windows, Partially Finished, Poured Concrete, Shower, Sump Pump, Walk-Out/Outer Door
- Square Feet: 2,702
- Year Built: 2001
Additional Structures
- Other Structures: Storage Shed
Lot Features
- Lot Size (Acres): 0.63
- Zoning: Residential
Water Features
- Water Front: Yes
- Water Access Desc: Lake, Pier, Private Dock
- Water Front Name: Pigeon Lake
Financial Considerations
- Tax Amount: $10,596.73
- Tax Year: 2025
Disclosures and Reports
- APN: 8747
Listed by Pleasant View Realty, LLC
Get Pre-Approved Today
Get a Great Insurance Rate
Schools
Schools serving 14501 N Shore Dr
School District:Valders Area School District
| Name | Grades | Distance |
|---|---|---|
Valders Elementary School 331 West Wilson Street, Valders, WI 54245 | PK-4 | 5.4 mi |
Valders Middle School 138 Jefferson Street, Valders, WI 54245 | 5-8 | 5.5 mi |
Valders High School 201 West Wilson Street, Valders, WI 54245 | 9-12 | 5.4 mi |
Disclaimer:
School attendance boundaries provided by ATTOM Data Solutions and are for reference only. Contact the school directly to verify enrollment eligibility.
Price & Sales History for 14501 N Shore Dr
Date
Details
Price
Change
Source
8/05/2026
Listed
$1,020,300
52.28%
MLS
6/17/2021
Sold
$670,000
—
Public Record
Disclaimer: Historical sales information is derived from public records provided by the county offices. Information is not guaranteed and should be independently verified.
Tax History
Tax History for 14501 N Shore Dr
Year
Property Taxes
Change
Tax Assessment
Change
2025
$10,535
8%
$740,700
—
2024
$9,736
5%
$740,700
66%
2023
$9,275
5%
$445,800
—
2022
$8,870
14%
$445,800
1%
2021
$7,760
-5%
$441,000
—
2020
$8,140
-1%
$441,000
—
2019
$8,262
3%
$441,000
—
2018
$8,003
4%
$441,600
—
2017
$7,676
-5%
$441,600
—
2016
$8,053
-5%
$441,600
—
2015
$8,489
-4%
$441,600
—
2014
$8,831
1%
$441,600
—
2013
$8,780
—
$441,600
—
Disclaimer: Historical tax information is derived from public records provided by the county offices. Information is not guaranteed and should be independently verified.
Estimate the Cost
Estimate the Cost for 14501 N Shore Dr
14501 N Shore Dr, Liberty, WI 54245 (MLS# 1974754) is a Single Family property with 3 bedrooms and 3 full bathrooms. 14501 N Shore Dr is currently listed for $1,020,300 and was received on August 05, 2026. Want to learn more about 14501 N Shore Dr? Do you have questions about finding other Single Family real estate for sale in Liberty? You can browse all Liberty real estate or contact a Coldwell Banker agent to request more information.

