This is a carousel with tiles that activate property listing cards. Use the previous and next buttons to navigate.
1/1
$5,499,900 Just Listed
This is a carousel with tiles that activate property listing cards. Use the previous and next buttons to navigate.
1/1
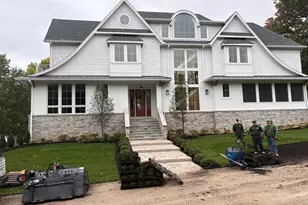
Property Description
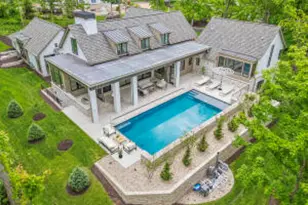
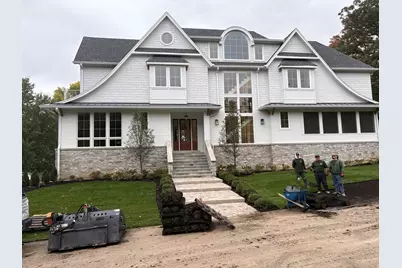
New Construction captures the ambiance of and old Lake Geneva lakefront home. No detailed has been overlooked: Great unobstructed Lake Geneva views from all above grade bedrooms; media system including 6 flat screen TVs, Security System, Sonos sound system, security cameras. In the yard there is a heated pool with lighting and sound system from the Sonos system overlooking Lake Geneva. Private rear yard enclosed by 8' Arbor Vitas. In the interior of the house: hardwood floors, granite countertops, gourmet kitchen with quartz countertop, designer designed tile in all bathrooms, radiant basement floor, garage heating, paneled white oak professionally built study, and the elevator services all four floors. Deeded boat slip iwth powerded boat slip, with access to Hollybush Association Pier
Full Property Details
Full Property Details for W2890 Hollybush Dr
General
- Price: $5,499,900
- HOA FEE: $5,500
- Taxes: $7,494 (2024)
- Status: Active
- Type: New Construction
- Source: MetroMLS_Milwaukee_Wirex
- MLS ID: 1984793
- Updated: 10/14/2026
- Added to Site: Today
Interior
- Number of Rooms: 16
- Interior Features: 2 or more Fireplaces, Cable TV Available, Gas Fireplace, High Speed Internet, Kitchen Island, Pantry, Security System, Vaulted Ceiling(s), Walk-In Closet(s), Wet Bar, Wood Floors
- Appliances: Dishwasher, Disposal, Dryer, Microwave, Oven, Range, Refrigerator, Washer, Water Softener Owned
Rooms
Bathrooms
- Total Bathrooms: 7
- Full Bathrooms: 6
- Half Bathrooms: 1
- Bathroom: Ceramic Tile, MBR Bath Shower over Tub, MBR Bath Walk-in Shower, Shower Stall
Bedrooms
- Total Bedrooms: 5
- Bedroom 1: 14 x 20, Upper Level
- Bedroom 2: 14 x 12, Upper Level
- Bedroom 3: 14 x 16, Upper Level
- Bedroom 4: 18 x 12, Upper Level
- Bedroom 5: 17 x 14, Lower Level
Other Rooms
- Living Room: 20 x 20, Main Level
- Family Room: 21 x 24, Main Level
- Kitchen: 16 x 20, Main Level
- Dining Room: 16 x 14, Main Level
- Loft: 15 x 16, Upper Level
- Rec Room: 26 x 17, Upper Level
- Laundry: 10 x 9, Upper Level
- Other Room 1: 8 x 12, Upper Level
Exterior
- Exterior Features: Deck, In-Ground Pool, Patio, Sprinkler System
Parking
- Garage: Yes
- Attached garage: Yes
- Garage Spaces: 3
- Garage Description: Access to Basement, Built-In/Under Home, Electric Door Opener, Heated
Location
- County: Walworth
- Subdivision: Hollybush Association
- Driving Directions: Take South Lake Shore Drive South around Lake Geneva, Turn Right on Hollybush Drive
School Information
- School District: Linn J4
- Elementary School: Traver
- High School: Badger
Heating & Cooling
- Heating/Cooling: Natural Gas, Central Air Conditioning, Forced Air, Radiant, Zoned Heating
Utilities
- Water/Sewer: Holding Tank, Private Well
Structural Information
- Architectural Style: Multi-Level, Contemporary
- Description/Design: Association, New Construction, Water Access/Rights
- Exterior Const.: Low Maintenance Trim, Stone, Wood
- Basement Desc.: Finished, Full, Full Size Windows, Poured Concrete, Shower, Slab, Sump Pump
- Square Feet: 8,193
- Year Built: 2026
Lot Features
- Lot Size (Acres): 0.25
- Lot Dimensions: Wooded
- Zoning: R-1
Water Features
- Water Front: Yes
- Water Access Desc: Boat Slip, Lake
- Water Front Name: Lake Geneva
Financial Considerations
- Association Fee: $5,500
- Tax Amount: $7,494.86
- Tax Year: 2024
Listed by @Properties
Get Pre-Approved Today
Get a Great Insurance Rate
Schools
Schools serving W2890 Hollybush Dr
School Districts:Linn Joint No. 4 School District, Lake Geneva-Genoa City Union High School District
| Name | Grades | Distance |
|---|---|---|
Traver Elementary School W3490 Linton Rd, Lake Geneva, WI 53147 | PK-8 | 2.1 mi |
Badger High School 220 East South Street, Lake Geneva, WI 53147 | 9-12 | 1.3 mi |
Disclaimer:
School attendance boundaries provided by ATTOM Data Solutions and are for reference only. Contact the school directly to verify enrollment eligibility.
Price & Sales History for W2890 Hollybush Dr
Date
Details
Price
Change
Source
10/14/2026
Listed
$5,499,900
358.32%
MLS
12/17/2024
Sold
$1,200,000
—
Public Record
Disclaimer: Historical sales information is derived from public records provided by the county offices. Information is not guaranteed and should be independently verified.
Tax History
Tax History for W2890 Hollybush Dr
Year
Property Taxes
Change
Tax Assessment
Change
2025
$10,679
-1%
$1,110,500
—
2024
$10,781
44%
$1,110,500
109%
2023
$7,495
5%
$532,400
—
2022
$7,170
1%
$532,400
—
2021
$7,130
4%
$532,400
—
2020
$6,874
—
$532,400
—
2019
$6,849
3%
$532,400
21%
2018
$6,622
—
$439,000
—
2017
$6,611
-3%
$439,000
—
2016
$6,823
-1%
$439,000
—
2015
$6,896
-6%
$439,000
—
2014
$7,333
-4%
$439,000
—
2013
$7,620
—
$439,000
—
Disclaimer: Historical tax information is derived from public records provided by the county offices. Information is not guaranteed and should be independently verified.
Estimate the Cost
Estimate the Cost for W2890 Hollybush Dr
W2890 Hollybush Dr, Linn, WI 53147 (MLS# 1984793) is a New Construction property with 5 bedrooms, 6 full bathrooms and 1 partial bathroom. W2890 Hollybush Dr is currently listed for $5,499,900 and was received on October 14, 2026. Want to learn more about W2890 Hollybush Dr? Do you have questions about finding other New Construction real estate for sale in Linn? You can browse all Linn real estate or contact a Coldwell Banker agent to request more information.