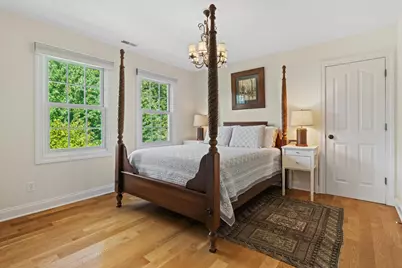
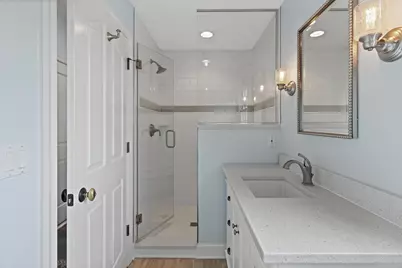
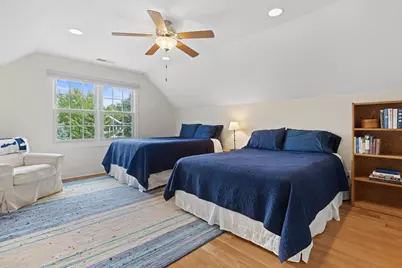
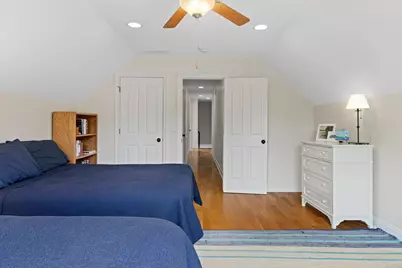
This is a carousel with tiles that activate property listing cards. Use the previous and next buttons to navigate.
1/60
$1,500,000 Just Listed
This is a carousel with tiles that activate property listing cards. Use the previous and next buttons to navigate.
1/60
Property Description
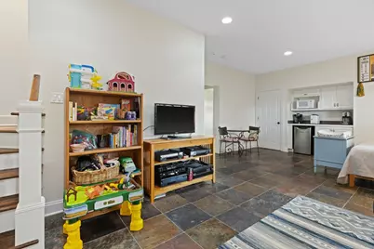
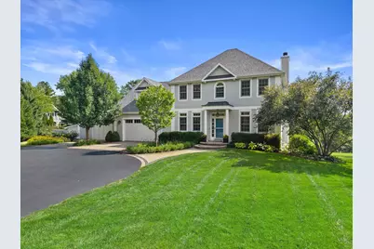
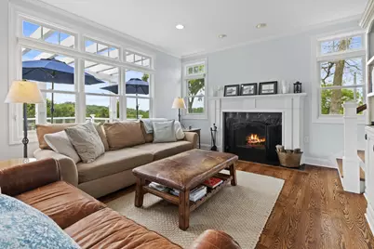
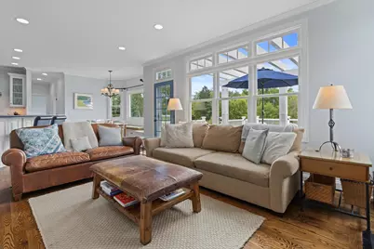
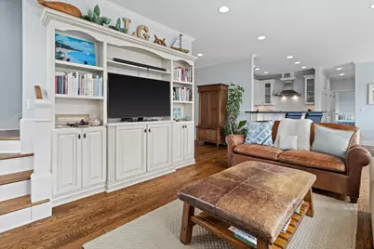
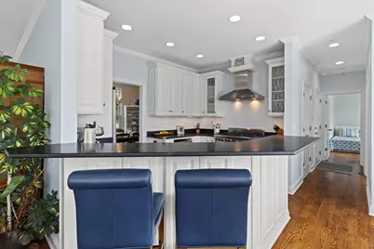
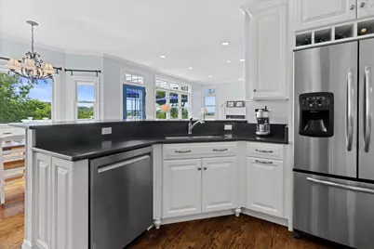
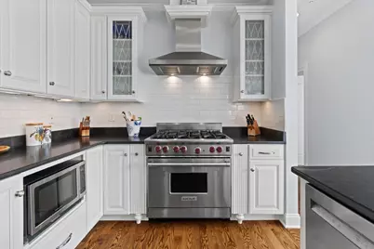
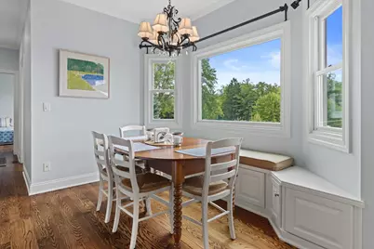
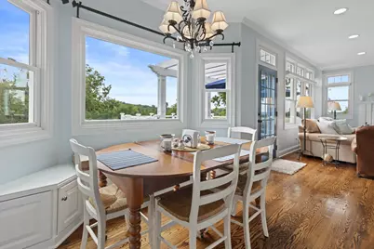
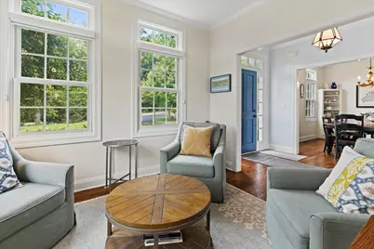
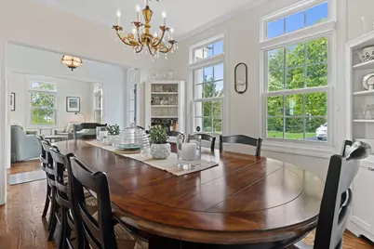
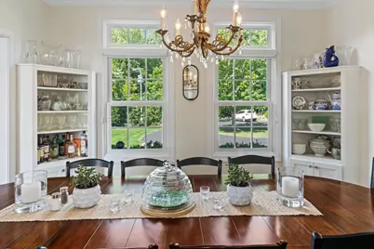
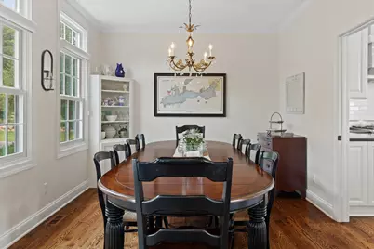
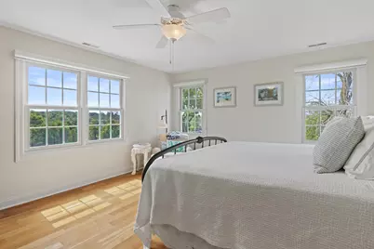
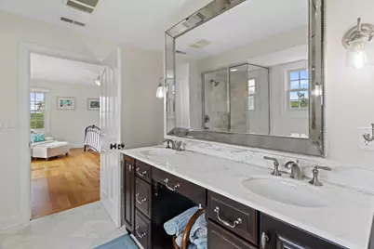
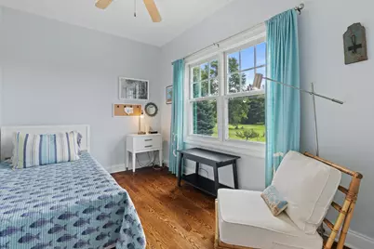
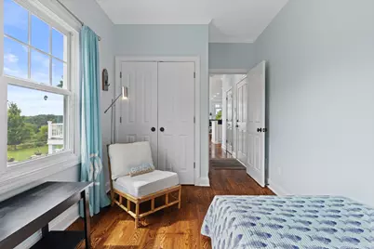
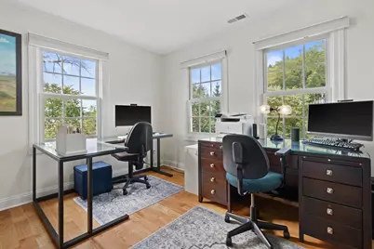
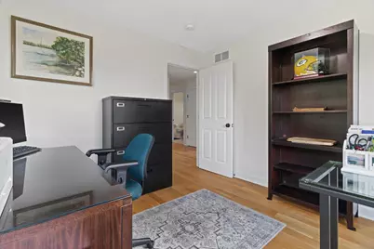
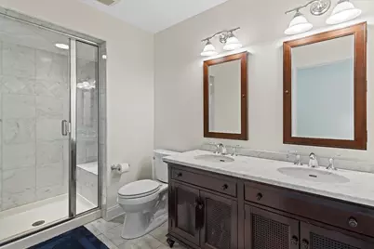
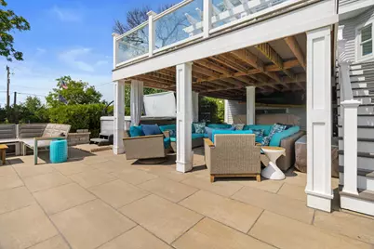
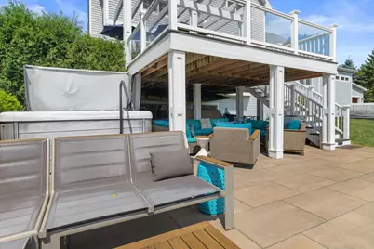
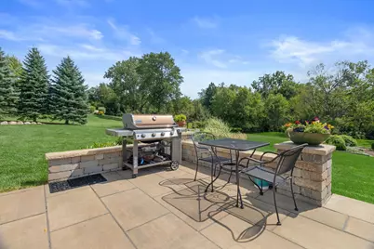
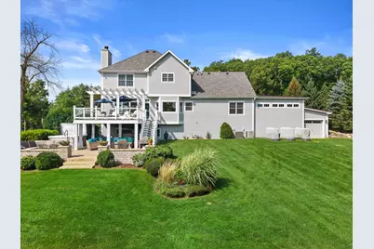
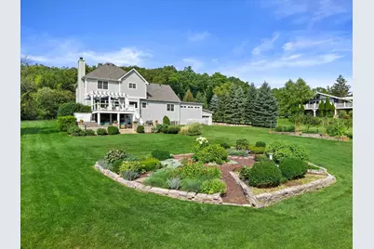
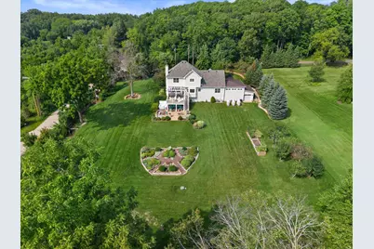
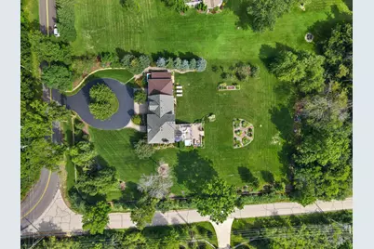
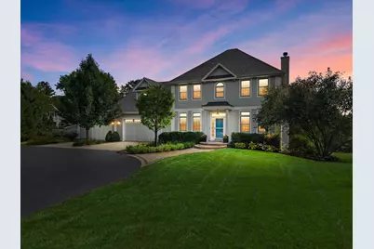
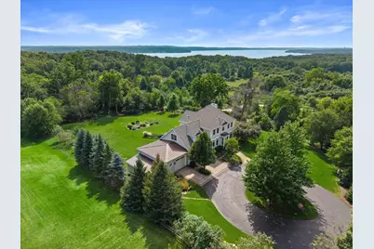
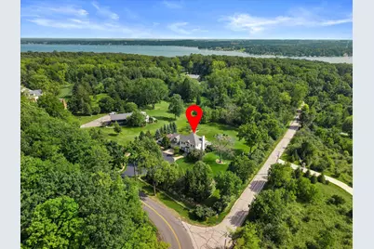
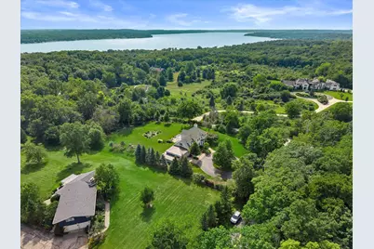
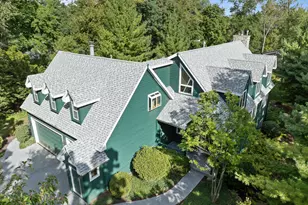
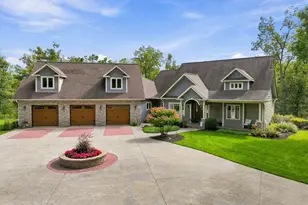
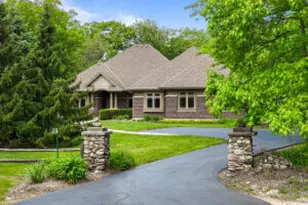
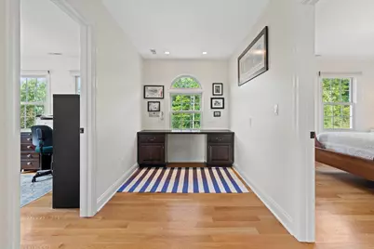
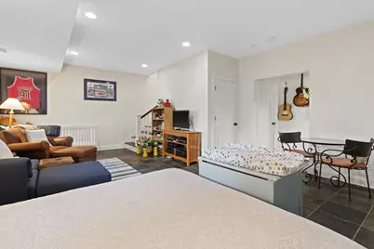
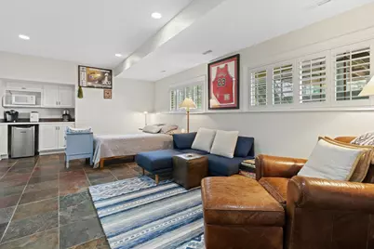
Exceptional Lake Geneva setting! This beautifully updated 5BR/3BA home sits on over an acre of wooded grounds, with lake views from the raised composite deck and primary bedroom. Open-concept kitchen features granite counters, Wolf range & window bench. Formal dining room features built-ins flanking the window wall. Beautifully refinished hardwood floors, a natural fireplace & three updated baths with granite counters. Main-floor BR & full bath plus upper-level laundry. Finished, partially exposed LL adds rec & workout space. Lighted deck stairs lead to two patios surrounded by extensive landscaping, irrigation & fruit orchard. Heated 3-car garage with floor drain & built-in lawn equipment storage. Whole-home water filtration, zoned HVAC & circular drive complete this special property!
Full Property Details
Full Property Details for W3691 Snake Rd
General
- Price: $1,500,000
- Taxes: $6,703 (2025)
- Status: Active
- Type: Single Family
- Source: MetroMLS_Milwaukee_Wirex
- MLS ID: 1979303
- Updated: 9/4/2026
- Added to Site: 1 day(s) ago
Interior
- Interior Features: Cable TV Available, High Speed Internet, Hot Tub, Natural Fireplace, Pantry, Security System, Walk-In Closet(s), Wood Floors
- Appliances: Dishwasher, Disposal, Dryer, Microwave, Oven, Range, Refrigerator, Washer, Water Softener Owned
Rooms
Bathrooms
- Total Bathrooms: 3
- Full Bathrooms: 3
- Bathroom: At least one Bathtub, Ceramic Tile, MBR Bath Separate Tub, MBR Bath Walk-in Shower, Off Master Bedroom, Shower Stall
Bedrooms
- Total Bedrooms: 5
- Bedroom 1: 17 x 14, Upper Level
- Bedroom 2: 14 x 9, Main Level
- Bedroom 3: 17 x 14, Upper Level
- Bedroom 4: 12 x 12, Upper Level
- Bedroom 5: 12 x 10, Upper Level
Other Rooms
- Living Room: 20 x 14, Main Level
- Family Room: 12 x 10, Main Level
- Kitchen: 13 x 9, Main Level
- Dining Room: 12 x 10, Main Level
- Rec Room: 26 x 17, Lower Level
- Exercise Room: 13 x 10, Lower Level
Exterior
- Exterior Features: Deck, Patio, Sprinkler System
Parking
- Garage: Yes
- Attached garage: Yes
- Garage Spaces: 3
- Garage Description: Electric Door Opener, Heated
Location
- County: Walworth
- Driving Directions: Hwy 50 West. Left on Snake Rd to home.
School Information
- School District: Geneva J4
- Elementary School: Woods
- High School: Badger
Heating & Cooling
- Heating/Cooling: Natural Gas, Central Air Conditioning, Forced Air, Multiple Units, Zoned Heating
Utilities
- Water/Sewer: Mound System, Private Well
Structural Information
- Architectural Style: Two Story, Colonial
- Exterior Const.: Wood
- Basement Desc.: 8+ Ceiling, Crawl Space, Full Size Windows, Partial, Partially Finished, Poured Concrete, Sump Pump
- Square Feet: 3,125
- Year Built: 2006
Additional Structures
- Other Structures: Storage Shed
Lot Features
- Lot Size (Acres): 1.17
- Zoning: Res
Financial Considerations
- Tax Amount: $6,703.8
- Tax Year: 2025
Listed by Redfin Corporation

Get Pre-Approved Today
Get a Great Insurance Rate
Schools
Schools serving W3691 Snake Rd
School Districts:Geneva Joint No. 4 School District, Lake Geneva-Genoa City Union High School District
| Name | Grades | Distance |
|---|---|---|
Woods Elementary School N2575 Snake Rd, Lake Geneva, WI 53147 | PK-8 | 0.5 mi |
Badger High School 220 East South Street, Lake Geneva, WI 53147 | 9-12 | 3.2 mi |
Disclaimer:
School attendance boundaries provided by ATTOM Data Solutions and are for reference only. Contact the school directly to verify enrollment eligibility.
Price & Sales History for W3691 Snake Rd
Date
Details
Price
Change
Source
9/04/2026
Listed
$1,500,000
163.81%
MLS
4/23/2007
Sold
$568,582
—
Public Record
Disclaimer: Historical sales information is derived from public records provided by the county offices. Information is not guaranteed and should be independently verified.
Tax History
Tax History for W3691 Snake Rd
Year
Property Taxes
Change
Tax Assessment
Change
2025
$6,704
4%
$706,500
—
2024
$6,472
4%
$706,500
61%
2023
$6,219
3%
$440,000
—
2022
$6,026
5%
$440,000
—
2021
$5,740
2%
$440,000
2%
2020
$5,639
2%
$430,800
—
2019
$5,528
-22%
$430,800
-8%
2018
$7,092
—
$467,400
—
2017
$7,062
—
$467,400
—
2016
$7,054
-1%
$467,400
—
2015
$7,134
1%
$467,400
9%
2014
$7,057
18%
$430,000
19%
2013
$5,956
—
$361,900
—
Disclaimer: Historical tax information is derived from public records provided by the county offices. Information is not guaranteed and should be independently verified.
Estimate the Cost
Estimate the Cost for W3691 Snake Rd
W3691 Snake Rd, Linn, WI 53147 (MLS# 1979303) is a Single Family property with 5 bedrooms and 3 full bathrooms. W3691 Snake Rd is currently listed for $1,500,000 and was received on September 04, 2026. Want to learn more about W3691 Snake Rd? Do you have questions about finding other Single Family real estate for sale in Linn? You can browse all Linn real estate or contact a Coldwell Banker agent to request more information.