This is a carousel with tiles that activate property listing cards. Use the previous and next buttons to navigate.
1/1
$509,000
This is a carousel with tiles that activate property listing cards. Use the previous and next buttons to navigate.
1/1
Property Description
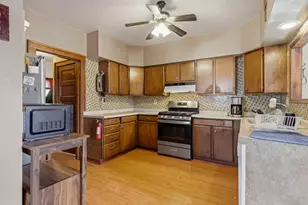
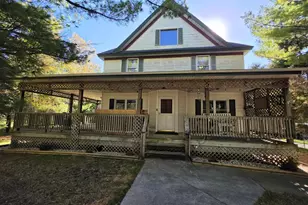
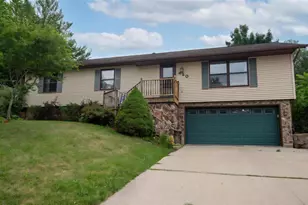
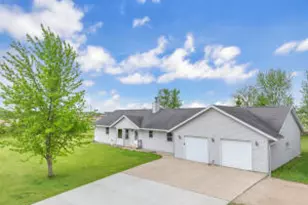
Write your next chapter at 1141 Garden St! This spacious 2700+ sq ft home boasts 4-5 beds, 2.1 baths, & finishing potential in the LL (including a bath stub)! Per seller, the big ticket items - Roof/Gutters, Furnace, & Water Heater are nearly new! The interior steals the show with its recent modern refresh! Starting with its vaulted ceiling grand foyer - Garden St. flaunts a neutral color palette, majority new flooring, white-washed double-sided gas fireplace, granite kitchen countertops per seller, & main floor master suite/laundry. Imagine front porch sunrises & back deck sunset views across your over half acre backyard. Enjoy a 3 car garage w/basement walk-up. Located in a desirable Lomira Subdivision! This is the one you?ve been waiting for! Vets: Ask about the 3.5% Assumable Loan!
Full Property Details
Full Property Details for 1141 Garden St
General
- Sold For: $509,000
- Taxes: $5,770
- Status: Closed
- Type: Single Family
- Source: Wirex_Realtors_Association_of_Northeast_Wisconsin_RANW
- MLS ID: 50331903
- Added to Site: 52 day(s) ago
Interior
- Interior Features: Skylight(s), Walk-In Closet(s), Water Softener
- Appliances: Dishwasher, Disposal, Dryer, Microwave, Range/Oven, Refrigerator, Washer
Rooms
Bathrooms
- Total Bathrooms: 3
- Full Bathrooms: 2
- Half Bathrooms: 1
- Bathroom: Stubbed for Bathroom on Lower Level, At least 1 Tub
Bedrooms
- Total Bedrooms: 4
- Primary Bedroom: 13 x 17, Main
- Bedroom 2: 11 x 12, Upper
- Bedroom 3: 9 x 10, Upper
- Bedroom 4: 10 x 13, Upper
Other Rooms
- Living Room: 15 x 18, Main
- Kitchen: 12 x 13, Main
- Dining Room: 8 x 11, Main
- Office/Den/Study: 9 x 14, Upper
- Other Room 2: Foyer/Vestibule
Exterior
- Exterior Features: Deck
Parking
- Garage: Yes
- Garage Spaces: 3
- Garage Description: Attached, 3 Car, Opener Included, 3 Car
Location
- Municipality: Lomira
- County: Dodge
- Subdivision: North Hills Estates
- Driving Directions: From Hwy 175, East on Maple St, South on Garden St. to address
School Information
- School District: Lomira
Heating & Cooling
- Heating Fuel: Natural Gas
- Heating/Cooling: Central Air Conditioning, Forced Air, Air Exchanger
Utilities
- Water/Sewer: Municipal Water, Municipal Sewer
Structural Information
- Architectural Style: Contemporary
- Description/Design: 2 Stories
- Construction Status: Construction Completed
- Exterior Const.: Vinyl
- Basement Desc.: Full, Radon Mitigation System, Sump Pump, Poured Concrete
- Square Feet: 2,740
- Square Feet Range: 2501 to 3000
- Sq. Ft. Source: Assessor/Public Record
Lot Features
- Lot Size (Acres): 0.59
- Lot Size Range: .5 to .99 Acre
- Lot Size Source: Assessor/Public Record
- Lot Dimensions: 110 x 235
- Zoning: Residential
- Lot Description: Sidewalks
Financial Considerations
- Tax Amount: $5,770.89
Listed by Adashun Jones, Inc.
Get Pre-Approved Today
Schools
Schools serving 1141 Garden St
School District:Lomira School District
Disclaimer:
School attendance boundaries provided by ATTOM Data Solutions and are for reference only. Contact the school directly to verify enrollment eligibility.
Price & Sales History for 1141 Garden St
Date
Details
Price
Change
Source
10/15/2026
Sold
$509,000
-0.18%
MLS
8/31/2026
Listed
$509,900
—
MLS
Disclaimer: Historical sales information is derived from public records provided by the county offices. Information is not guaranteed and should be independently verified.
1141 Garden Street, Lomira, WI 53048 (MLS# 50331903) is a Single Family property that was sold at $509,000 on October 15, 2026. Want to learn more about 1141 Garden Street? Do you have questions about finding other Single Family real estate for sale in Lomira? You can browse all Lomira real estate or contact a Coldwell Banker agent to request more information.